DNG are delighted to present No 19 Diswellstown Court to the market. This is modern, double-fronted,...
€450,000
2 Beds
2 Baths
1 Reception
82 m2
Description & Accommodation
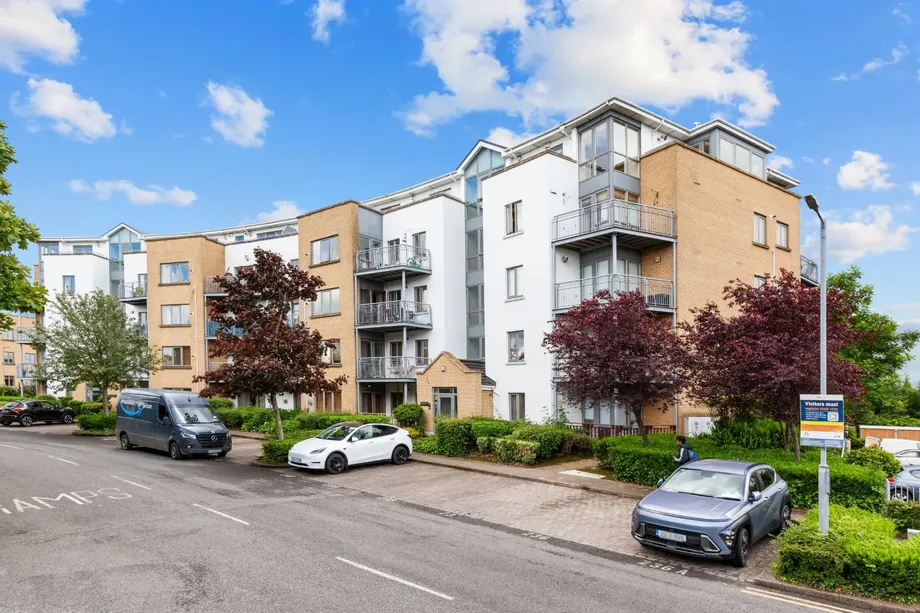
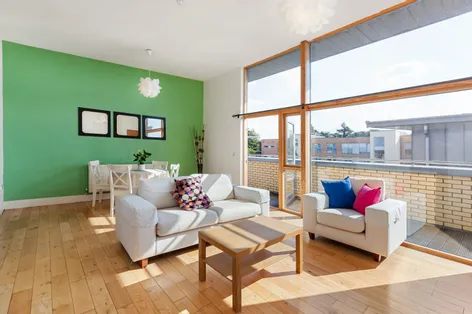
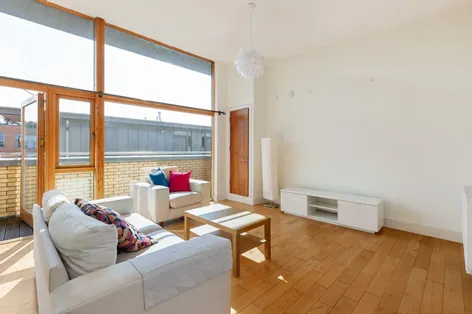
DNG is delighted to present this fantastic two-bedroom, top-floor apartment featuring a south-facing, enclosed balcony. No. 114 Millrace Road is an exceptional property offering spacious, light-filled accommodation presented in excellent condition throughout.
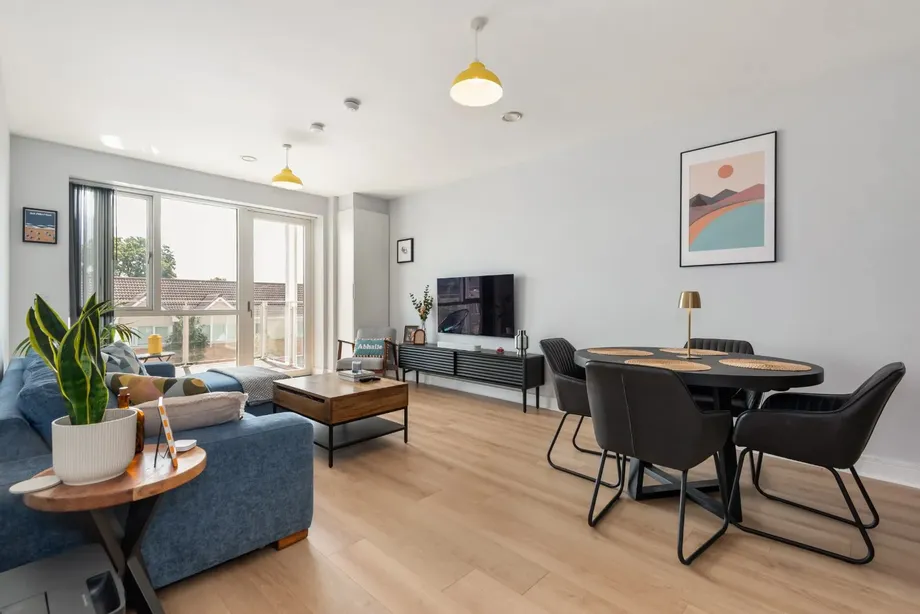
The layout comprises an entrance hall, a large open-plan living and dining room, a kitchen, two bedrooms with a master en-suite, and a main bathroom.
A key feature is the south-facing balcony which enjoys views over meticulously maintained communal grounds and gardens. The property includes a designated underground parking space accessed via fob-controlled gates, and ample surface-level visitor parking is also available.
The Phoenix Park Racecourse is an exceptional "Lifestyle D...
Show MoreFeatures
- Fantastic two-bedroom, top-floor (third-floor) apartment measuring approximately 82sq. m / 883sq. ft
- Ready for immediate occupany
- Unencumbered sale
- Living room with feature double height ceiling
- Large balcony (approx. 6.5sq m / 70sq ft) which benefits from an southerly orientation
- Bright & spacious accommodation throughout
- Kitchen with ntegrated appliances & Granite countertops
- Extensively tiled bathroom suites
- Oak wood flooring laid extensively throughout
- Generous wardrobe space in bedrooms
- Hardwood double glazed windows
- Gas central heating
- Designated underground parking space with ample visitor spaces dispersed throughout the development
- 6km to Dublin City Centre
- 5 minutes walk to Phoenix Park
- 5 minutes walk to the Royal Canal Way
- 5 minutes walk to Ashtown Train Station
- Within close proximity of a host of amenities & well serviced public transport links
- MANAGEMENT COMPANY : Wyse Property Management
- MANAGEMENT SERVICE CHARGE: c. €2,302.00per annum
- NameDimensionDescription
- Entrance HallwaySpacious entrance hall with wood flooring. Access to a large storage closet and a separate hot press.
- Living / Dining RoomLight-filled room with a double-height ceiling, wood flooring and recessed ceiling lighting. A patio door leads to a large south-facing balcony.
- KitchenSolid wood fitted kitchen with Granite countertops, incorporating a range of quality integrated appliances, including a fridge/freezer, dishwasher, washing machine, oven, hob and extractor hood. Floor tiles & recessed ceiling lighting.
- Bedroom 1With wood flooring and a fitted quadruple wardrobe.
- En-SuiteExtensively tiled suite consisting of a toilet, a wash hand basin with a fully mirrored vanity area, and a pump shower.
- Bedroom 2With wood flooring and a fitted triple wardrobe.
- BathroomExtensively tiled suite consisting of a toilet, a wash hand basin with a fully mirrored vanity area, and a bath with a shower.
- BER: BBER No: 106191158
Find out how much you will have to pay by using our Stamp Duty Calculator.
Stamp Duty: €4,500
You have to pay stamp duty:1% between €0 and €450,000Your effective stamp duty rate is 1%.


PSRA Licence No : 004017