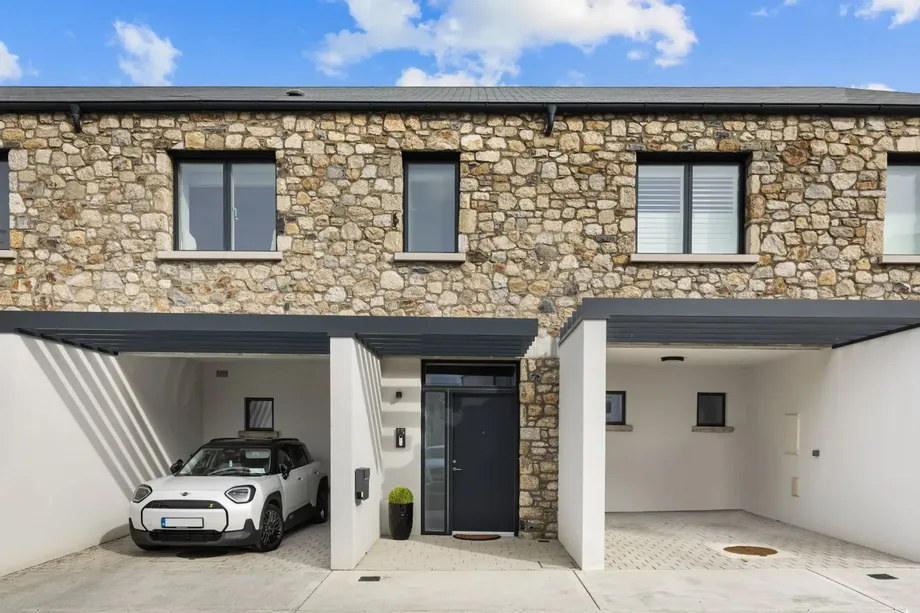
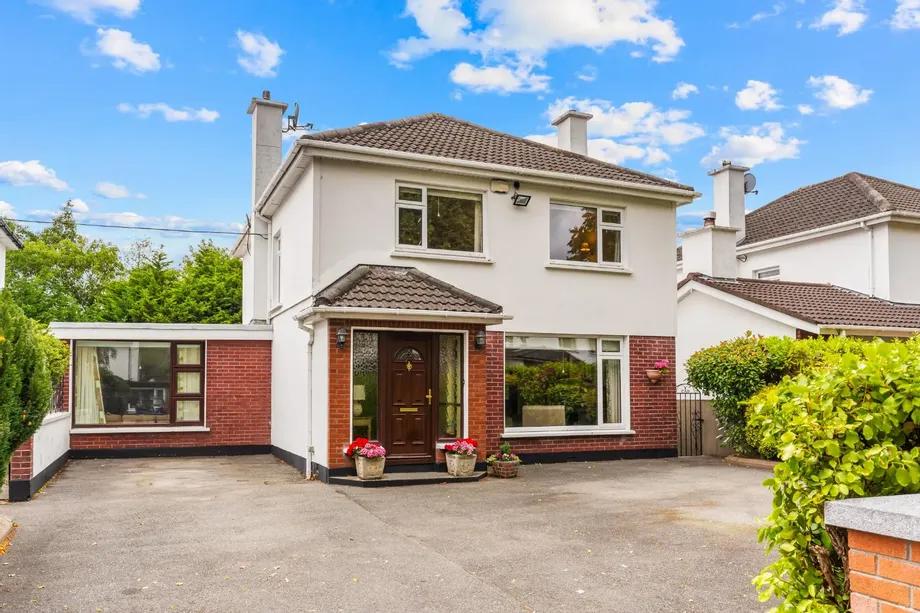
DNG Rathfarnham are delighted to present Ardevin to the market. This most impressive detached bungal...
Description & Accommodation
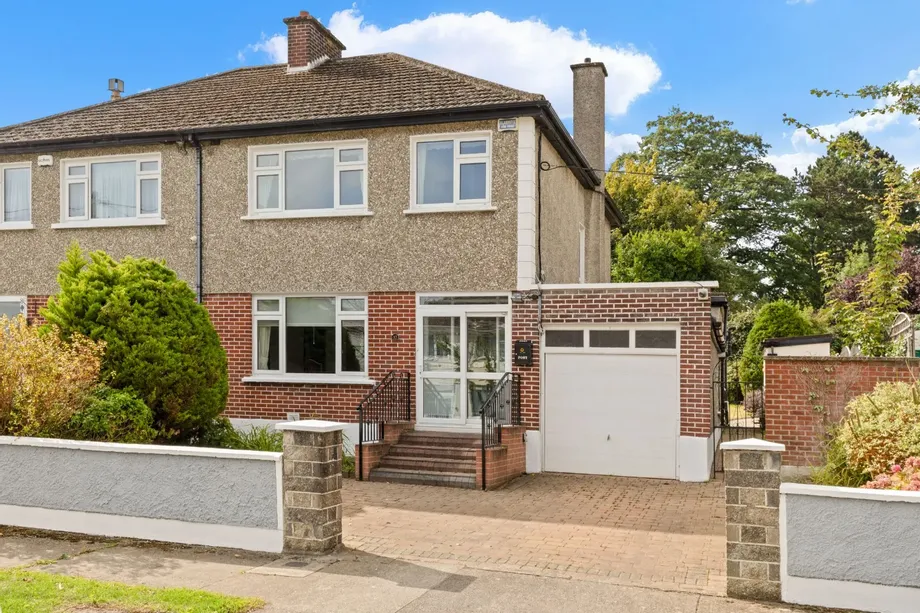
DNG are delighted to present this outstanding, extended three-bedroom semi-detached family home with garage, ideally positioned within this highly regarded cul-de-sac just off Ballyroan Road.
Extended to the rear, the property offers well-proportioned and versatile accommodation, complemented by a truly impressive and very private south-facing rear garden. The generous garden also provides excellent potential for further development, subject to the relevant planning permission, making this a wonderful opportunity for those seeking to create their ideal forever home in the highly sought-after Rathfarnham area.
Perfectly positioned within the catchment area of some of South Dublin’s most sought-after primary and secondary schools, the...
Show MoreFeatures
- Outstanding extended three-bedroom semi-detached family home with garage
- Highly regarded cul-de-sac just off Ballyroan Road
- Extended to the rear, providing well-proportioned and versatile accommodation.
- No Chain
- Floor area of approximately 135sqm to include adjoining garage.
- Double glazed windows
- Truly impressive and very private south-facing rear garden
- Excellent potential for further development, subject to the relevant planning permission
- Generous cobble-locked front garden with off-street parking for a number of vehicles
- Bright and airy accommodation with delightful rear sunroom overlooking the garden.
- Brick built garden shed in rear garden.
- Within walking distance of a wide range of highly regarded primary and secondary schools
- Excellent public transport links, with the 61 and 15B bus routes nearby
- M50 at Knocklyon approximately two minutes' drive away.
- Close to Saint Enda's, Bushy and Marlay Parks
- Wide range of sporting facilities and clubs nearby, including St. Enda's GAA, The Grange, and Edmondstown Golf Clubs
- Dublin Mountains and scenic walking routes a short drive away
- Ideal family home in a highly sought-after Rathfarnham location
- NameDimensionDescription
- GROUND FLOOR
- Porch0.50m x 1.90mWith sliding door.
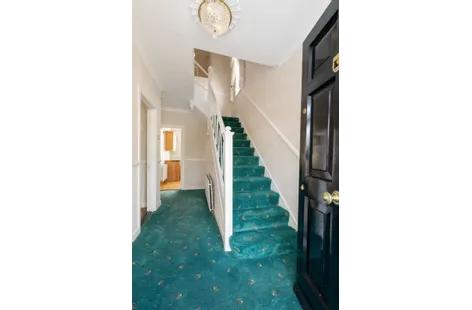
- Entrance Hall4.50m x 1.90mWide and welcoming entrance hall
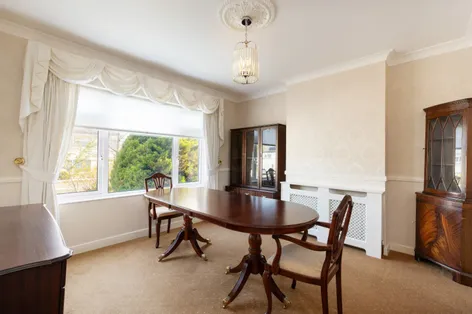
- Dining Room3.60m x 3.80mWith interconnecting double doors to…
- Living Room4.50m x 3.30mSpacious reception room with open fireplace and opening to…
- Conservatory4.15m x 2.80mOverlooking and with direct access to rear garden
- Kitchen/Breakfast Room3.00m x 5.25mFully fitted kitchen with tiled surround and open fireplace.
- Utility Room1.80m x 2.55mWith tiled floor
- WC0.85m x 2.55mWith wc & whb, heated towel rail; tiled floor and partial wall tiling
- FIRST FLOOR
- Landing3.85m x 2.45mWith hot-press off
- Bedroom 14.50m x 3.30mVery spacious double bedroom with built-in wardrobes
- Bedroom 23.72m x 3.30mSpacious double bedroom.
- Bedroom 42.45m x 2.45mLarge single room with built-in wardrobes
- Family Bathroom1.70m x 2.45mFully tiled, high quality bathroom suite with WC, WHB and bath
- Garage4.75m x 5.87m
- BER: DBER No: 119871879Performance Indicator: 268.79
Find out how much you will have to pay by using our Stamp Duty Calculator.
Stamp Duty: €6,950
You have to pay stamp duty:1% between €0 and €695,000Your effective stamp duty rate is 1%.


PSRA Licence No : 004017