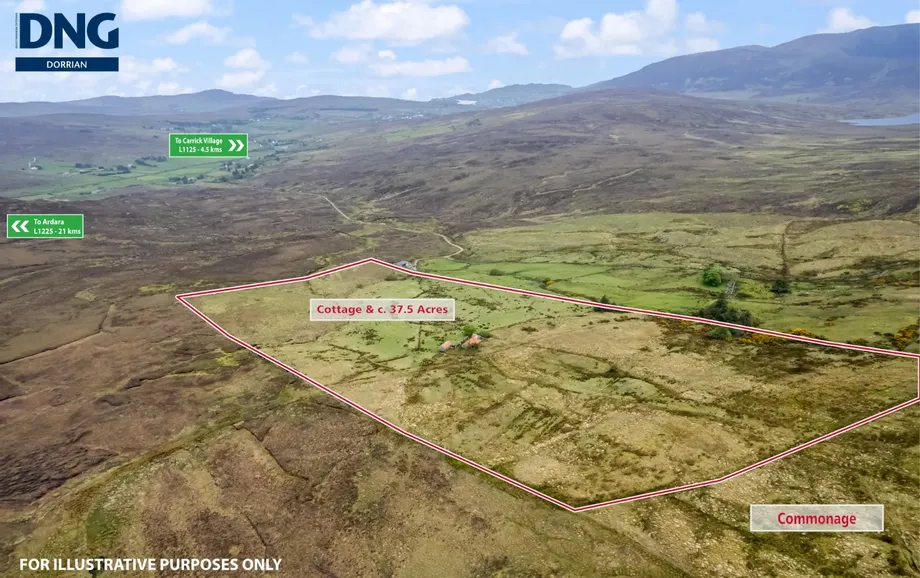
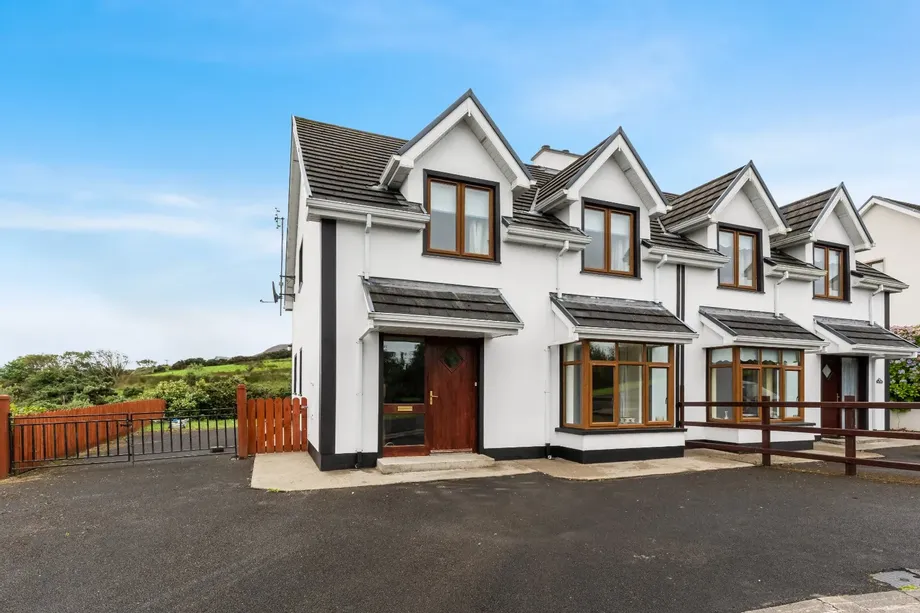
DNG Dorrian are pleased to present the open market for the first-time, this four-bedroom detached co...
Sale Agreed
Description & Accommodation
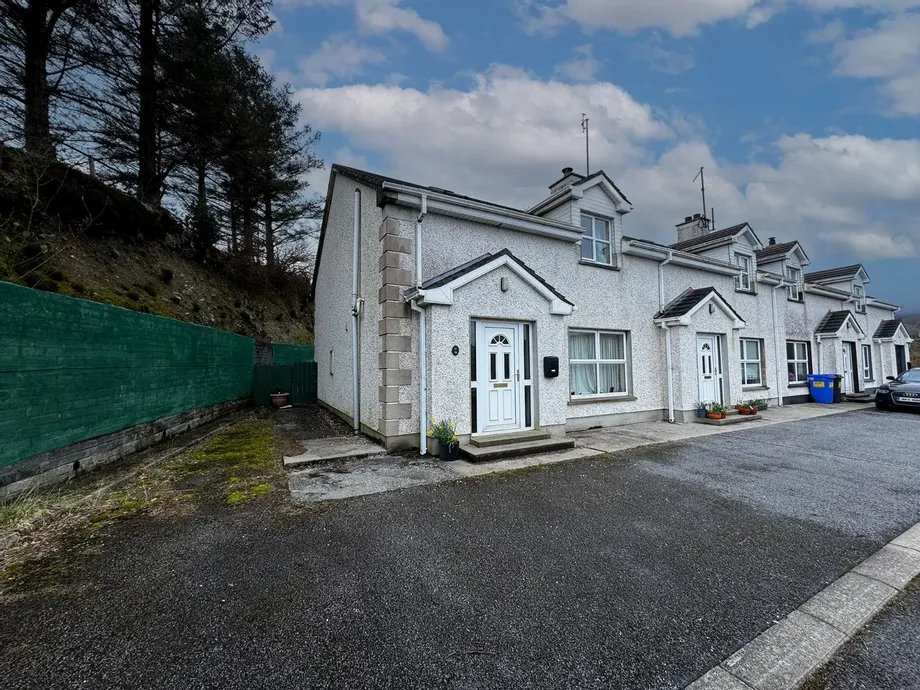
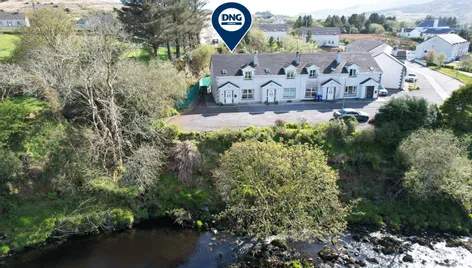
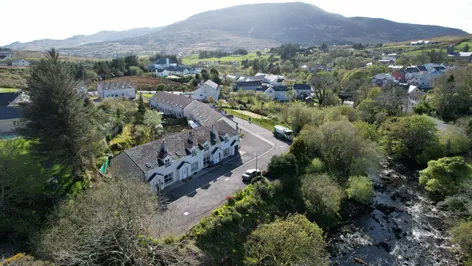
DNG Dorrian is proud to offer this spacious three-bedroom, end-of-terrace property to the market. Originally constructed in 2000, it has been meticulously maintained by its current owners from new. Situated in the sought-after and highly convenient Riverside Park Development, it boasts an enviable position at the end of the development, with views of the rushing Salmon Leap River.
Internally, the property extends to a sizable c. 120 sq.m in area and comprises primarily open-plan living accommodation on the ground floor, consisting of a kitchen/diner, separate dining room, and living room serviced by a guest w.c. Completing the accommodation are three generously proportioned first-floor bedrooms serviced by a centrally located family bat...
Show MoreFeatures
- Well-presented (3) x bedroom, end-of-terrace house extending to circa 120 sq.m.
- Located within walking distance of all essential amenities, including shops and schools.
- Oil-fired central heating.
- uPVC windows and doors throughout.
- Fully paved private rear yard.
- Option to purchase house fully furnished.
- Three generously proportioned bedrooms serviced by 1.5 bathrooms.
- Two sizable open-plan reception rooms.
- Kitchen with solid oak wall and base units.
- NameDimensionDescription
- Entrance Hall5.14m x 2.12mwith uPVC front door with privacy glass, ceramic tiled floor, pine stairs with open threads and risers and open storage under, centre light
- Guest W.C2.27m x 0.75mwith two-piece suite in white comprising of a standard w.c, pedestal wash basin with wooden and shaver light over, ceramic tiled floor, enclosed entre light.
- Kitchen / Diner4.93m x 2.75mat widest point – with comprehensive range of solid oak wall and base units incorporating a freestanding island with storage and breakfast seating, built-in electric oven with (4) x ring gas hotplate and wooden extractor canopy over, integrated washing machine, freestanding fridge / freezer, glass display cabinet, stainless steel sink with polished chrome sawn-neck centre tap, ceramic tiled floor, tiled splashback, chrome (4) x ring centre light, wall mounted central heating controls.
- Dining Room4.48m x 3.63mDining room: 4.48m x 3.63m – with dark oak effect timber floor, uPVC back door to fully paved rear yard, cast-iron effect centre light.
- Living Room4.33m x 3.63mwith mahogany fireplace with decorative cast-iron surround and granite hearth, cast-iron effect centre light, t.v socket.
- Landing3.53m x 2.16mat widest point – with carpet floor covering, built-in hotpress with factory insulated cylinder tank, centre light.
- Bedroom 14.35m x 3.75mwith carpet floor covering, built-in floor-to-ceiling wardrobes, centre light.
- Bedroom 23.90m x 3.51mwith carpet floor covering, built-in floor-to-ceiling wardrobes, centre light, velux window.
- Bedroom 33.90m x 3.05mwith carpet floor covering, built-in floor-to-ceiling wardrobes, centre light, velux window.
- Bathroom3.19m x 1.79mwith modern sanitary ware in white comprising of a standard w.c, pedestal washing basin with mirror and shaver light over, pine panelled bath fitted electric shower and tiled surround, tiled floor, enclosed centre light, velux window.
- BER: C2BER No: 117305060Performance Indicator: 193.84
Find out how much you will have to pay by using our Stamp Duty Calculator.
Stamp Duty: €1,650
You have to pay stamp duty:1% between €0 and €165,000Your effective stamp duty rate is 1%.


PSRA Licence No : 002810