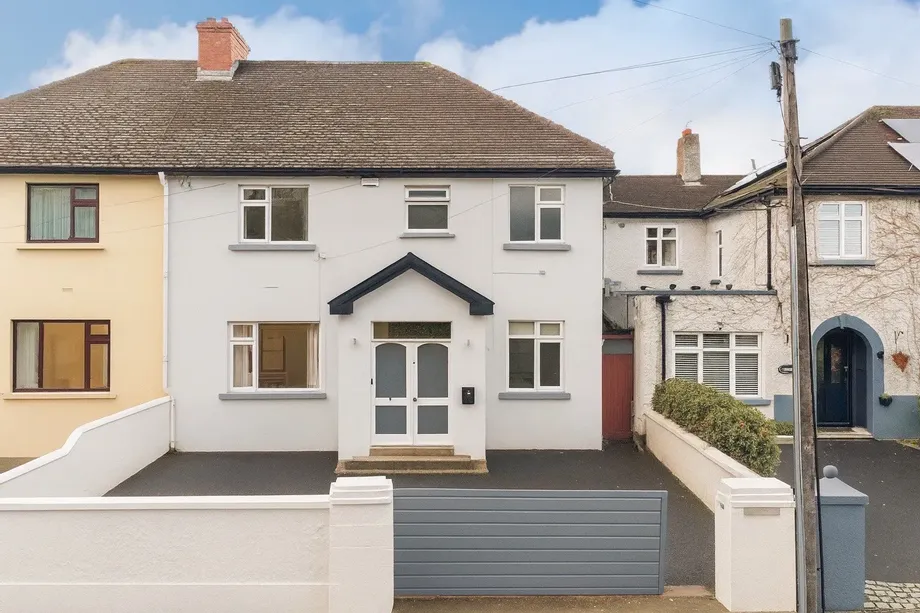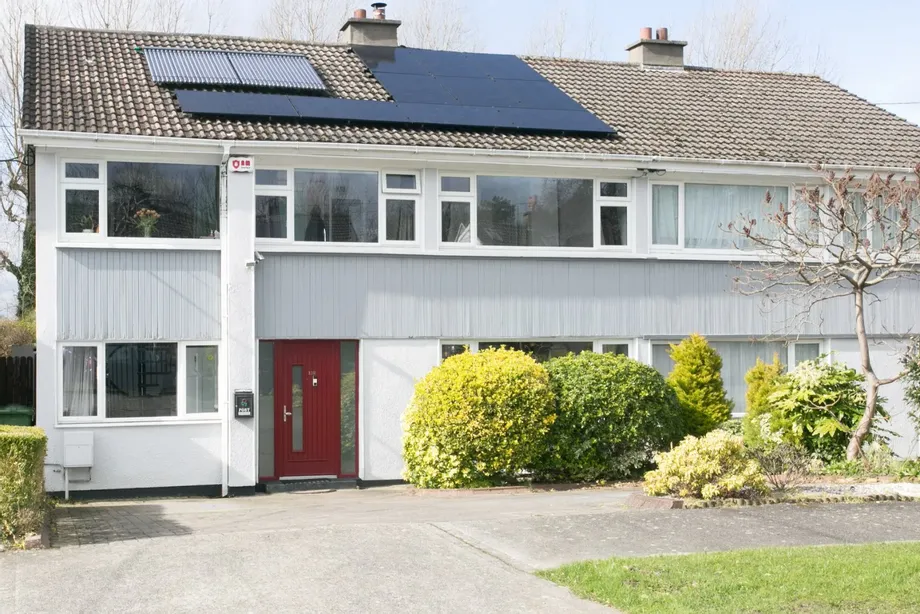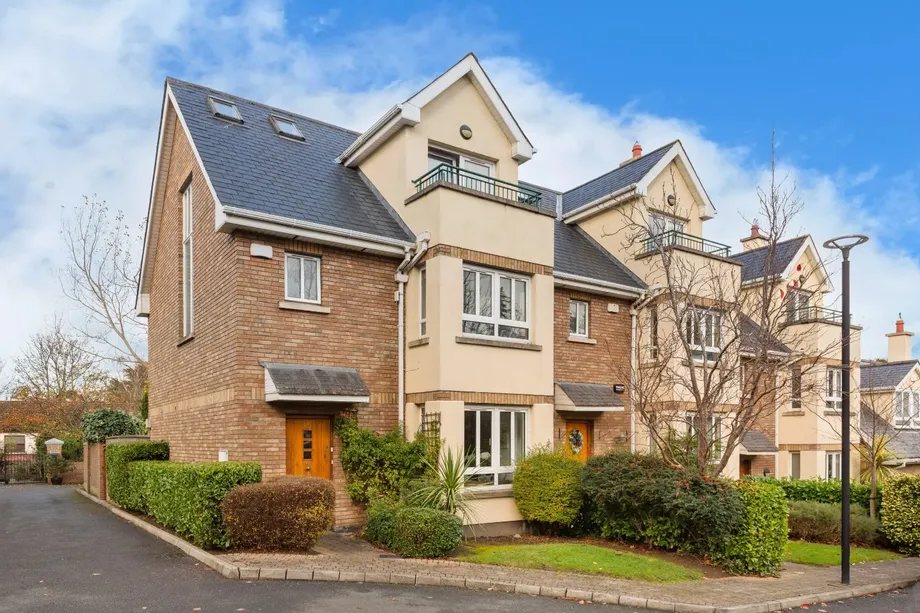
DNG is delighted to bring 5 Dunstaffnage Hall to the market, a most appealing residence enjoying lig...
Description & Accommodation
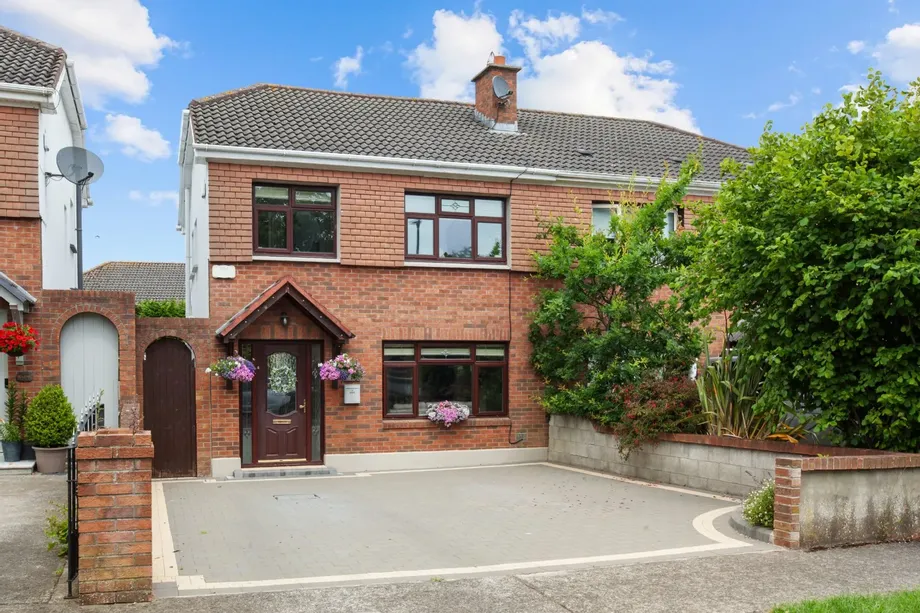
DNG are delighted to introduce this very attractive, 3-bedroom family home with attic converted and extended sun room to rear. Immaculately presented and perfectly located in a quiet cul de sac, adjacent green area. This beautiful property has been very well maintained and enhanced by its current owners & is sure to interest buyers seeking a beautiful home is a sought-after popular neighbourhood. Accommodation consists of 123 sq./m with smart entrance hallway, living room, stylish fully fitted kitchen/dining room, extended sunroom and downstairs wc. Upstairs there are three bedrooms, one with ensuite, attic conversion and family bathroom. This fantastic property benefits a private landscaped rear garden with purpose built block shed/worksh...
Show MoreFeatures
- Stunning 3 bedroom semi with attic conversion
- Extended sunroom
- Large living room
- Well equipped Kitchen/dining room
- Downstairs wc
- Ensuite to main bedroom
- Gas fired radiator central heating
- Pvc Double glazed windows
- Cobble lock driveway
- Landscaped rear garden
- Superb condition
- Cul de sac location
- Walking distance to primary and secondary schools
- Close to Swords Town Centre
- Easy access to Dublin Airport, M50 and City Centre
- NameDimensionDescription
- Hallway5m x 1.89mEntrance hallway with wall cladding and Porcelain floor tiling
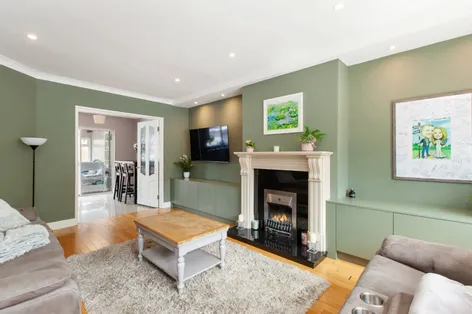
- Reception Room5.2m x 3.64mLarge living room with solid wood floors, wonderful feature fireplace, built in storage units and recessed lighting
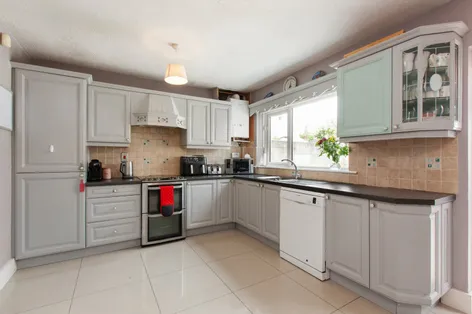
- Kitchen/dining room5.64m x 2.95mFully fitted kitchen/dining room with wall and floor tiling - access to sun room
- Sunroom3.93m x 2.77mExtended to rear with solid wood floors and velux windows in apex roof - access to rear garden
- Downstairs wc1m x 1.2mWc and whb with floor and wall tiling
- Stairs and landing2.37m x 2.07mWith wall cladding, fitted carpets and access to attic conversion
- Bedroom 14.58m x 3.5mMain double bedroom with fitted carpets, quality built in wardrobes and access to ensuite
- Ensuite Bathroom1.5m x 2.04mCubicle shower, wc and whb
- Bedroom 23.81m x 3.15mDouble bedroom to the front with wood floors
- Bedroom 32.39m x 2.22mFront bedroom with Parque floors
- Attic conversion4.78m x 4.26mAttic conversion with wood floors and built in wardrobes - suitable for a variety of uses
- Bathroom1.78m x 2.04mMain family bathroom with new bath, wc and whb
- Outside frontFront cobble lock walled driveway
- Outside rearProfessionally landscaped, low maintenance garden - walled, Granite paving - well stocked with Conifers, Lavender and Spanish daisies
- BER: CBER No: 107548000Performance Indicator: 156.89
Find out how much you will have to pay by using our Stamp Duty Calculator.
Stamp Duty: €4,950
You have to pay stamp duty:1% between €0 and €495,000Your effective stamp duty rate is 1%.


PSRA Licence No : 004017