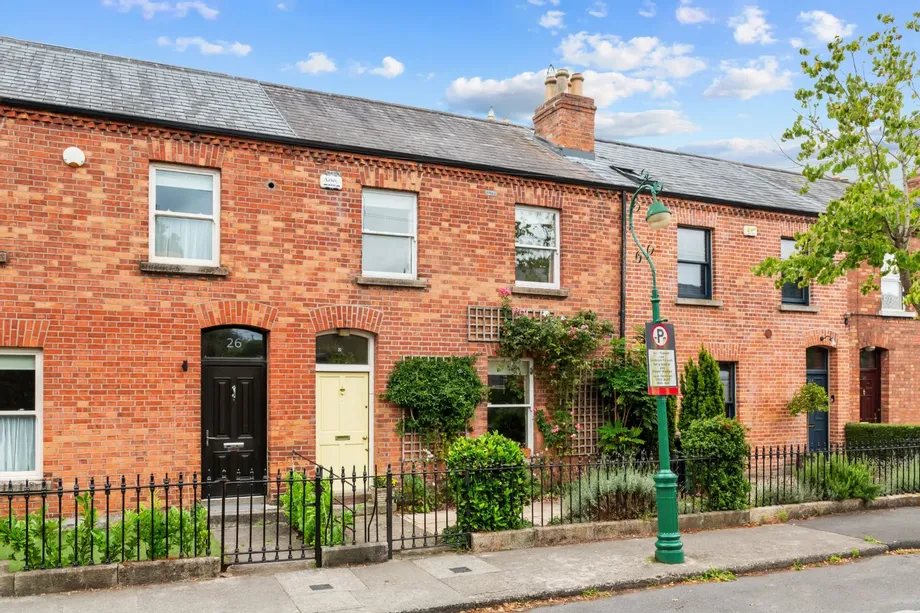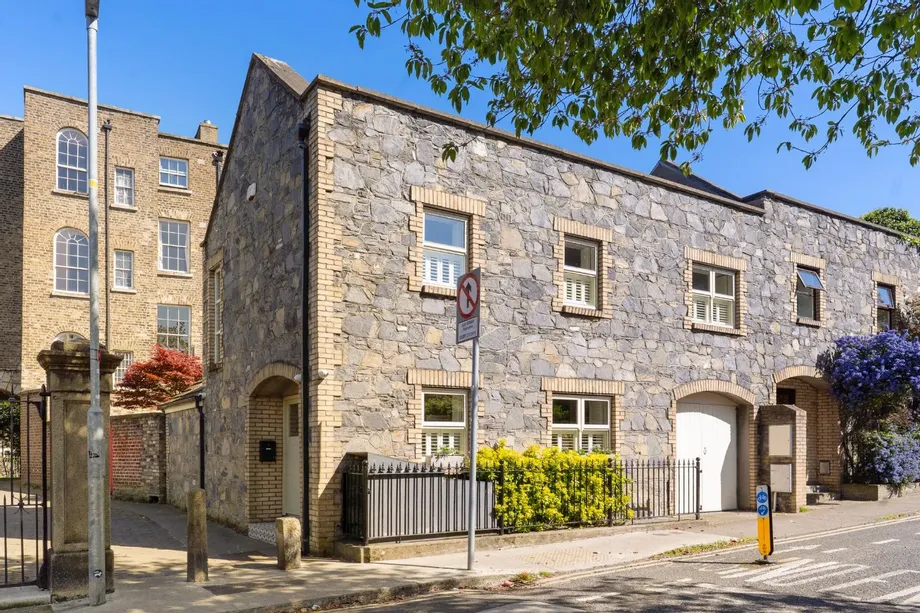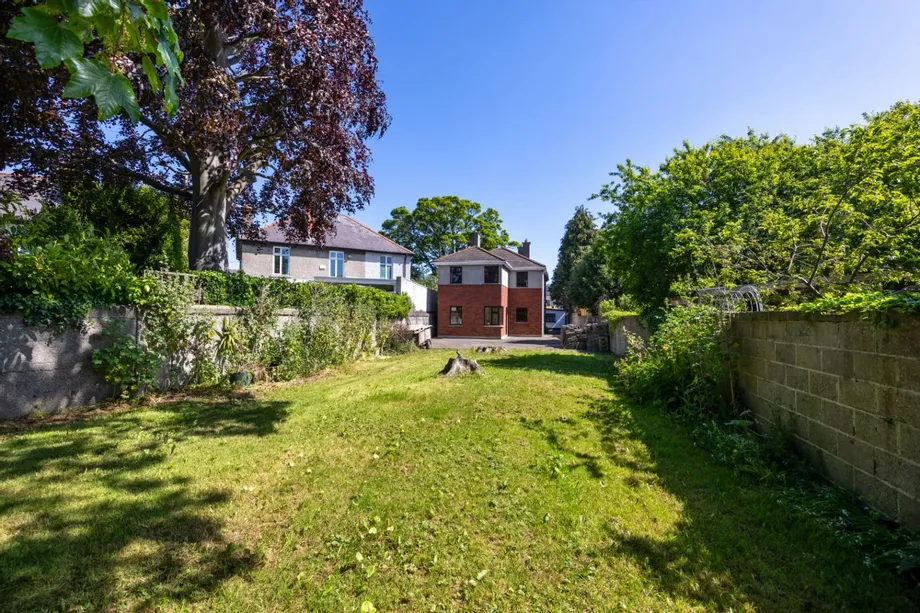
DNG is delighted to introduce this remarkable and generously proportioned detached residence, accomp...
Description & Accommodation
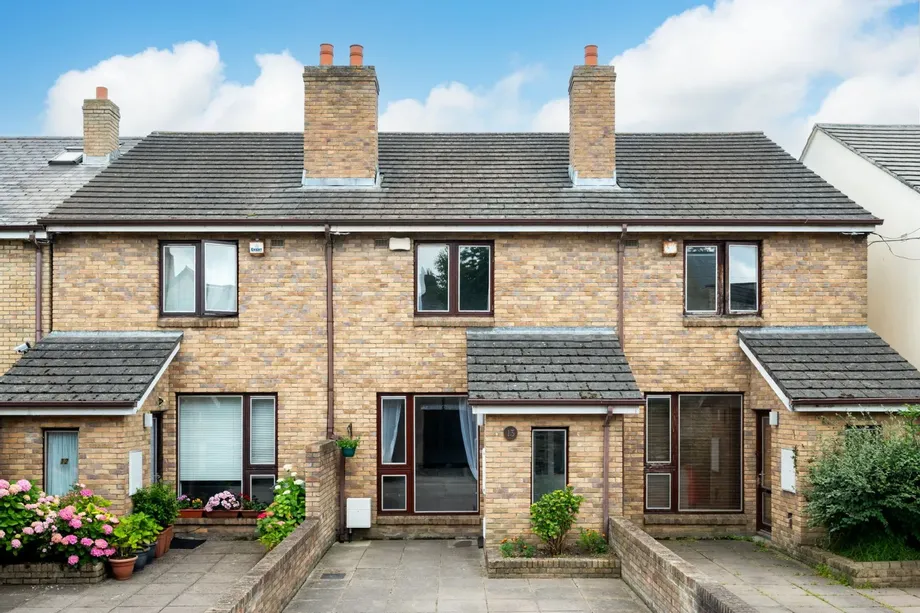
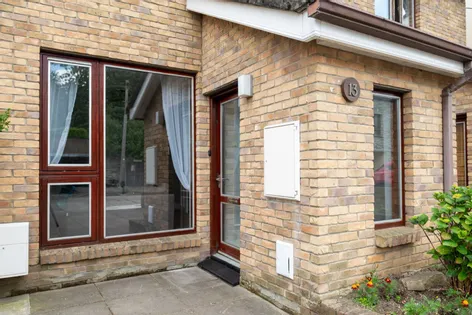
DNG are delighted to present No. 13 Spireview Lane to the market. This attractive three-bedroom mid-terrace home is ideally positioned just off Rathgar Road, in one of Dublin’s most sought-after residential locations. Offering a superb blend of comfort, convenience and lifestyle, this property presents an excellent opportunity to acquire a property within walking distance of Rathgar and Rathmines villages.
Extending to approximately 93 sq.m. / 1,001 sq.ft. (including the sunroom), the accommodation is well laid out, briefly comprising an entrance porch which leads into a welcoming living room, a spacious kitchen/breakfast room and a sunroom. Upstairs, the accommodation comprises a bright landing, three well-proportioned double bedrooms a...
Show MoreFeatures
- Three-bedroom mid-terrace home
- Approx. 93 sq.m. / 1,000 sq. ft. (including sunroom)
- Energy efficient B BER rating
- Off-street parking
- Electric heating
- Double-glazed windows throughout
- Walking distance to Rathgar and Rathmines villages
- Quiet cul-de-sac setting
- Sunny east-facing rear garden
- NameDimensionDescription
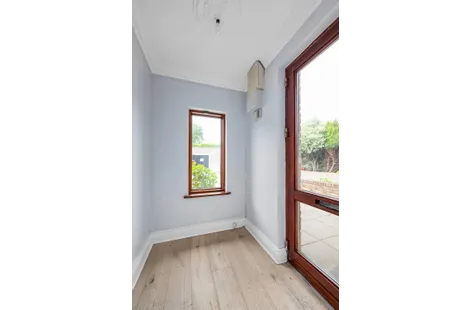
- Entrance porchBright entrance porch with engineered wood flooring, ceiling coving and centre rose, leading through to the living room.
- Living RoomLight filled room featuring a marble fireplace, ceiling coving, centre rose and engineered wood flooring.
- Kitchen/Breakfast RoomGenerous kitchen/breakfast room fitted with plenty of wall and floor units providing ample storage. Features include a tiled splashback, tiled flooring, integrated fridge/freezer and under-stairs storage. Plumbed for both a washing machine and dishwasher.
- SunroomBright and airy sunroom overlooking the rear garden with tiled flooring and direct garden access.
- LandingSpacious landing with roof light and hot press.
- Family BathroomFully tiled and upgraded bathroom with electric Triton shower recessed lighting, heated towel rail, WC, WHB with vanity unit and attic hatch above.
- Bedroom 1Spacious double bedroom to the front with built-in wardrobes and ceiling coving.
- Bedroom 2Well-proportioned double bedroom overlooking the rear garden with built-in wardrobes.
- Bedroom 3Double bedroom to the rear with built-in wardrobes.
- OutsideTo the front there is off street parking and to the rear is a private east-facing garden featuring a decking area, providing an ideal space for outdoor dining and entertaining.
- BER: BBER No: 110781028Performance Indicator: 144.75 kWh/(m .y)
Find out how much you will have to pay by using our Stamp Duty Calculator.
Stamp Duty: €6,950
You have to pay stamp duty:1% between €0 and €695,000Your effective stamp duty rate is 1%.


PSRA Licence No : 004017