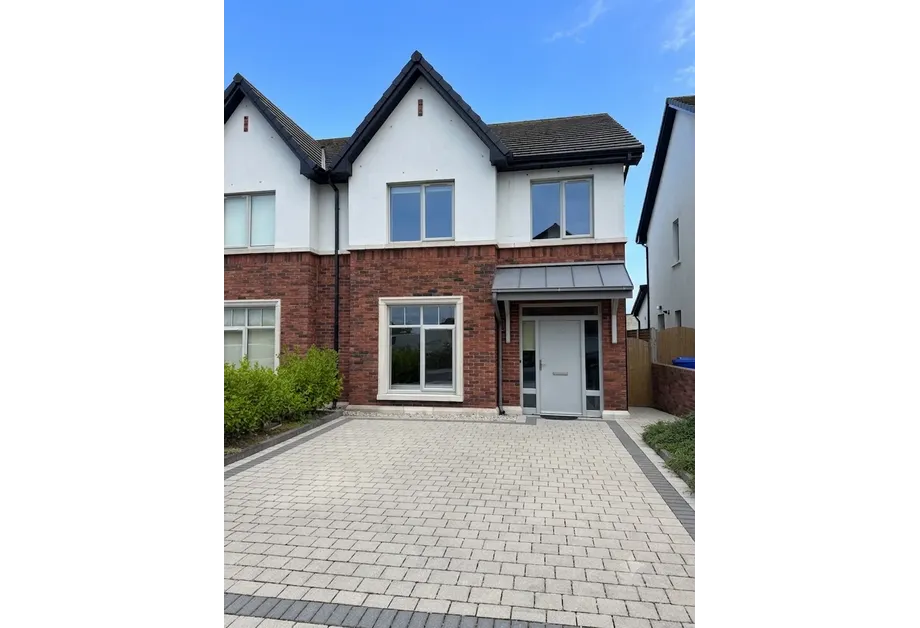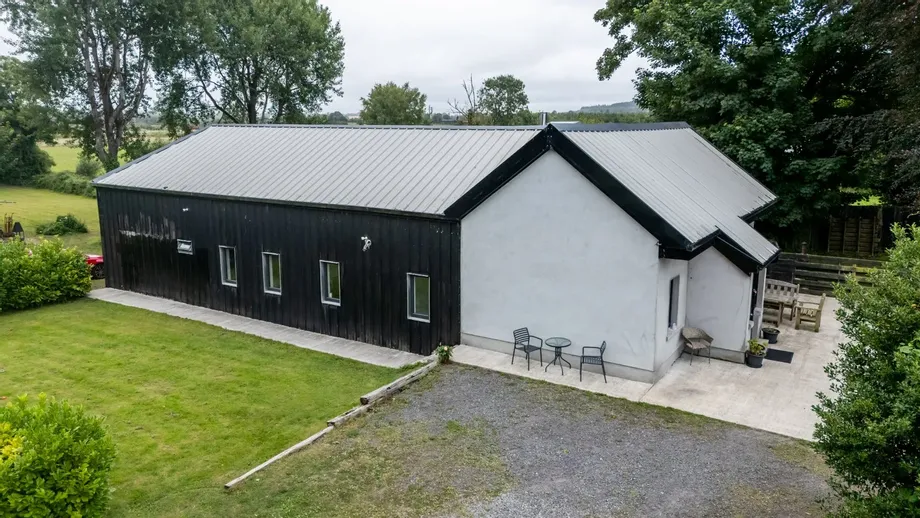
Nestled in the peaceful and scenic setting of Pluckerstown, Kilmeague, just outside Naas in County K...
Sale Agreed
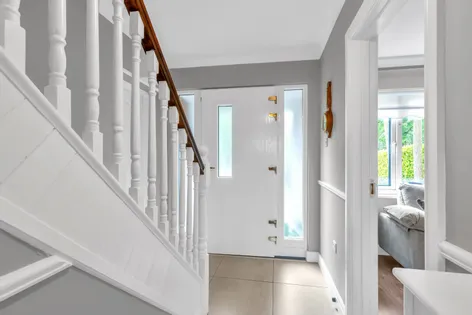
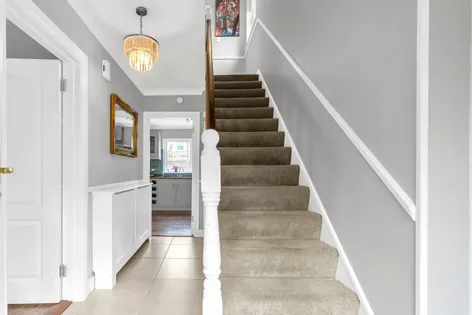
Description & Accommodation
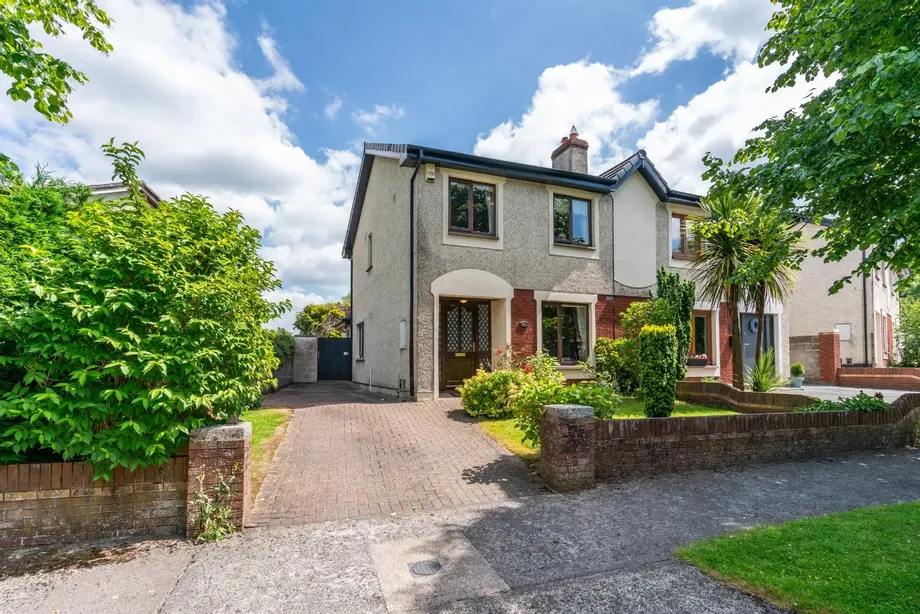
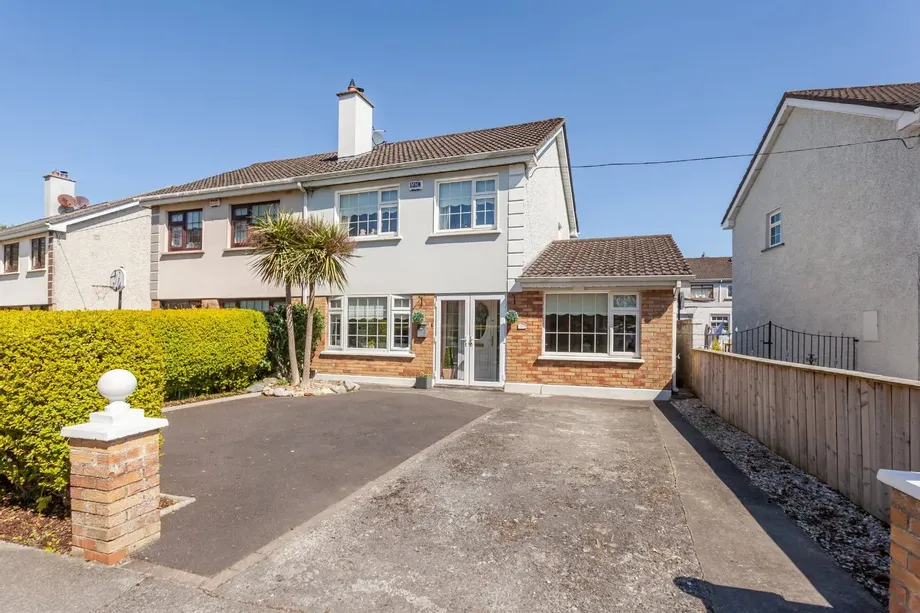
DNG DOYLE are delighted to welcome you to No. 13 Mountain View - a stunning and newly decorated, 3/4 bedroomed, semi-detached home which is located only minutes from Naas town centre and the vast array of amenities the town has to offer including; schools (both Primary and Secondary), shops, supermarkets, churches, stylish boutiques, restaurants, bars, health, leisure and public facilities.
Situated in a private cul-de-sac of this mature residential development, this fine home has plenty to offer the discerning purchaser including a designer fitted kitchen, large utility room, newly fitted wardrobes and a landscaped rear garden.
Accommodation briefly comprises of: entrance hall, living room, kitchen/dining room, utility and family ro...
Show MoreFeatures
Excellent and Sought after Location
Green Area to front
Newly fitted Kitchen
Large Utility
En-suite
Main Family Bathroom
Semi Solid Oak Flooring
Clane Steel Shed with ESB
Landscaped Rear Garden
Ample Parking
- NameDimensionDescription
- Entrance Hall:With tiled floor, coving, dado rail, spacious under stair storage with coat rail & lighting.
- Living Room:4.72m x 3.35mWith solid oak flooring, feature open fireplace with painted solid oak surround, coving, dado rail, double doors to the dining area & TV point.
- Kitchen/Dining5.49m x 3.35mA large room with ample space for cooking & dining. Newly fitted kitchen units with ample wall and floor storage. This stunning in frame kitchen has subway tiled splash back, stainless steel sink unit, built in wine rack, oven, hob, extractor fan and microwave. Ample wall and floor units, wooden floors and sliding patio doors to sandstone patio area.
- Utility Room;2.51m x 2.13mWith additional units & counter top space, wood flooring, plumbed for washing machine & dryer. This room is facing to the rear.
- Family Room-4th Bedroom4.65m x 2.67mThis room would also be ideal as a 4th bedroom, study or playroom. With semi-solid flooring, coving & TV point.
- En-Suite:Fully tiled with w.c., w.h.b., electric shower, medicine cabinet, shelving, extractor fan & access to the attic.
- Landing:With access to the attic via stira ladder, the attic is floored with ESB and provides fantastic additional storage, dado rail on stairs and landing. Hot-press with shelving and dual immersion and storage.
- Bedroom 1:3.35m x 3.2mA double bedroom facing the front with large array of built in wardrobes, wood flooring.
- Bedroom 2:4.01m x 3.35mA double bedroom facing the rear with built-in wardrobes and wood flooring.
- Bedroom 3:3.05m x 2.44mA good sized single bedroom facing the front with wood flooring.
- Bathroom:Fully tiled with w.c., w.h.b., medicine cabinet with step in shower.
- FRONT GARDEN:Low maintenance front garden with mature hedging providing ample parking for a number of cars.
- REAR GARDEN:Landscaped rear garden with two sandstone patio area, with mature shrubs and trees, raised flower beds and is a profusion of colour all year round. Clane Steel Shed with Esb. Fully walled.
- Disclaimer :The above are issued by DNG Doyle Naas on the understanding that all negotiations are conducted through them. Every care is taken in preparing particulars which are issued for guidance purposes only and neither the form nor the agent holds themselves responsible for any inaccuracies. The purchaser is advised to make their own arrangements to satisfy themselves with measurements, details and contents include conditions.
- BER: C1BER No: 107282600Performance Indicator: 188.82
Find out how much you will have to pay by using our Stamp Duty Calculator.
Stamp Duty: €4,200
You have to pay stamp duty:1% between €0 and €420,000Your effective stamp duty rate is 1%.


PSRA Licence No : 001393