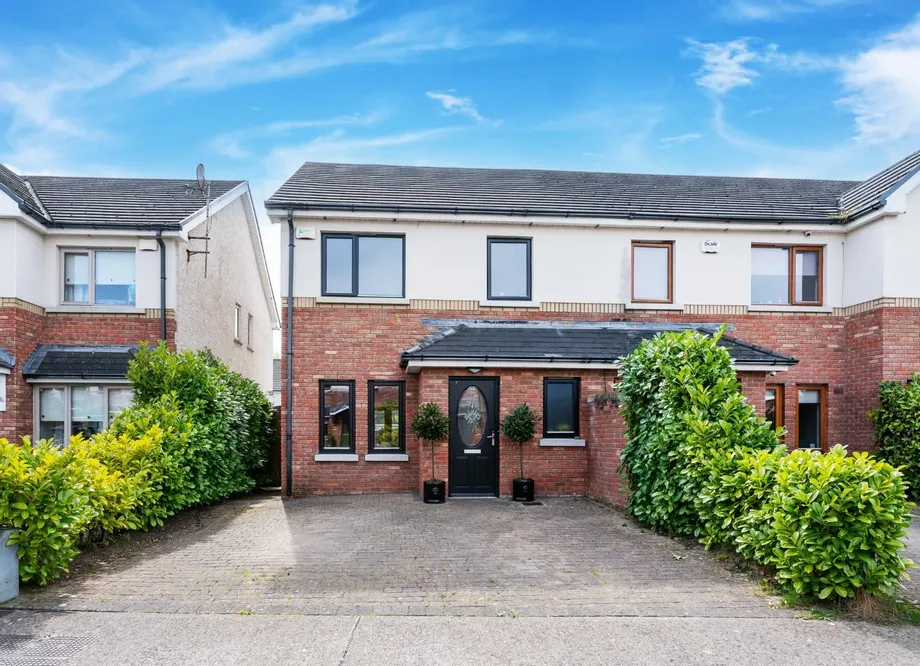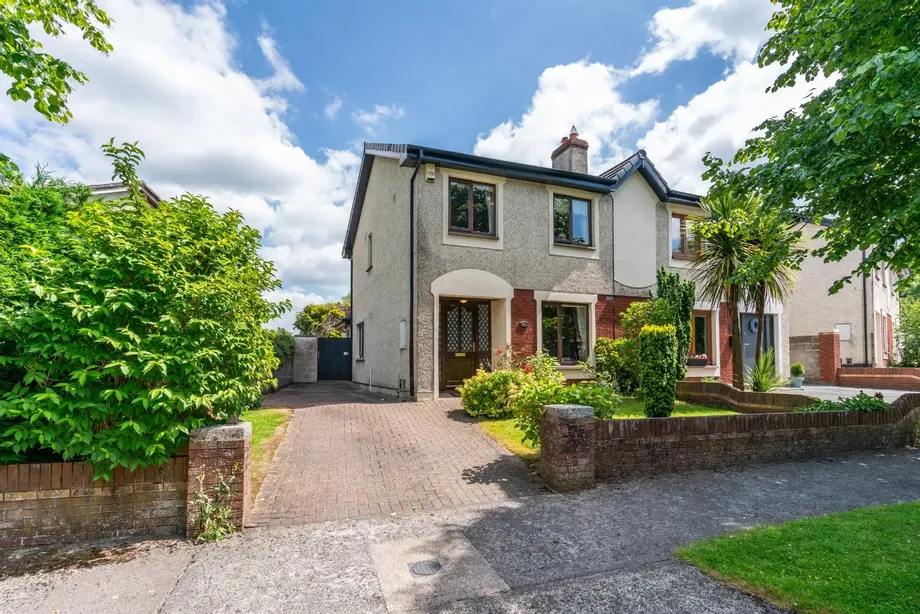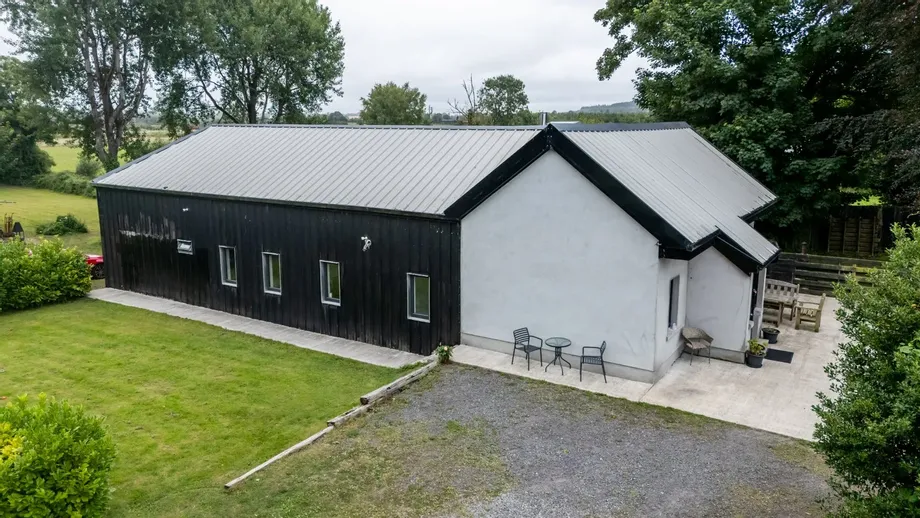
Nestled in the peaceful and scenic setting of Pluckerstown, Kilmeague, just outside Naas in County K...
Description & Accommodation
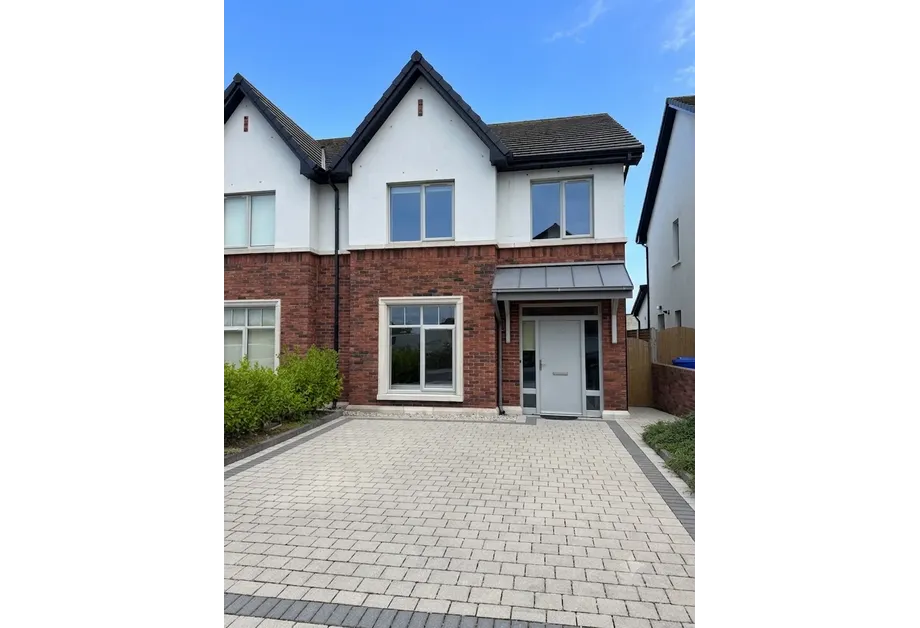
DNG Doyle are delighted to welcome you to No. 30 The Arches, Castle Farm. A fantastic, 3 bed semi-detached family residence in show house condition. This fabulous property is beautifully maintained & decorated throughout.
Built in 2018, Castle Farm is an exclusive new development of A rated 2, 3 and 4 bedroom houses of exceptional quality, design and specification by Ardstone Homes who are renowned for delivering outstanding results on carefully selected projects using core values of quality, integrity and innovation. A lot of thought and design has gone into the layout of the Castle Farm development with many of the homes positioned in quiet cul-de-sacs or overlooking landscaped green areas.
Situated approx. 1km from Naas Town Centre, th...
Show MoreFeatures
- Fantastic, 3 semi-detached family home
- Bright, elegant accommodation extending to c. 112 sq. m. (c. 1,206 sq. ft.)
- Superior quality bespoke fitted kitchen with stone-effect work tops
- Utility room
- uPVC double-glazed windows
- Gas-fired central heating with zone control and high efficiency condensing gas boiler
- Quality flooring, tiling, fixtures and fittings
- Cobble-blocked driveway with ample off street parking for 2 cars
- Gated side entrance
- Within minutes' walk of all social and necessary amenities in Naas
- Within easy commuting distance of Dublin via road or rail (Arrow train station in Sallins)
- NameDimensionDescription
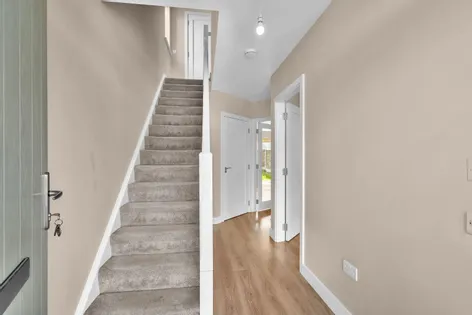
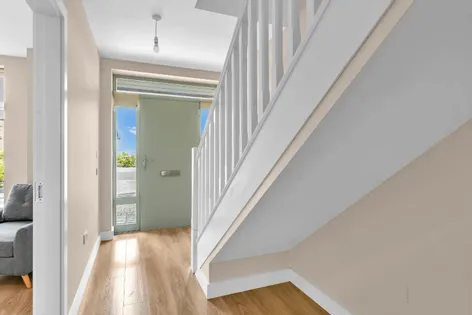
- Entrance Hall :A inviting entrance hallway featuring wood flooring, 9-foot-high ceilings.
- -
- Guest W.C.A well-appointed large guest WC featuring wash-hand basin, tiled splash and tiled flooring. The space is equipped with extractor fan and a window, ensuring both ventilation and natural light.
- -
- Living Room :3.79m x 4.387mA spacious, bright, and elegant living room overlooking green area to front, wood flooring, t.v. point and featuring 9-foot-high ceilings.
- -
- Kitchen/Dining/Living Room :6.207m x 5.669mA fantastically sized, stunning, and bright L shaped open-plan space featuring fully fitted kitchen, granite counter and upstand. It includes a 1½ stainless steel sink unit, a built-in oven, hob, extractor fan, plumbing for a dishwasher, and an integrated fridge-freezer. Wood flooring and door to Sunny private rear garden.
- -
- Utility Room :A well-equipped utility room featuring plumbing for a washing machine and dryer, tiled flooring.. The space also houses the boiler and includes a back door providing convenient access to the side garden.
- -
- Landing :The landing features convenient access to the spacious attic space via a Fakro ladder and a large walk-in hot press, providing ample storage solutions.
- -
- Bedroom 1 :4.362m x 3.03mA large, double bedroom facing to rear and built-in wardrobes.
- -
- En-SuiteDesigner bathroom suite, w.c., w.h.b., mirror & wall light, tiled shower unit, tiled floor, chrome upstand radiator, extractor fan & window.
- -
- Bedroom 2 :4.188m x 3.08mA large double room with built-in wardrobes.
- -
- Bedroom 3 :2.573m x 3.801mA spacious, single bedroom, facing to front and built-in storage.
- -
- Bathroom :Designer bathroom suite featuring a wash-hand basin, a built in mirror, part tiled wall and w.c. The space includes a fully tiled bath with a shower attachment, tiled flooring, and an extractor fan to ensure proper ventilation. Chrome upstand radiator.
- -
- Garden :Front Garden: A cobble-blocked driveway providing off-street parking for two cars, side passage, with well-maintained hedging defining the boundaries. Outdoor light, tap and electrical socket. The rear garden is a private in aspect and laid to lawn, sunny in aspect Barna shed.
- -
- Disclaimer :The above are issued by DNG Doyle Naas on the understanding that all negotiations are conducted through them. Every care is taken in preparing particulars which are issued for guidance purposes only and neither the form nor the agent holds themselves responsible for any inaccuracies. The purchaser is advised to make their own arrangements to satisfy themselves with measurements, details and contents include conditions.
- BER: A
Find out how much you will have to pay by using our Stamp Duty Calculator.
Stamp Duty: €4,850
You have to pay stamp duty:1% between €0 and €485,000Your effective stamp duty rate is 1%.


PSRA Licence No : 001393