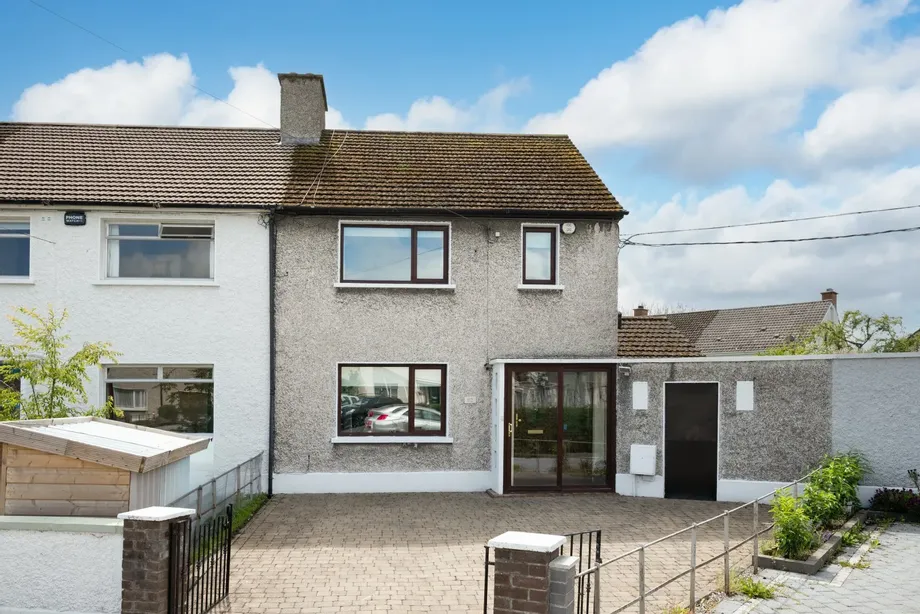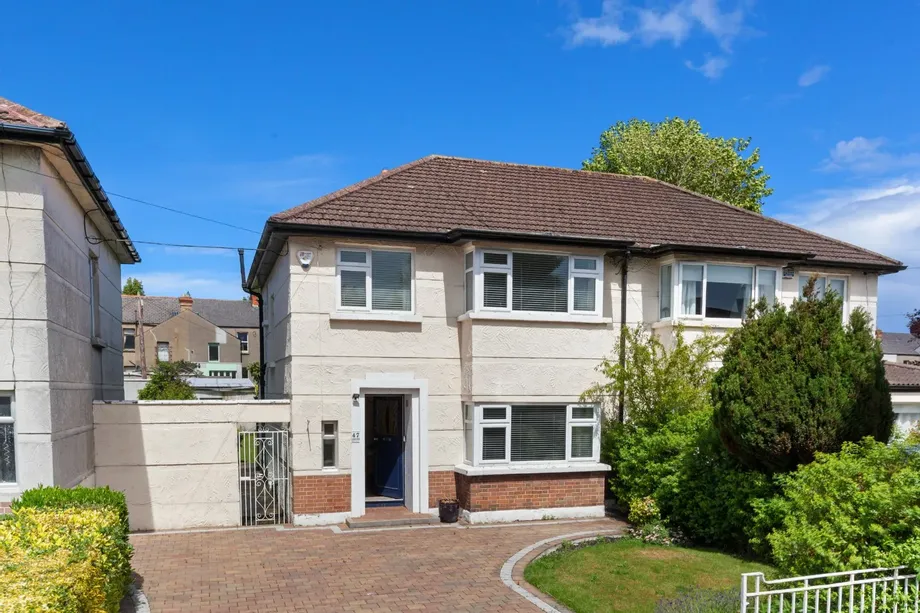
DNG are delighted to present No. 47 Home Farm Park to the market, an attractive three bedroom semi d...
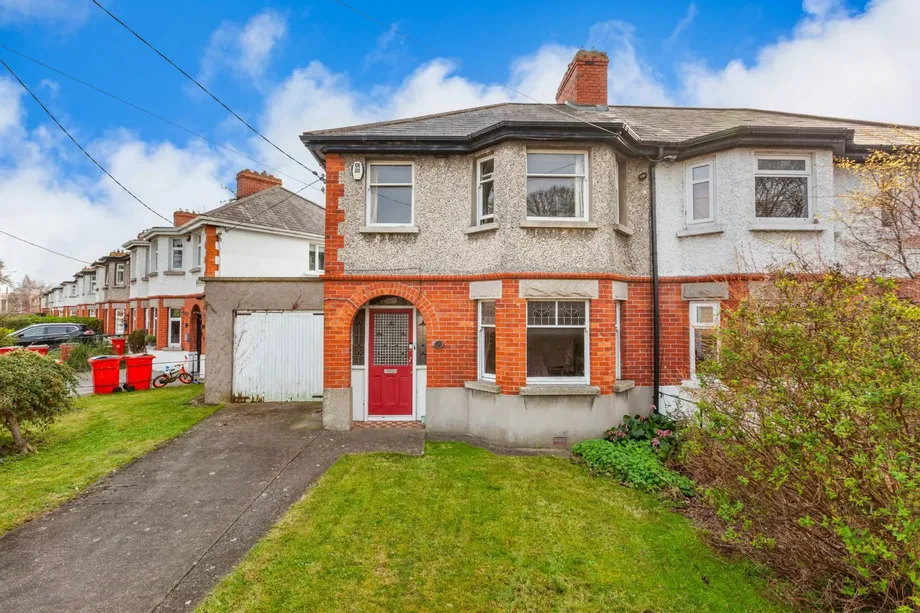
Description & Accommodation
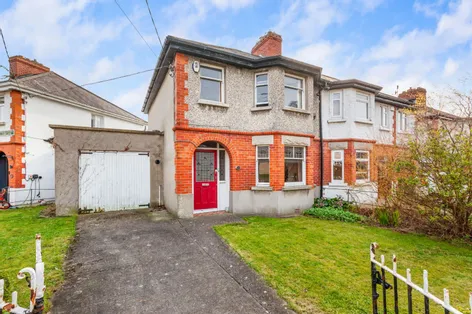
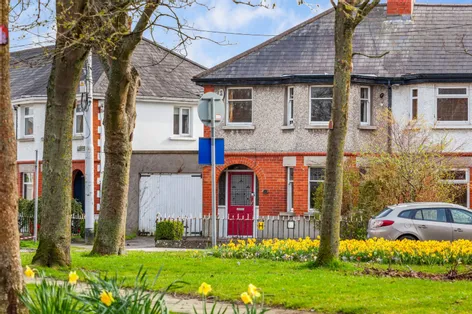
DNG are delighted to present No. 12 Inishmaan Road to the market, a superb three bedroom, two bathroom end of terrace residence ideally positioned in a mature and sought after location, overlooking a well maintained green area to the front. This charming home is instantly appealing with its classic red brick façade and offers an excellent balance of space, natural light, and future potential, making it an ideal choice for first time buyers, investors, or families looking to trade up.
To the front, the property benefits from off street parking and enjoys a peaceful outlook across the green, creating a sense of openness rarely found so close to the city. A key feature of the home is the substantial garage, providing excellent storage, worksh...
Show MoreFeatures
- 3 Bed, 2 Bath end of terrace home
- Approx 99 SQ.M
- Classic red brick façade
- Kitchen extension to the rear
- Off-street parking
- Side garage with potential for storage or conversion
- Overlooking a well maintained green area to the front
- Close to local amenities, schools, parks, and transport links. Convenient walking distance to Dublin City University
- BER: E2
- NameDimensionDescription
- Entrance Hall4.64m x 2.61mWelcoming entrance hall with carpet flooring, providing access to all main rooms on the ground floor.
- Living Room3.85m x 3.73mLocated to the front of the property, this bright and spacious living room is enhanced by a large bay window that allows natural light to flood the space. Featuring wooden flooring and an open fireplace, this room offers a comfortable and inviting setting, ideal for relaxing or entertaining.
- Dining Room3.43m x 3.73mSituated to the rear, the dining room is a lovely, well proportioned space complete with carpet flooring and a second open fireplace, adding character and charm. A window overlooks the rear garden, creating a pleasant backdrop for family meals or gatherings.
- Kitchen4.79m x 1.91mThe kitchen is positioned in the rear extension and offers a practical layout with direct access to both the garden and the garage. While functional as is, it also presents excellent potential for upgrading or reconfiguring to suit modern living requirements.
- Bedroom 13.93m x 3.41mA large double bedroom located to the front of the property, featuring attractive bay windows that maximise natural light. This room offers ample space for storage and furnishings, making it a comfortable and relaxing retreat.
- Bedroom 23.45m x 3.41mAnother double bedroom located to the rear with carpet flooring and a view of the garden. Well proportioned and suitable as a main or guest bedroom.
- Bedroom 32.43m x 2.29mA single bedroom located to the front of the property, finished with carpet flooring. This room is perfectly suited as a bedroom, home office, or study space, offering flexibility to meet a variety of needs.
- Shower Room2.22m x 1.24mFully tiled shower room fitted with electric shower unit.
- WCSeparate WC located on the first floor seperate from the shower room.
- Outbuilding WCThe outbuilding includes a separate WC.
- Garage5.48m x 3.17mLarge garage space to the side of the property, suitable for storage, workshop use, or potential conversion subject to planning permission.
- BER: E2BER No: 119263341Performance Indicator: 363.19 kWh/m2/yr
Find out how much you will have to pay by using our Stamp Duty Calculator.
Stamp Duty: €5,300
You have to pay stamp duty:1% between €0 and €530,000Your effective stamp duty rate is 1%.


PSRA Licence No : 004017