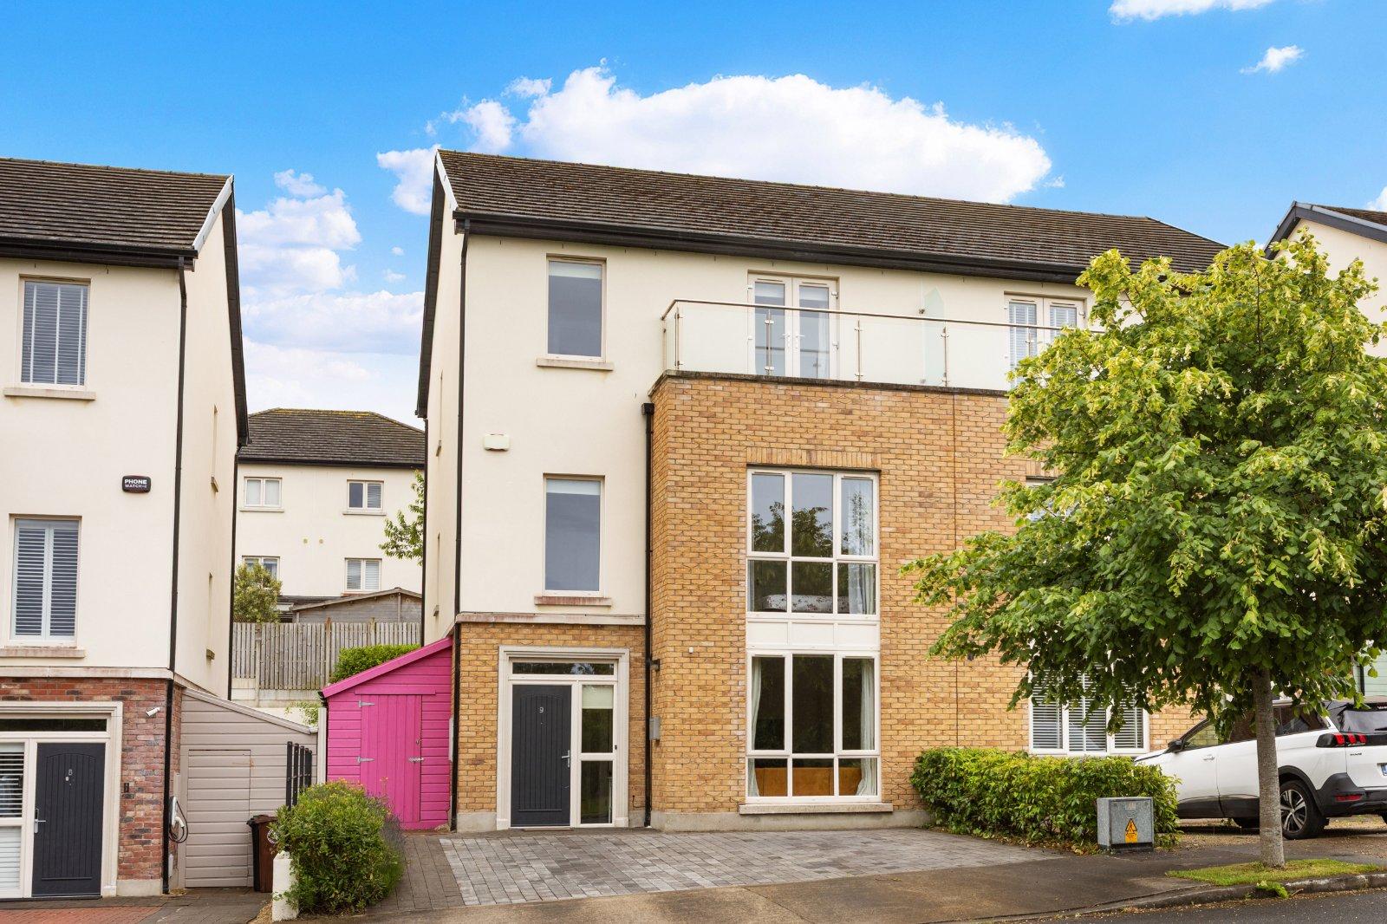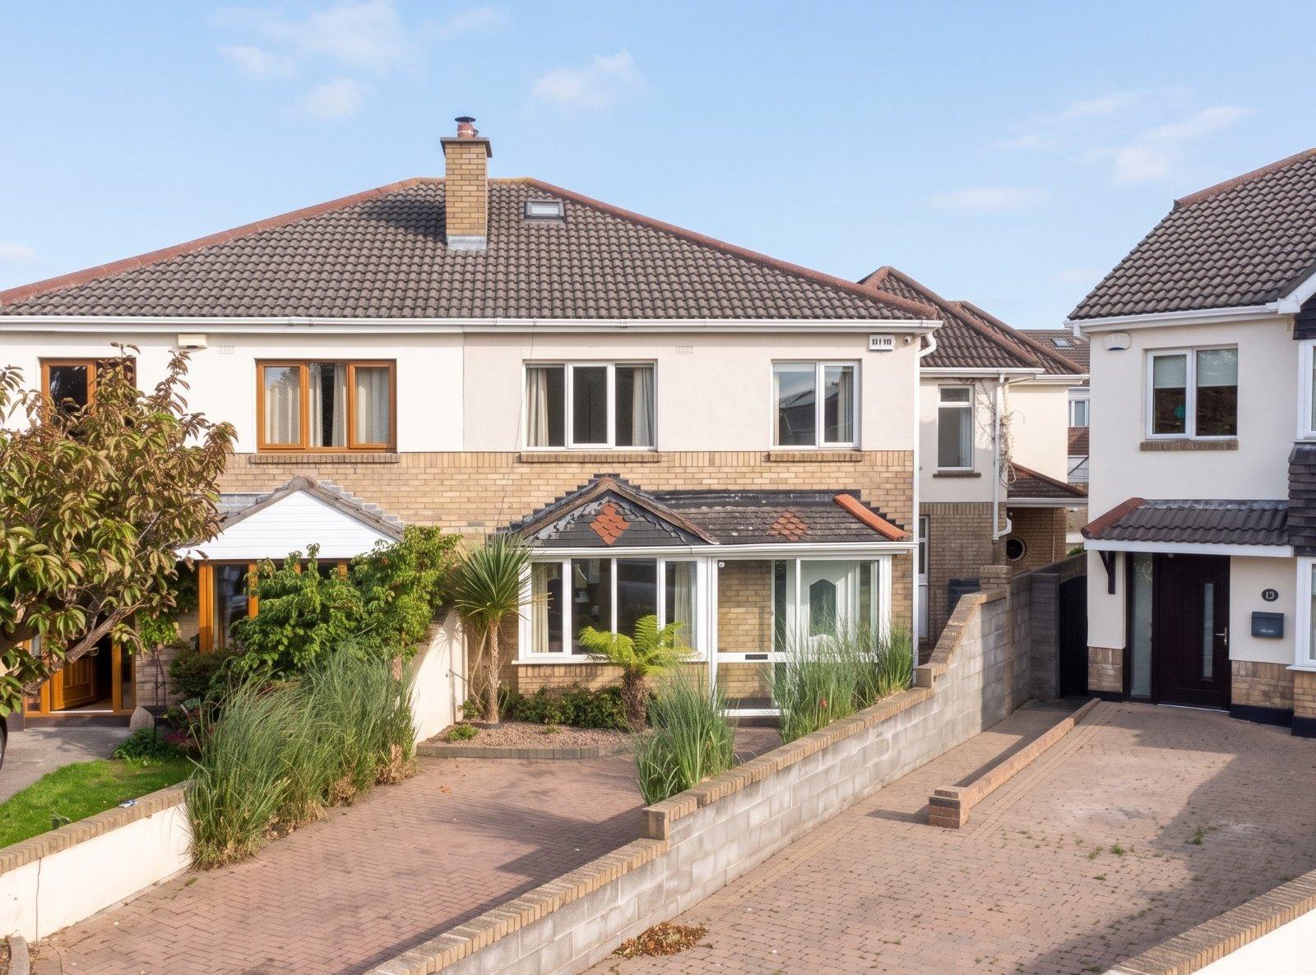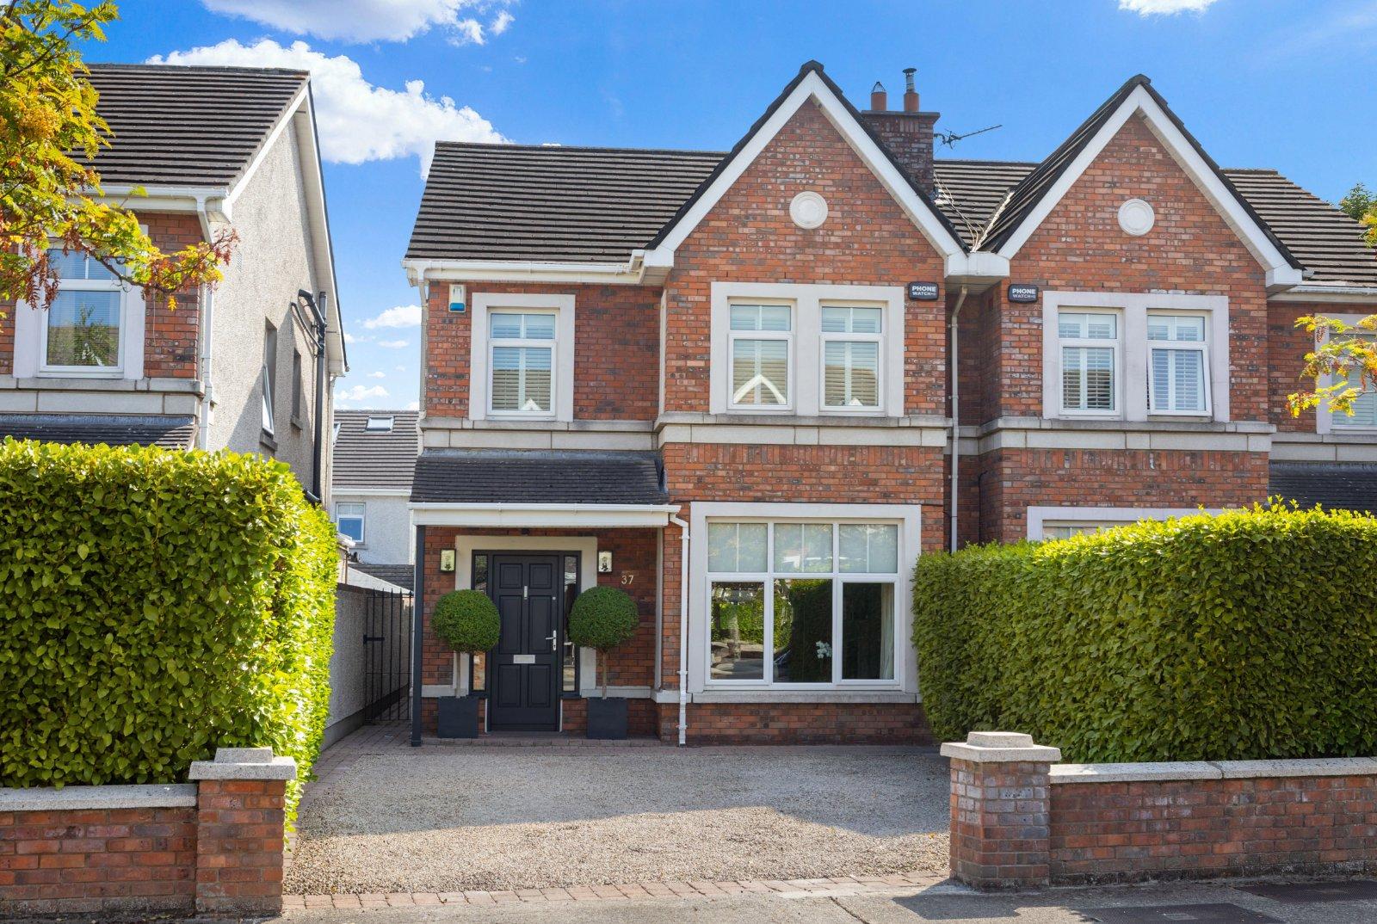
No. 37 St Gabriel’s is a superbly presented family home positioned within this highly regarded an...
Description & Accommodation
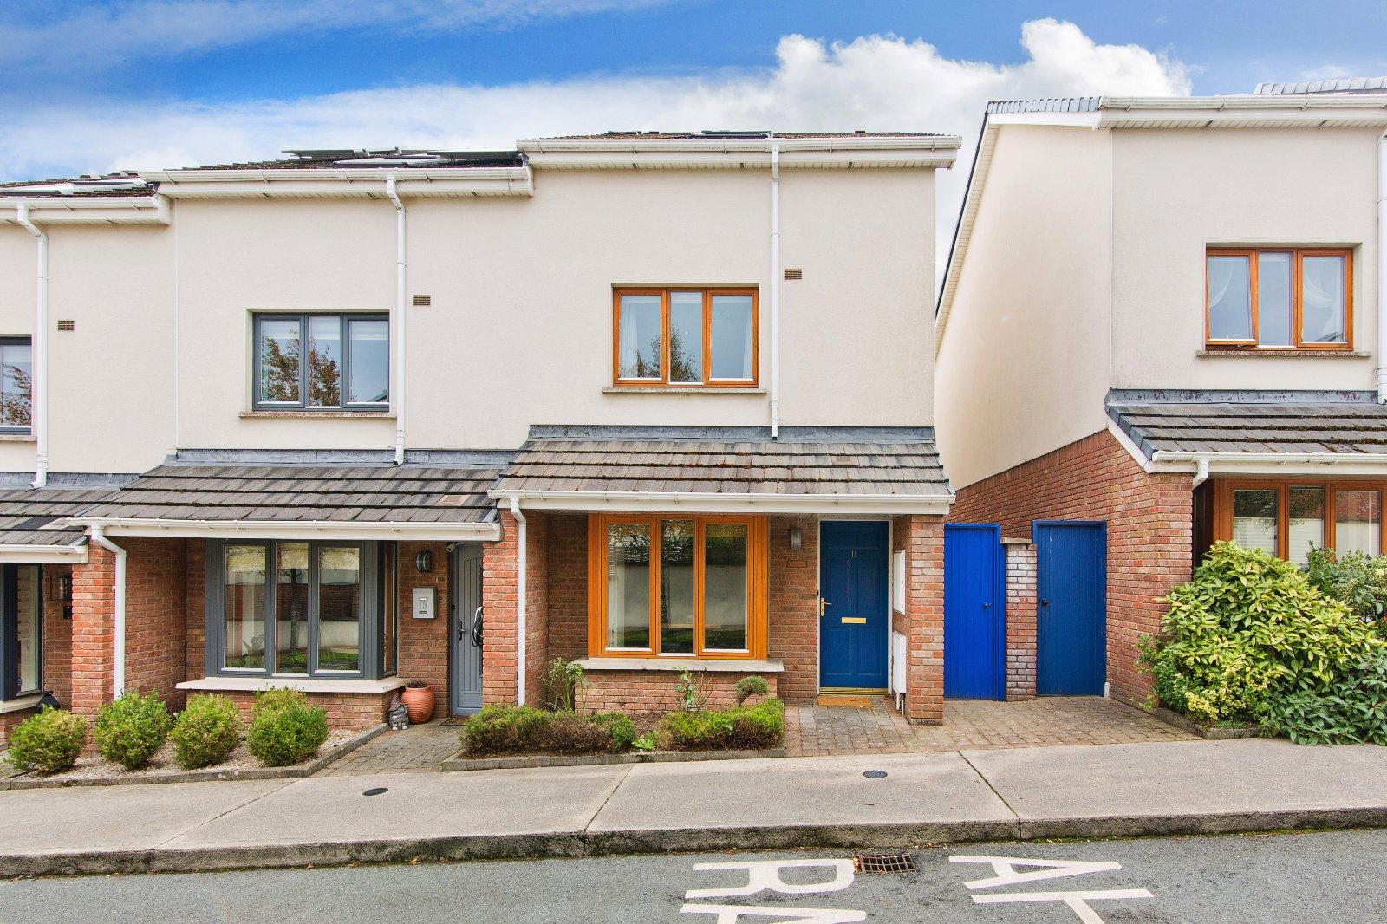
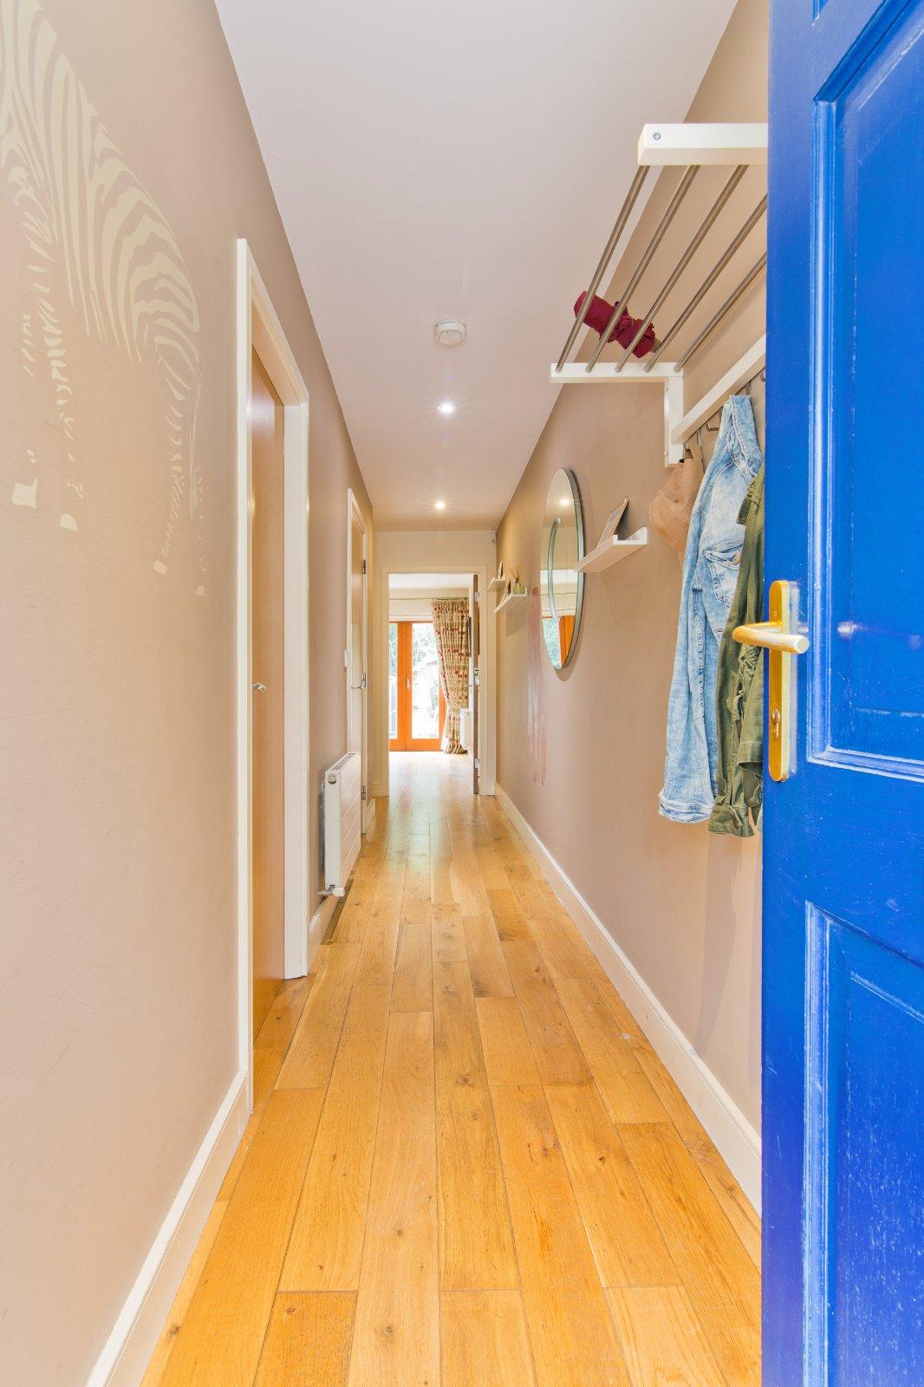
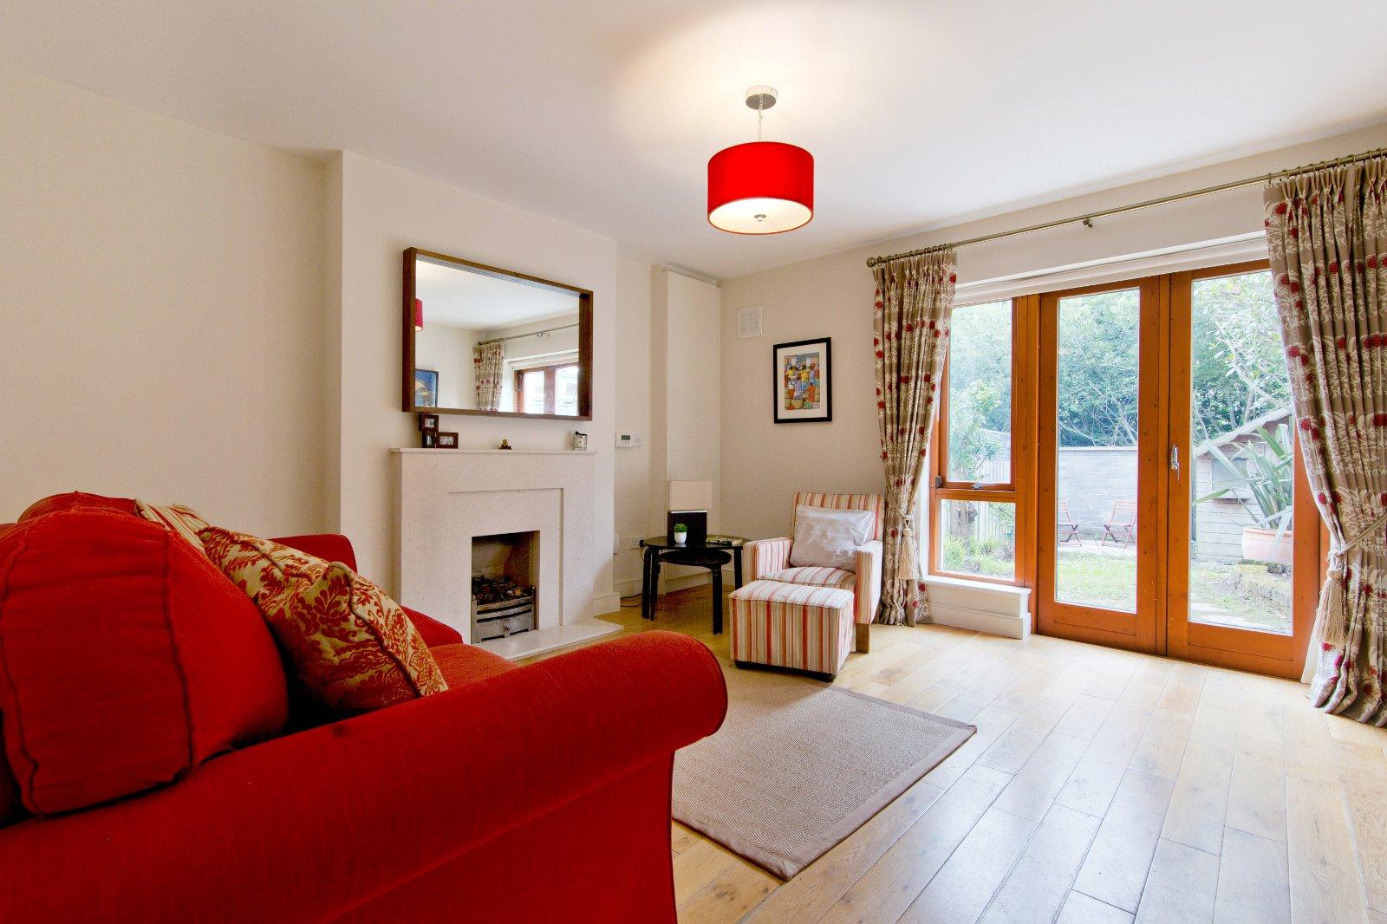
DNG is delighted to bring No. 11 Ticknock Dale to the market, an attractive and beautifully presented three-bedroom property ideally positioned within this highly regarded development. Extending to approximately 108 sq.m. (1,163 sq.ft.), of bright, comfortable and versatile accommodation throughout, with a particularly pleasant balance of living, bedroom and outdoor space. From the moment you step inside, the property immediately creates a warm and welcoming impression. The interiors have been finished in fresh, neutral tones, creating a bright and homely atmosphere. The spacious entrance hallway leads through to the well-appointed kitchen/dining room, which benefits from an attractive streamlined kitchen with integrated appliances...
Features
- Superbly presented, three-bedroom bright and spacious property
- Most appealing sunny rear garden and patio with side entrance
- Solid oak flooring
- Two designated parking spaces
- Quality fixtures and fittings throughout
- Gas-fired central heating
- B BER Rating (Green Mortgage Eligible)
- Double glazed windows throughout
- Security alarm system
- Excellent transport links within walking distance of multiple bus routes, LUAS and easy access to M50/N11
- NameDimensionDescription
- Entrance Hall6.2m x 1.07mHardwood Oak flooring, recessed lighting, digital alarm panel.
- Living Room4.22m x 4.1mMarble fireplace wiht gas fire, hardwood oak flooring, t.v. point, double doors to paved pation and garden.
- Kitchen4.35m x 3.05mRange of bilt-in units, polished granite worktop, tiled spalashback, 1 1/2 bowl stainless steel sink unit. 4 ring halogen hob, extractor fan over, oven, integrated fridge freezer, dishwasher, recesssed lighting, tiled flooring.
- Guest W.C.1.6m x 1.1mW.C, pedestal wash hand basin, fitted mirror and light over, tiled splashback, heated towel rail, worktop, plumbed for washing machine, recessed lighting, tiled flooring.
- Bedroom 14.22m x 2mRange of built-in units, stripped and polished timber flooring, recessed lighting, door to...
- Ensuite2.4m x 1mStep-in tiled shower unit, w.c., pedestal wash hand basin, tiled splashback, fitted mirror and light over, recessed lighting, heated towel rail, tiled flooring.
- Bedroom 24.22m x 2.4mRange of built-in wardrobes.
- Bathroom2.9m x 1.9mBath with shower over, w.c., vanity unit with wash hand basin, storage, fitted mirror, light over, recessed lighting, extractor fan, heated towel rail, partly tiled walls, tiled flooring.
- Bedroom 34.4m x 4.22mRnage of built-in wardrobes, stripped and polished timbeer flooring, recessed lighting.
- Store room4m x 3.62mStripped and polished timber flooring.
- BER: BBER No: 108222498
Find out how much you will have to pay by using our Stamp Duty Calculator.
Stamp Duty: €5,950
You have to pay stamp duty:1% between €0 and €595,000Your effective stamp duty rate is 1%.


PSRA Licence No : 004017