
DNG Duffy is proud to launch St. Fursey’s Affordable Homes — a superb new Affordable Homes Scheme...
Sale Agreed
Description & Accommodation
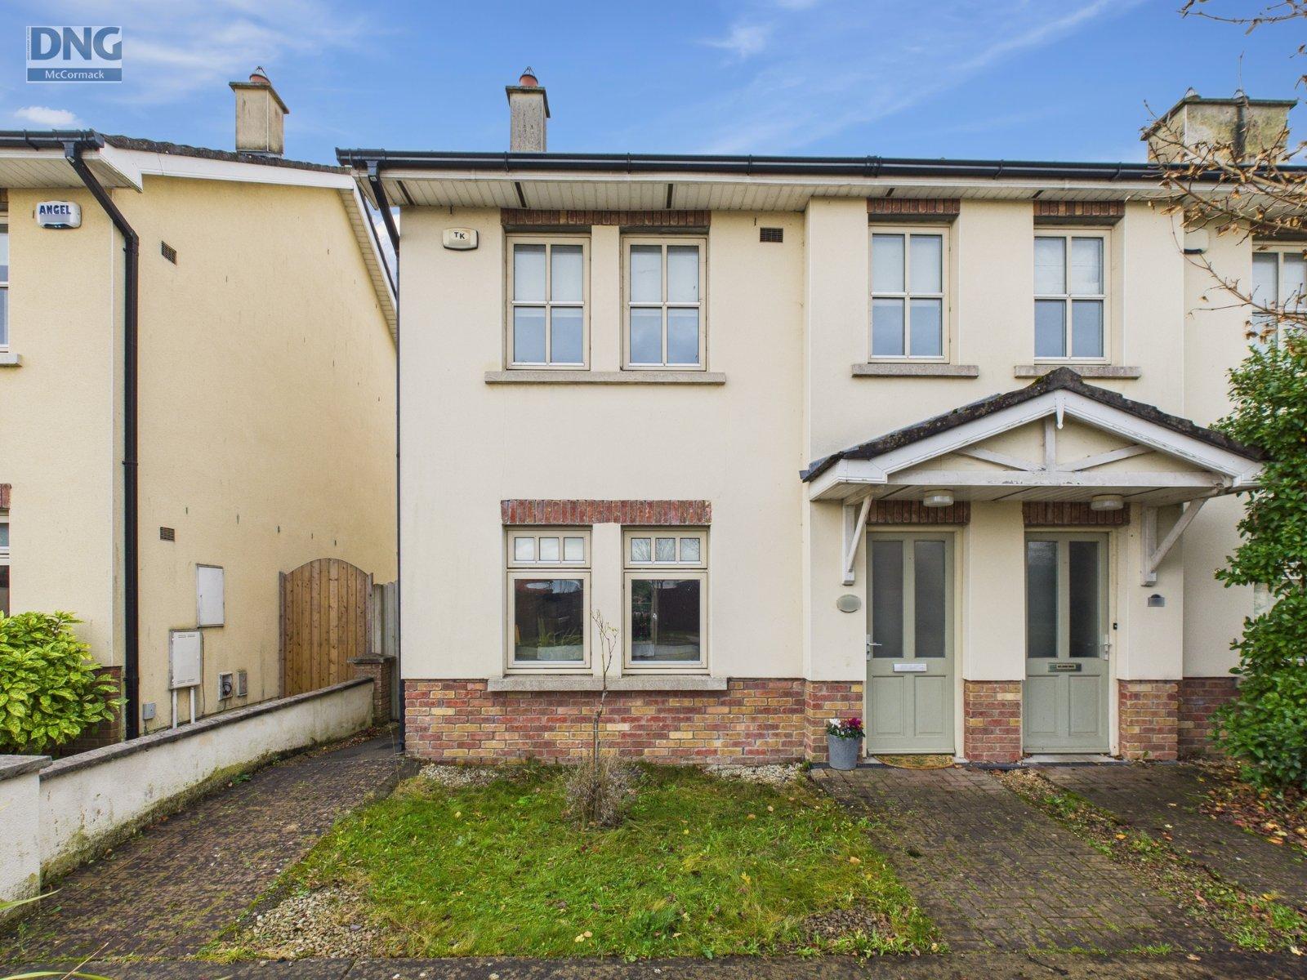
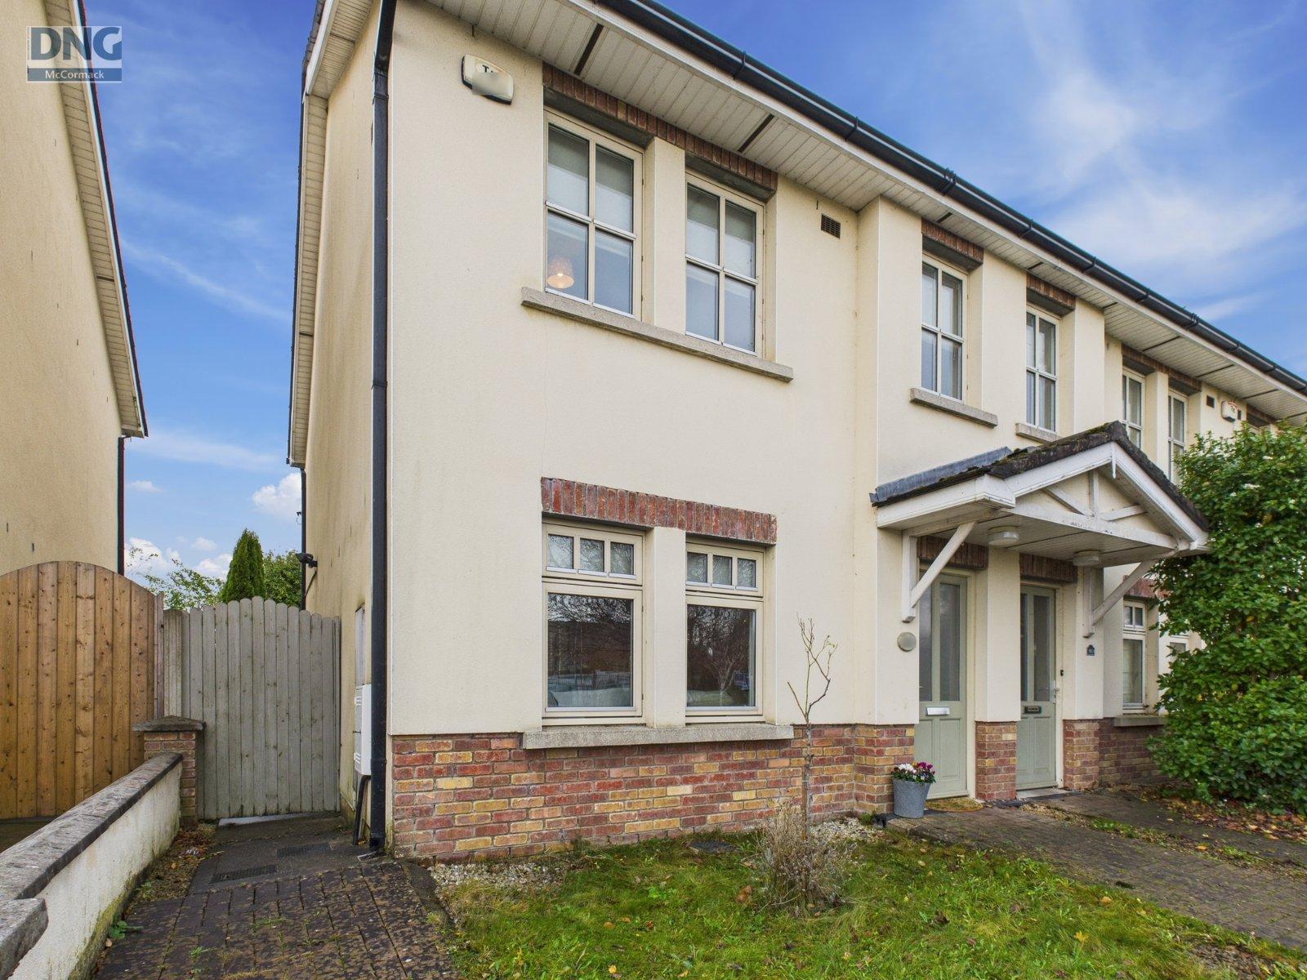
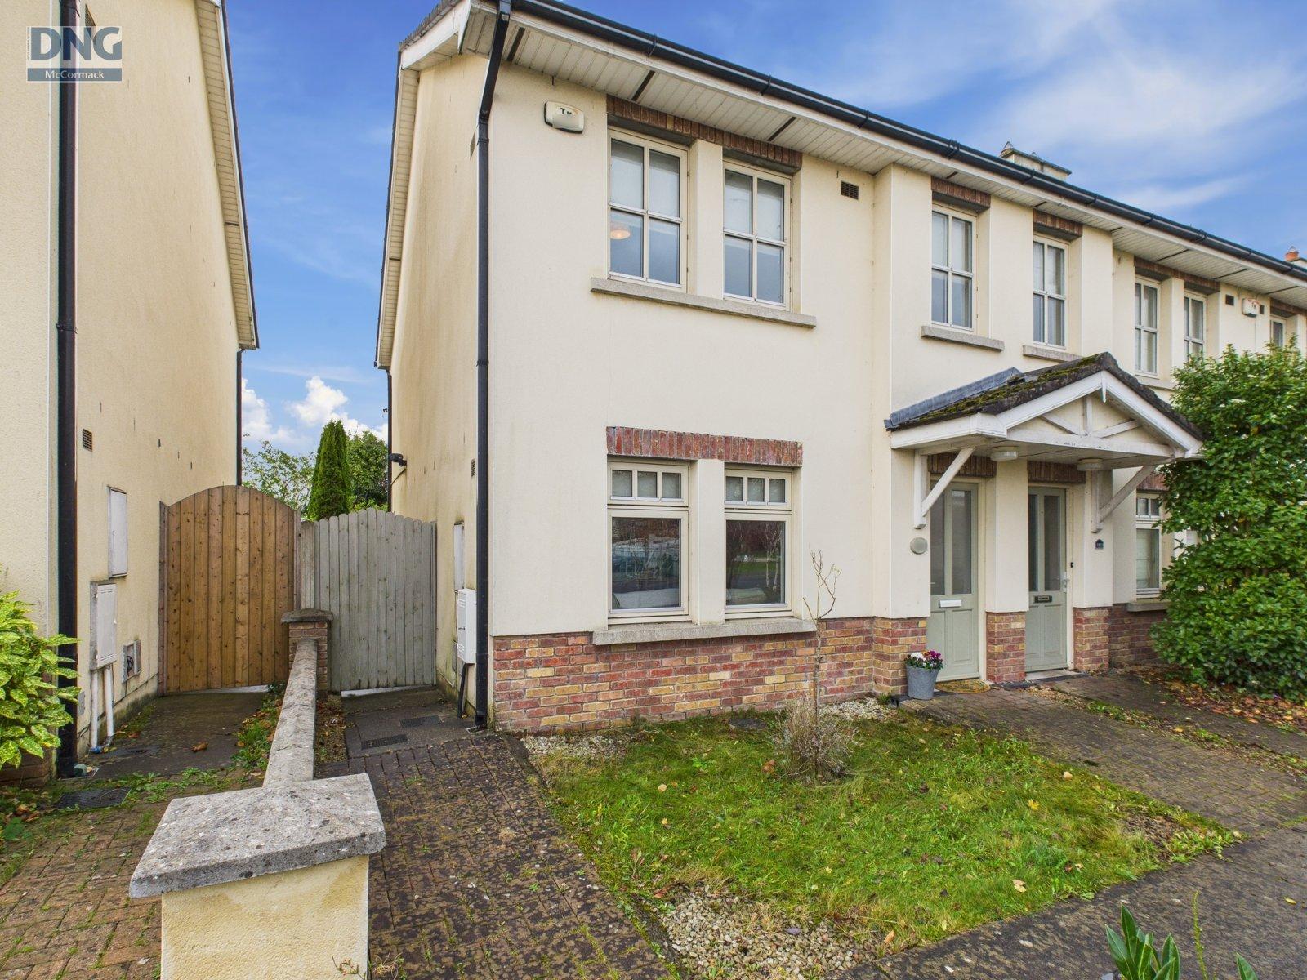
DNG McCormack Properties are delighted to present this beautifully presented three-bedroom townhouse, built in 2006, offering modern living with a low-maintenance design with an impressive B3 BER rating. The property features a spacious bright living room with a insert solid fuel stove, a well-equipped kitchen, and three generous bedrooms, master ensuite complemented by a modern family bathroom. To the rear is a stunning south-west facing garden, enjoying sunlight throughout the day and complete privacy — not overlooked. The garden is attractively landscaped with an array of flower beds, designed for easy maintenance. A side entrance provides added convenience. This home combines comfort, style, and practicality, makin...
Features
- Spacious, large 3 bedroom semi detached property
- Impressive B3 BER rating
- Bright, modern, spacious living area
- Gas central heating
- Solid oak flooring in two bedrooms
- Modern fully fitted kitchen
- Excellent location
- Large rear garden not overlooked
- Management Company: MUMS Management Company
- Management Fees: €235 approx
- NameDimensionDescription
- Hall1.59m x 1.15mCeramic floor tiles, alarm panel
- Guest WC1.54m x 1.15mCeramic tiled floor and wall areas, wc, whb
- Sitting Room5.11m x 3.44mTimber flooring, 2 large windows, feature insert solid fuel stove with granite hearth and marble surround, tv point, understairs storage area, double doors to kitchen/ dining room
- Kitchen / Dining Room3.28m x 4.71mFully fitted kitchen units at floor and eye level with appliances included, ceramic tiled splashback, double doors to south west facing garden
- Bedroom 13.26m x 2.90mSolid timber oak flooring, floor to ceiling built in wardrobes, rear aspect
- Ensuite Bathroom0.89m x 1.71mCeramic floor and wall tiles, step in mira electric shower unit, extractor
- Bedroom 22.75m x 2.65mSolid timber oak flooring, floor to ceiling built in wardrobes, rear aspect
- Bedroom 33.33m x 1.95mTimber flooring, floor to ceiling built in wardrobes and sliderobes, front aspect
- Bathroom2.41m x 1.68mCeramic tiled flooring, wc, whb, bath with Triton T90 electric shower overhead, extractor,
- BER: B3BER No: 103393021Performance Indicator: 141.02
Find out how much you will have to pay by using our Stamp Duty Calculator.
Stamp Duty: €3,550
You have to pay stamp duty:1% between €0 and €355,000Your effective stamp duty rate is 1%.

PSRA Licence No : 001500

PSRA Licence No : 001500
Similar Properties that may Interest you...
1/10
€ Price on Application
3
2
1
122 m2
1/13
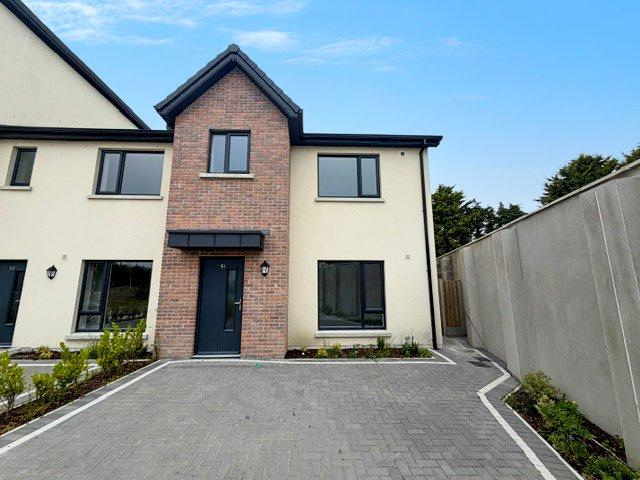
DNG Duffy is proud to launch St. Fursey’s Affordable Homes — a superb new Affordable Homes Scheme...
€ Price on Application
3
2
1
118.8 m2
1/11
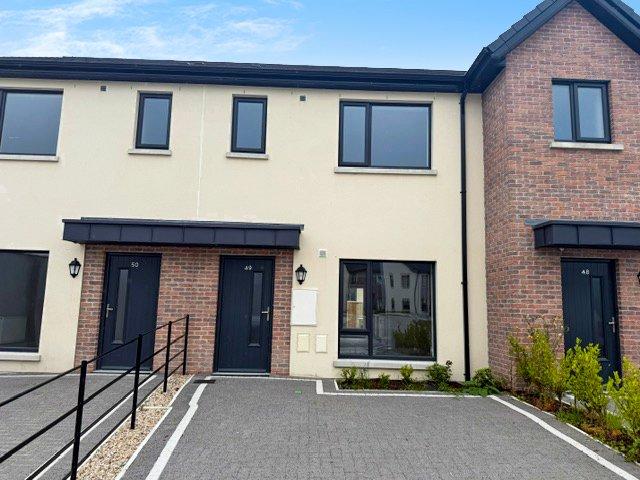
DNG Duffy is proud to launch St. Fursey’s Affordable Homes — a superb new Affordable Homes Scheme...
€ Price on Application
2
87.5 m2