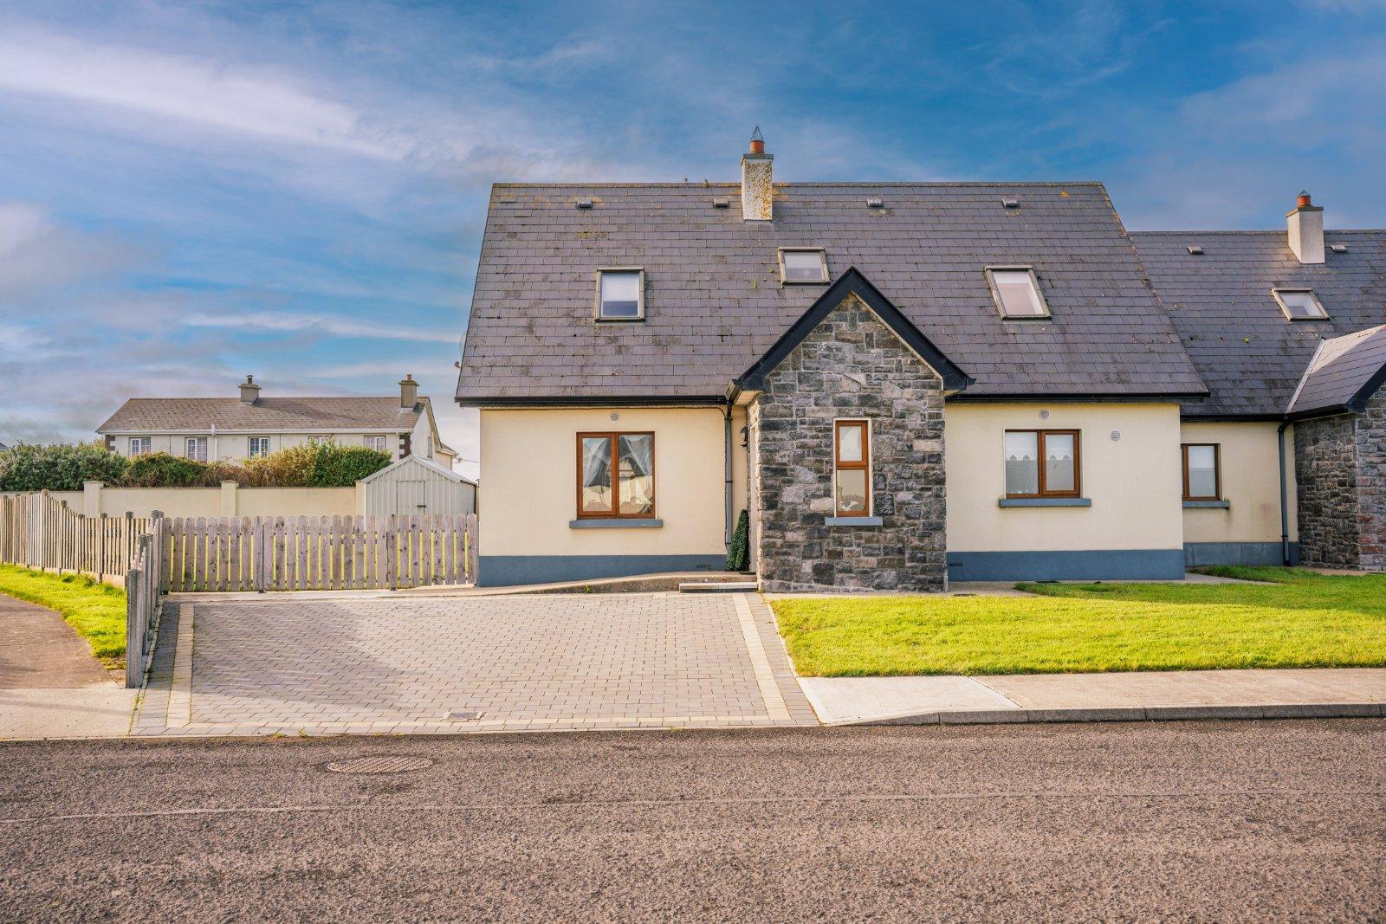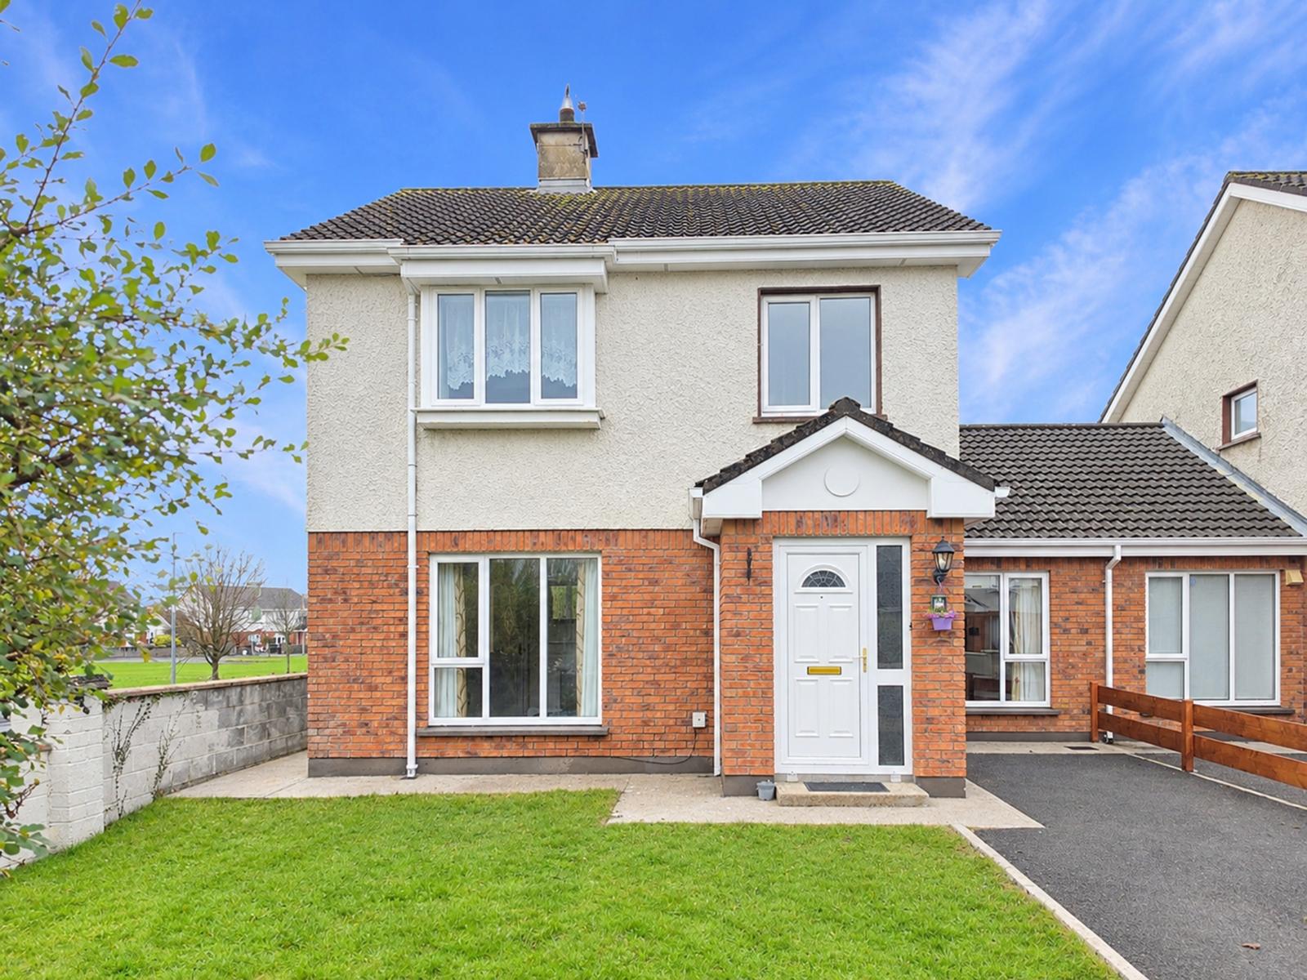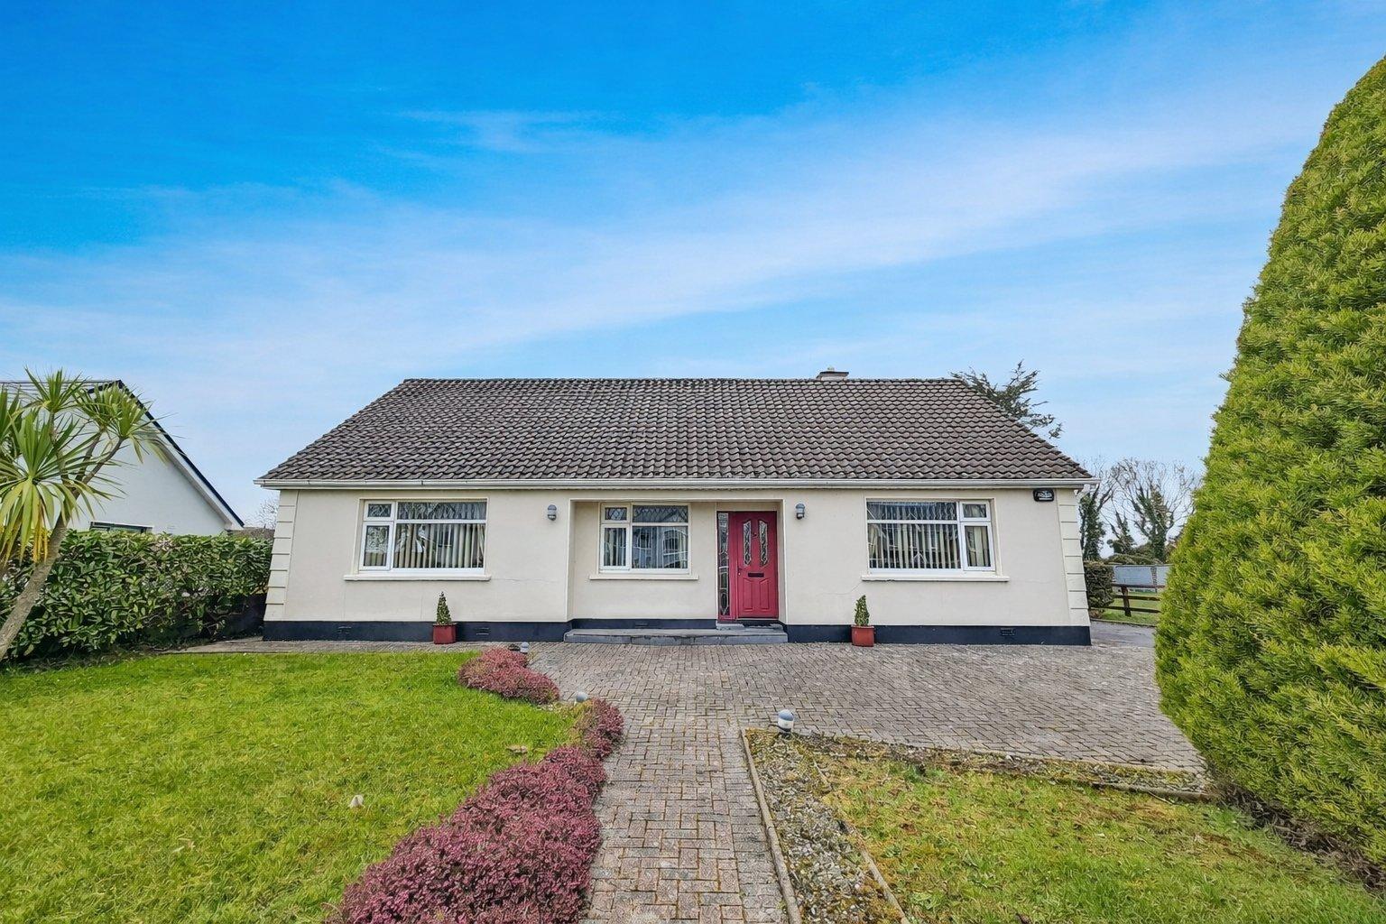
Located in the highly sought-after residential area of Loughville, Ennis, this impressive six-bed...
Description & Accommodation
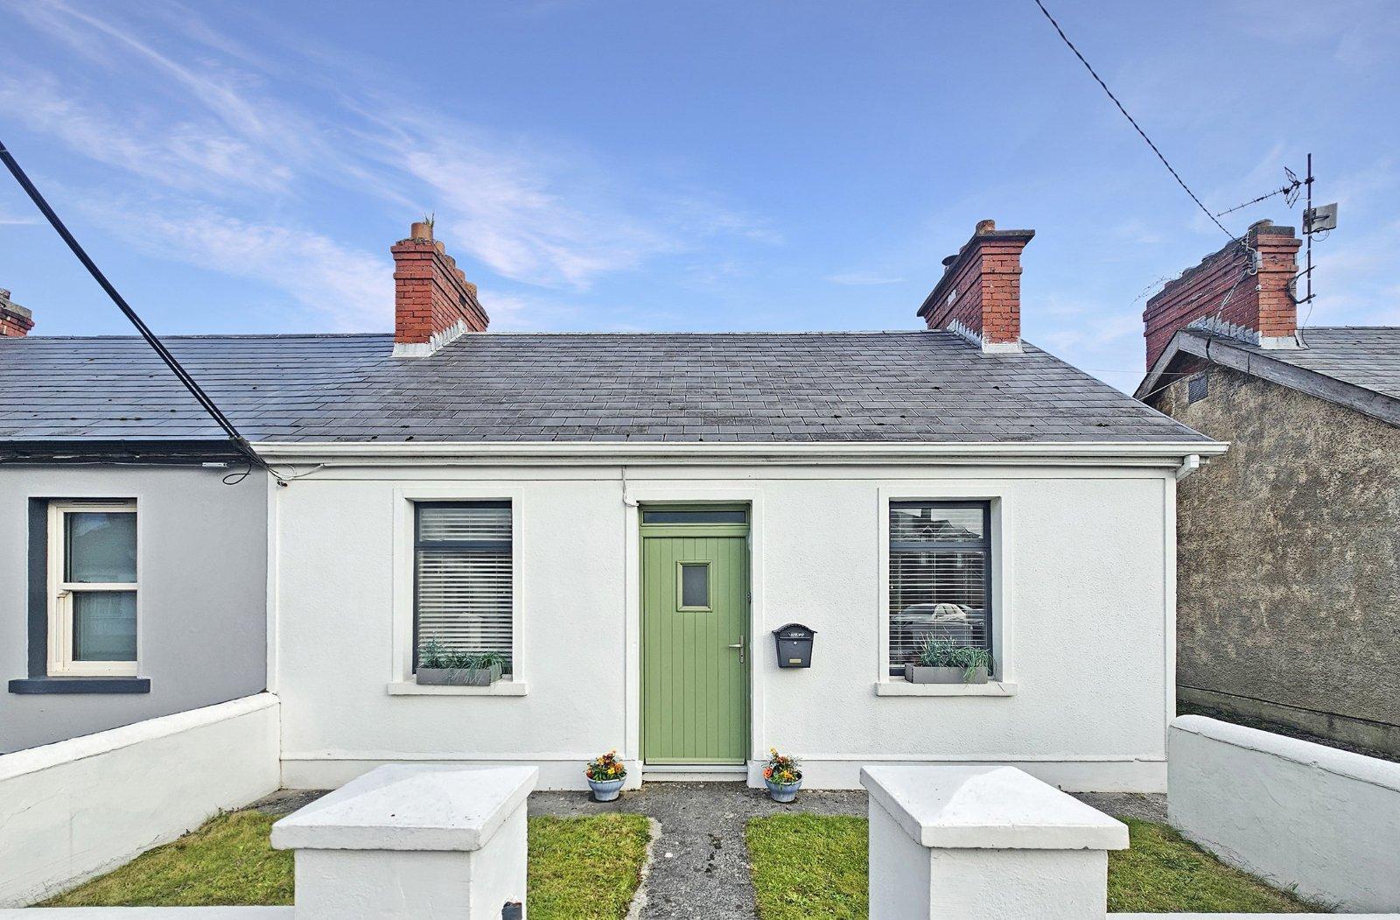
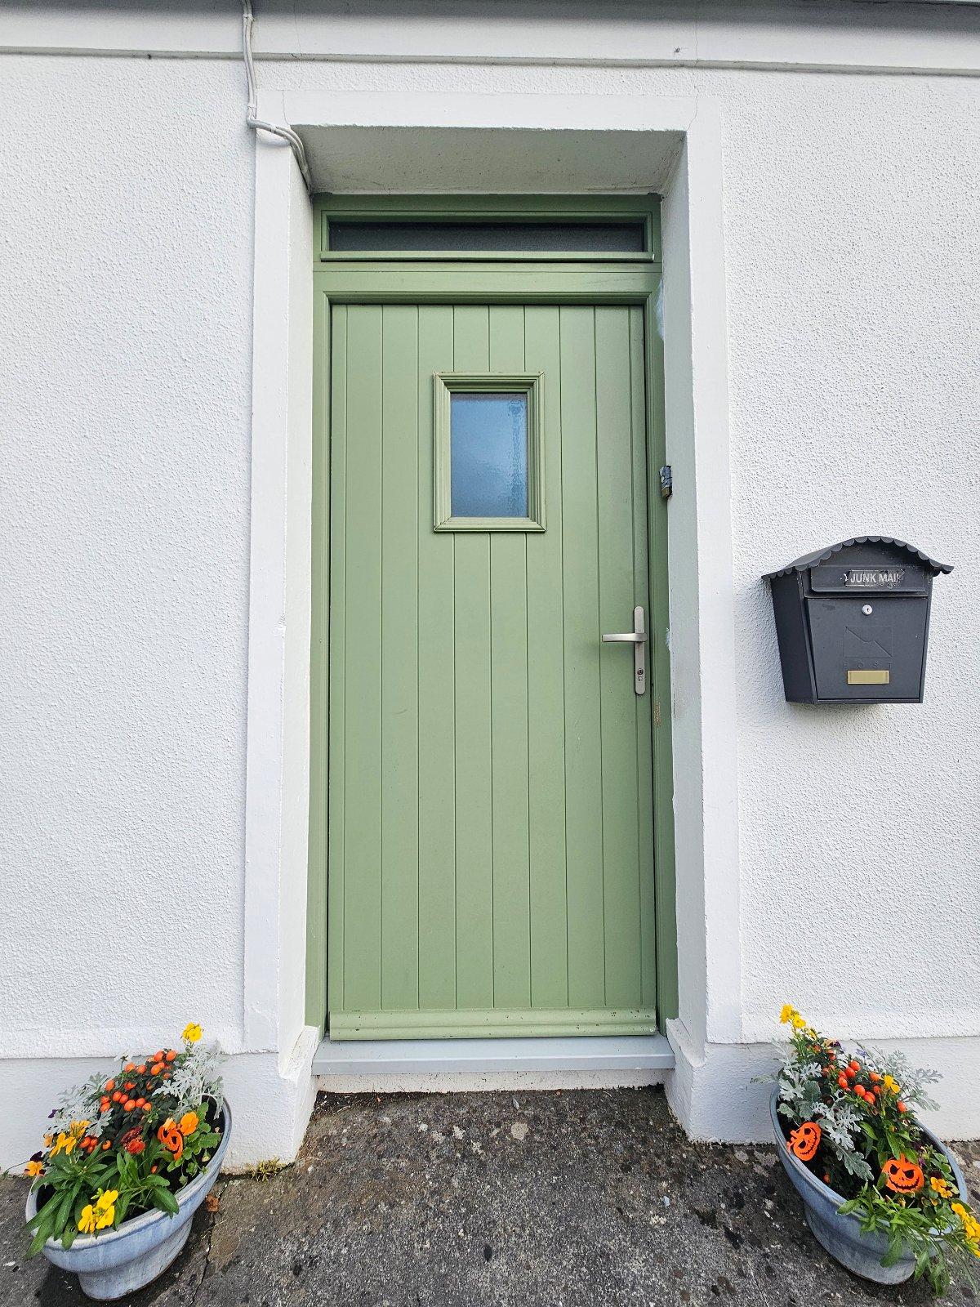
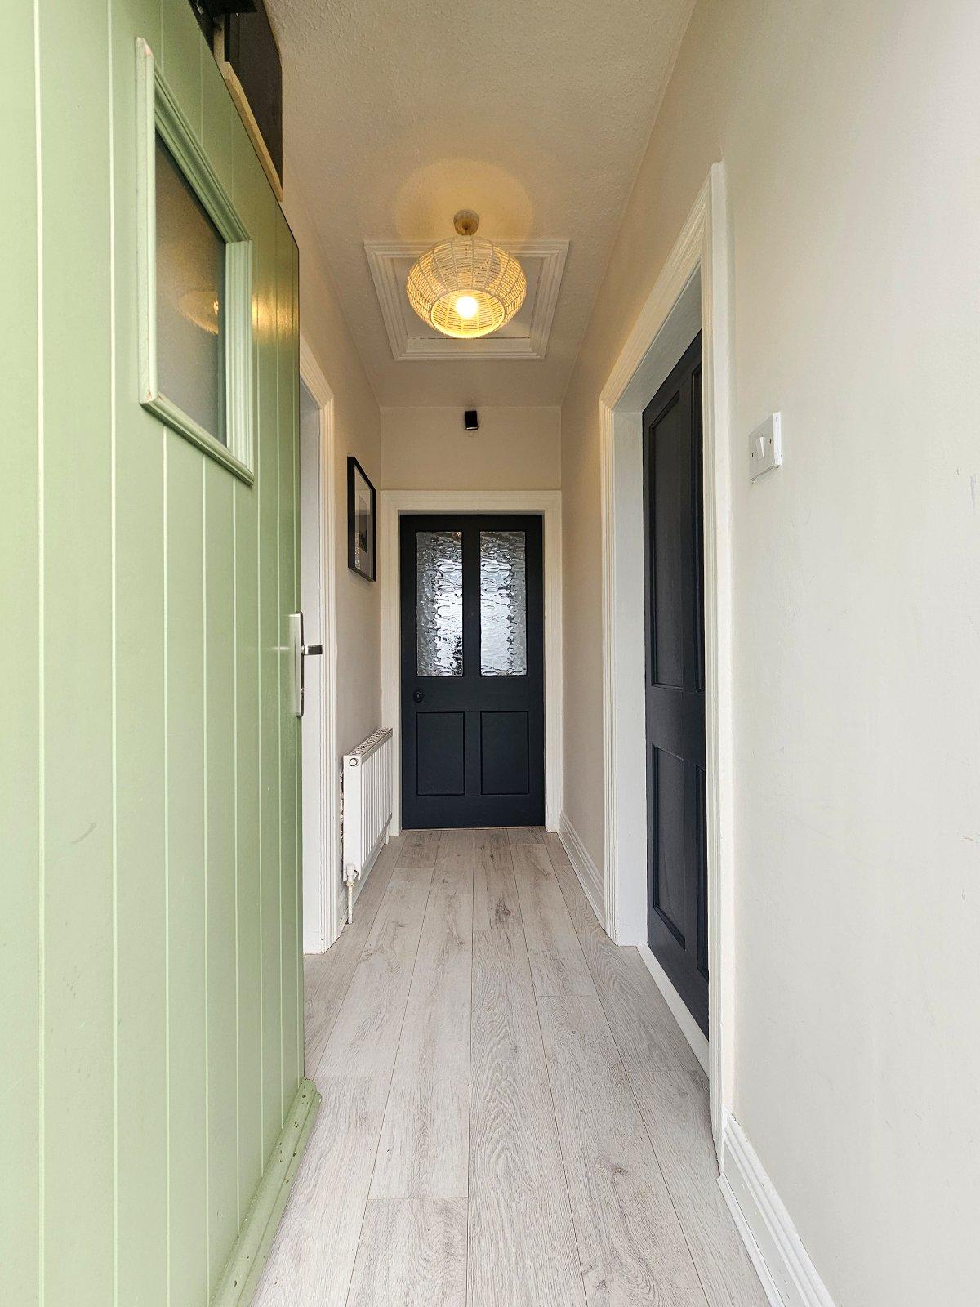
Located in the very much sought after and rarely to come to the market Saint Flannan’s Terrace, this wonderful, character filled three bedroom end of terrace cottage style bungalow is a must view to fully appreciate its incredible location, the standard of finishes that feature throughout such as extensive timber flooring, exposed brick and dry stone surround fireplaces, open hearth feature fireplace with solid fuel stove and incredible rear gardens all within a short stroll of every amenity that Ennis town has to offer. Boasting three bedrooms, main reception, kitchen/breakfast and main bathroom this is the ideal first time buyer, young family home or those seeking to retire in the heart of Ennis town. Viewing is highly recommended and ...
Features
- Eircode V95 EFY6
- Total Floor Space 53.09 m2
- Built 1926
- Mains Water
- Mains Sewage
- Oil Central Heating
- Fibre Broadband
- NameDimensionDescription
- Entrance Hallway2.83m x 1mLimed oak style timber flooring, access to additional attic storage, doors to bedrooms one and two and connecting door to main reception.
- Bedroom One2.63m x 2.55mLimed oak style timber flooring and ceiling to floor brick surround and exposed stone fireplace.
- Bedroom Two2.8m x 2.65mLimed oak style timber flooring and ceiling to floor brick surround and exposed stone fireplace.
- Reception Room4.3m x 3mLimed oak style timber flooring, open hearth feature fireplace with solid fuel stove, tv point, glass connecting door to kitchen/breakfast and door to bedroom three.
- Bedroom Three3.16m x 2.65mLimed oak style timber flooring and ceiling to floor brick surround and exposed stone fireplace.
- Kitchen/Breakfast3.8m x 2.35mModern built in wall and base units with ample work surfaces, single drainer sink with double taps, mirrored splash back surround, space and plumbing for electrical appliances, connecting door to patio and gardens and door to main bathroom.
- Bathroom3.15m x 1.6mLow level WC, wash hand basin with overhead mirrored storage cabinet, steel panel bath with overhead electric shower and foldaway glass panel shower door, ceiling to floor tiling and limed oak style timber flooring.
- BER: E2BER No: 111284915Performance Indicator: 53.09
Find out how much you will have to pay by using our Stamp Duty Calculator.
Stamp Duty: €2,450
You have to pay stamp duty:1% between €0 and €245,000Your effective stamp duty rate is 1%.

PSRA Licence No : 002295

PSRA Licence No : 002295