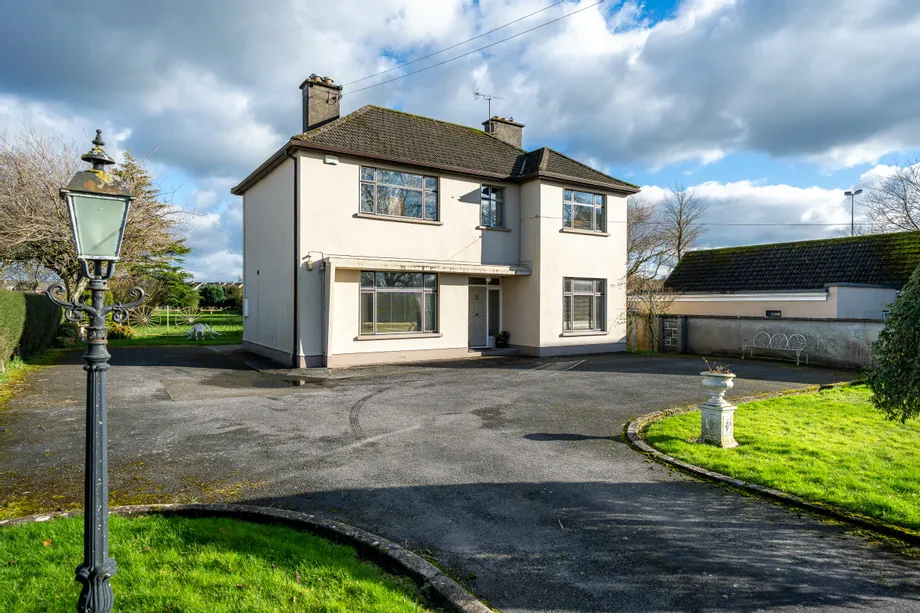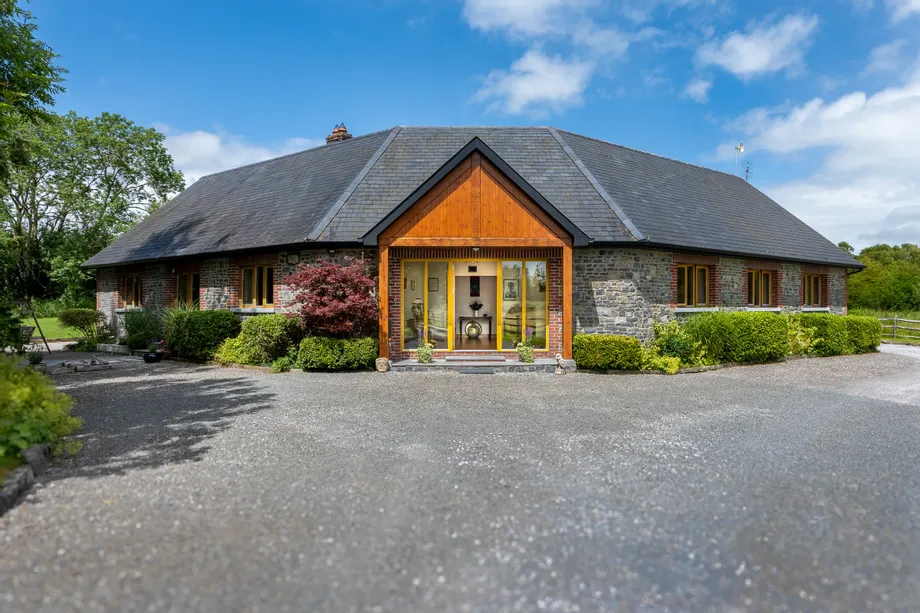
DNG Glen Corcoran are delighted to present this truly impressive four-bedroom detached residence,...
Sale Agreed
Description & Accommodation
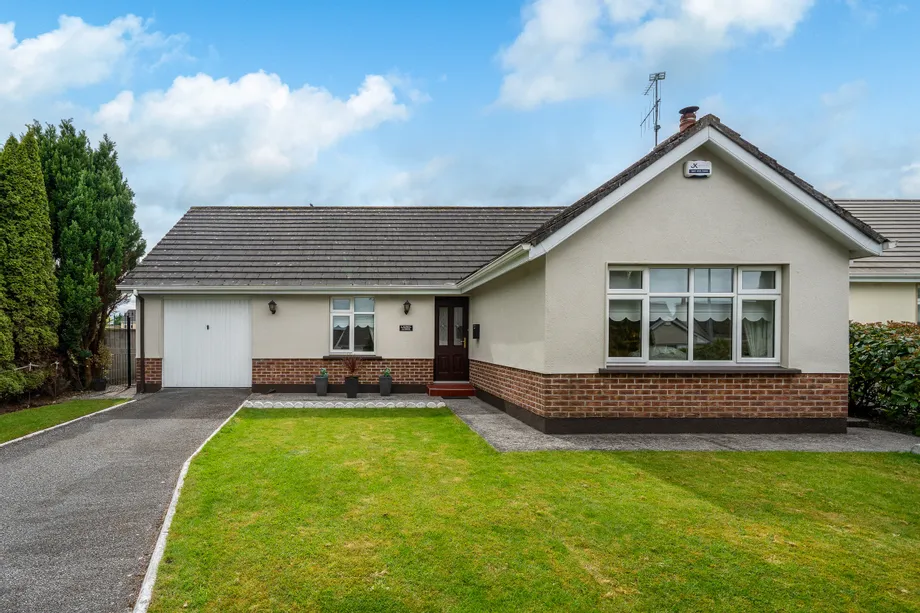
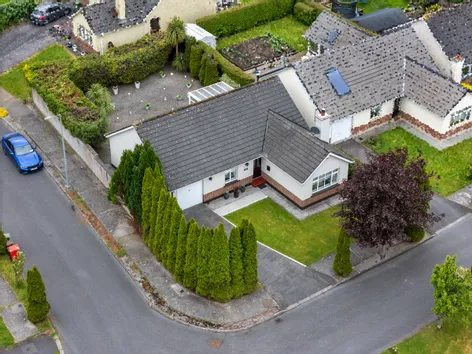
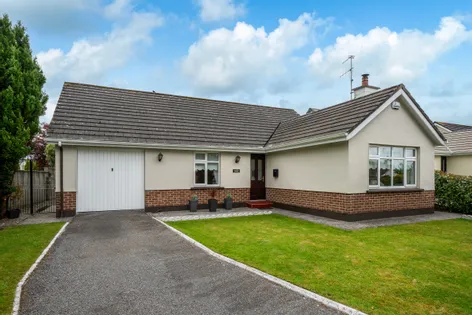
DNG Glen Corcoran are delighted to present to the market this excellent three-bedroom detached bungalow located in the highly sought-after residential area of Westgate, just a short stroll from the centre of Birr Town. Set on a mature, private site, this attractive property offers a wonderful balance of comfortable family living with the convenience of town amenities within easy walking distance.
The property enjoys a peaceful and private setting while still benefiting from its superb location close to all essential services. The site features front garden with off street parking and a rear garden, providing ample outdoor space ideal for family enjoyment and gardening enthusiasts. The property also benefits from an integral store shed offering excellent additional storage or workshop space.
Internally, the residence extends to approximately 115 sq.m. It is presented in excellent condition throughout, and is 'Turn Key'. The accommodation is well laid out and offers bright, comfortable living spaces and includes Entrance Hall, Kitchen/Dining Room, Sitting Room, Conservatory, 3 Bedrooms (2 En-Suite), Main Bathroom, Utility Room & Storage Area.
'Laurel Lodge' enjoys convenient access to a wide range of amenities including both primary and secondary schools, shops, cafés, sports facilities, and local services.
Overall, this property represents an excellent opportunity to acquire a 'Turn Key' bungalow on a private site in a convenient and established location. With its well-maintained interior, well maintained outdoor space, and proximity to all local amenities, it is sure to appeal to a wide range of purchasers including families, first-time buyers, and those seeking to downsize while remaining close to town.
Viewing of this excellent family home is highly recommended and is strictly by appointment through the sole selling agents, DNG Glen Corcoran.
ACCOMMODATION:
Entrance Hall (4.37m x 1.30m) Semi solid oak flooring, cornicing to ceilings & is tastefully decorated
Kitchen/Dining Room (5.71m x 3.40m) Spacious kitchen/dining room with a good selection of wall & base units, tiled splashback, laminated timber flooring, solid fuel stove (non boiler) & patio doors leading to Conservatory
Sitting Room (4.37m x 3.46m) Beautiful south facing sitting room with carpet to floors, cornicing to ceiling, feature marble fireplace with insert boiler stove and is tastefully decorated
Conservatory (3.15m x 2.26m) Fully glazed Conservatory accessed off patio doors from the kitchen.
Bedroom 1 (3.57m x 2.85m) Located to the rear of the property, this double bedroom comes with laminated timber flooring, en-suite bathroom and is tastefully decorated
En-Suite (1.74m x 1.63m) Spacious en-suite with tiled floors and part tiled walls, WC, WHB, Quadrant shower enclosure with Mira thermastatic shower
Bedroom 2 (3.27m x 2.87m) Located to the front of the property, this double bedroom comes with laminated timber flooring, built in wardrobes, en-suite bathroom and is tastefully decorated
En-Suite (0.77m x 2.48m) Tiled floors and part tiled walls, WC, WHB, shower enclosure with Triton T90sr electric shower
Bedroom 3 (2.59m x 2.83m) Located to the rear of the property, this small double room comes with laminated timber flooring, built in wardrobes and is tastefully decorated.
Main Bathroom (2.84m x 1.74m) Family bathroom with tiled floors and part tiled walls, WC, Vanity Unit & Bath with Hydra Max Shower and folding shower screen
Utility Room (2.31m x 1.51m) Good selection of wall & base units, tiled splashback and laminated timber floor. Also features a side door leading to the exterior
Storage (2.69m x 2.46m)
- BER: D2BER No: 119372118Performance Indicator: 277.29
Find out how much you will have to pay by using our Stamp Duty Calculator.
Stamp Duty: €3,500
You have to pay stamp duty:1% between €0 and €350,000Your effective stamp duty rate is 1%.


PSRA Licence No : 002139