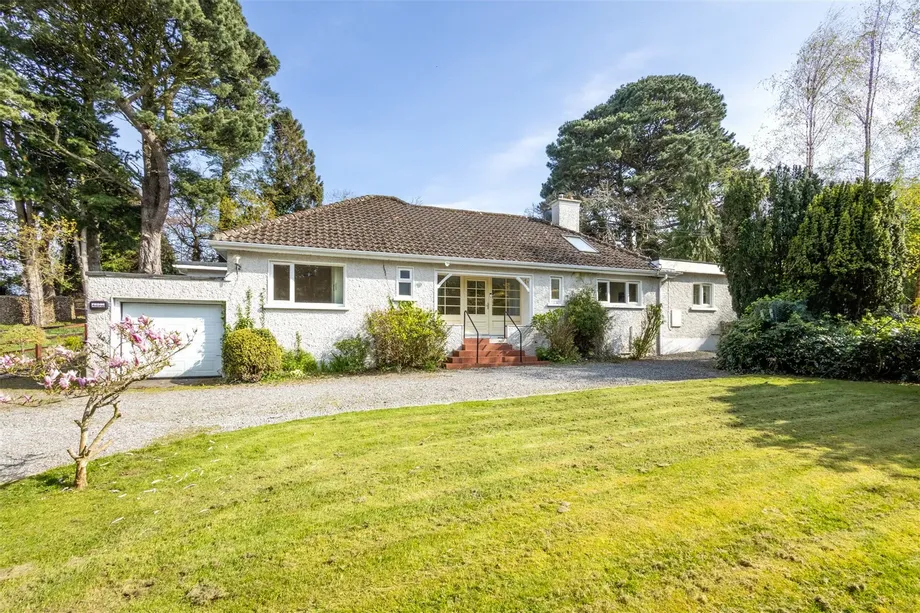
DNG Greystones is delighted to introduce No. 11 Glenbrook Park to the market, offered for sale for t...
Sale Agreed
Description & Accommodation
Escape the pace of modern living and discover a truly special home nestled within approximately three-quarters of an acre of mature woodland gardens. This delightful 3-bedroom detached bungalow offers peace, privacy, and space in a picturesque setting, while remaining just a short drive from the vibrant villages of Delgany and Greystones.
Surrounded by nature, the property provides a rare opportunity to enjoy a tranquil lifestyle in a haven from busy life. Winding garden paths, mature trees, and secluded outdoor spaces create an atmosphere of calm and seclusion, perfect for relaxing, entertaining, or simply enjoying the beauty of the changing seasons.
Inside, the bungalow, which extends to 170 sq.m (approx including garage), offers b...
Show MoreFeatures
- 3-bedroom detached bungalow
- 3 Reception rooms
- Approx. ¾ acre of mature woodland gardens
- Private and peaceful setting
- Bright, spacious accommodation
- Beautiful natural surroundings
- Short drive to Delgany and Greystones
- Easy access to local amenities, schools, and transport links
- Ideal haven from the demands of busy everyday life
- Oil Fired Central Heating
- Bio Cycle Unit
- NameDimensionDescription
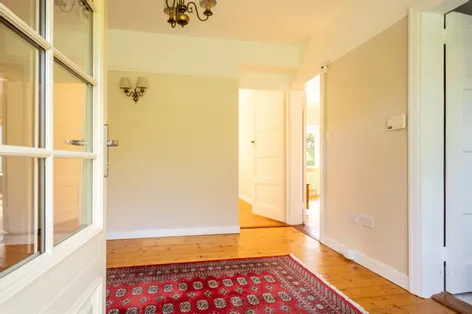
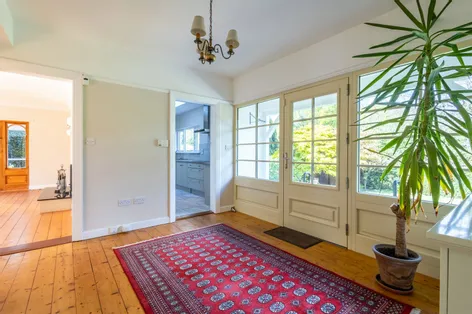
- HallwayOriginal wooden floorboards, central light and feature wall lighting, attic access, radiator cover.
- KitchenTiled floor, Shaker style kitchen units, tiled splashback, window overlooking front gardens, skylight, recessed lighting, stainless steel sink unit and drainer, double oven, electric hob, extractor, integrated dishwasher and integrated fridge freezer. Door to …
- Utility RoomTiled floor, stainless steel sink unit, window overlooking front gardens, Shaker style fitted units, recessed lighting, plumbed for washing machine and dryer, integrated freezer, ample storage and door to side gardens.
- Living RoomOriginal floorboards, ceiling coving, wall lights, central light, solid fuel stove with raised hearth, double doors to dining room and door to rear gardens.
- Dining RoomOriginal floorboards, large skylight, recessed lighting, window overlooking side gardens, double doors to …
- Sitting RoomOriginal floorboards, dual aspect over gardens, large skylight, recessed lighting, stand-alone solid fuel stove on raised hearth. Door out to patio area.
- Bedroom 1Double room with original floorboards, ceiling coving, central light, window overlooking rear gardens.
- Bedroom 2Double room with original floorboards, ceiling coving, central light, window overlooking rear gardens, fitted wardrobes.
- En suiteTiled floor and part tiled walls, window to rear, wc, whb with understorage, shower enclosure with Triton shower, shaving light and socket.
- Bedroom 3Double room with original floorboards, ceiling coving, central light, window overlooking front gardens, fitted wardrobes, whb with understorage.
- BathroomTiled floor and walls, central light, window to front, wc, whb with understorage, bath with shower attachment.
- BER: C3BER No: 106283062Performance Indicator: 205.43
Find out how much you will have to pay by using our Stamp Duty Calculator.
Stamp Duty: €8,250
You have to pay stamp duty:1% between €0 and €825,000Your effective stamp duty rate is 1%.


PSRA Licence No : 004017