Superb Ground-Floor Apartment with Large Private West-Facing Patio
DNG are delighted to pre...

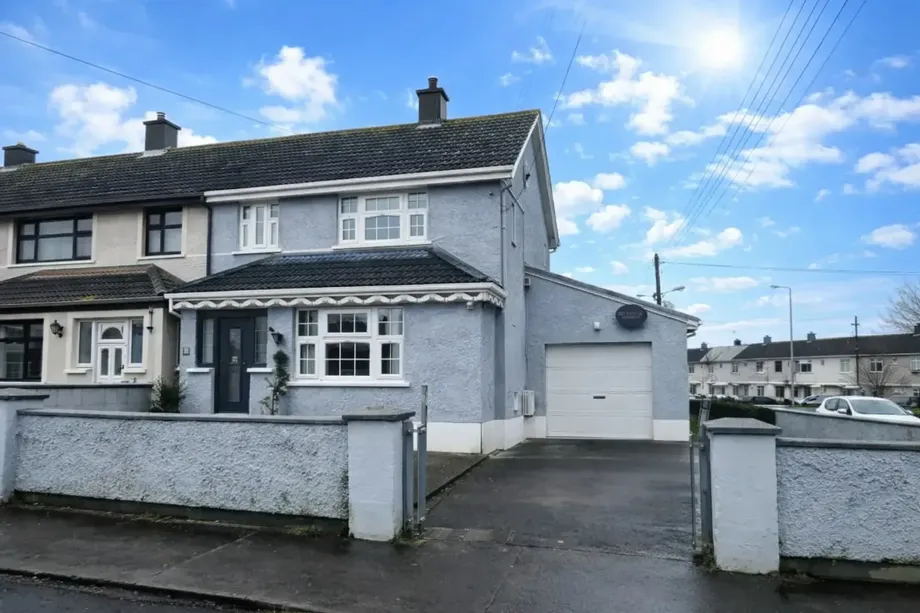
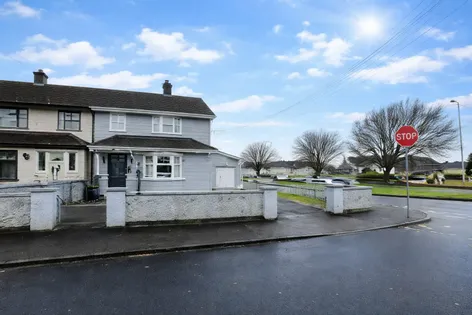
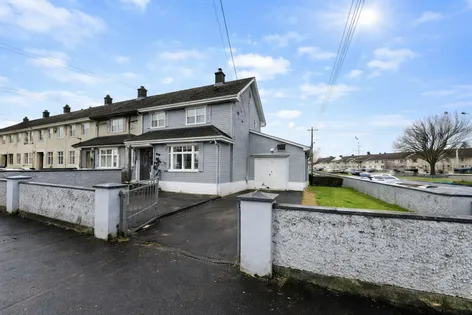
A well presented two storey end terrace home with garage fronting the development and offering substantial accommodation in good condition throughout. This family home combines spacious living areas with private outdoor space, featuring a fully enclosed rear garden, large side lawn, and an attached garage with front and rear access.
Accommodation:
Ground Floor
Entrance Hall: Carpet stairs, PVC entrance door, tiled flooring, radiator cover.
Living Room: Well proportioned reception with square bay window, laminate timber flooring, ceiling coving, decorative ceiling rose and upgraded glass panel doors.
Family / Dining Area: Full width of the house, laminate flooring, rear window, French doors into kitchen extension, solid fuel stove, and built-in TV/storage units.
Kitchen (Single-Storey Extension): Fully fitted with cream timber wall and floor units, tiled flooring and splashback, Velux window, plumbing for washing machine and oven, electric hob, door to back garden.
First Floor
Bedroom 1: (3.17m × 2.80m) – Good-sized double with polished timber flooring, wall-to-wall built-in wardrobes, drawers, and vanity unit.
Bedroom 2: (2.28m × 4.17m) – Double room with timber flooring, built-in wardrobes with additional drawers and mirrored unit.
Bedroom 3: (2.82m × 1.75m) – Single bedroom with timber flooring.
Bathroom: (2.28m × 1.84m) – Fully tiled with bath and electric shower, WC, wash basin with fitted mirror overhead.
Outside:
Front Garden: Low-maintenance, fully paved with pedestrian and vehicular access.
Side Garden: Large lawn.
Back Garden: Fully enclosed and paved, featuring a lean-to with overhead roof, garden shed, and secure access to the garage.
Garage: (3.22m × 4.64m) with roller shutter door, accessible from both rear and front.
Features & Services:
• Excellent two-storey accommodation with bright, flexible living spaces.
• Gas-fired central heating and PVC double-glazed windows throughout.
• End-of-terrace location with low-maintenance paved front and pedestrian/vehicular access.
• Private rear garden, fully enclosed and paved, with shed and lean-to structure with overhead roof.
• Large side lawn, ideal for family or outdoor activities.
• Constructed in 1950.
• Attached garage: (3.22m × 4.64m) with roller door, accessible from front and back.
• Substantial accommodation over two floors.
Location Highlights:
• Conveniently situated in Limerick City, with easy access to local shops, schools, and amenities.
• Excellent transport connections to surrounding areas.
• Offers the rare combination of main-road frontage and a private, enclosed rear garden with side lawn.
Find out how much you will have to pay by using our Stamp Duty Calculator.
You have to pay stamp duty:1% between €0 and €198,000Your effective stamp duty rate is 1%.


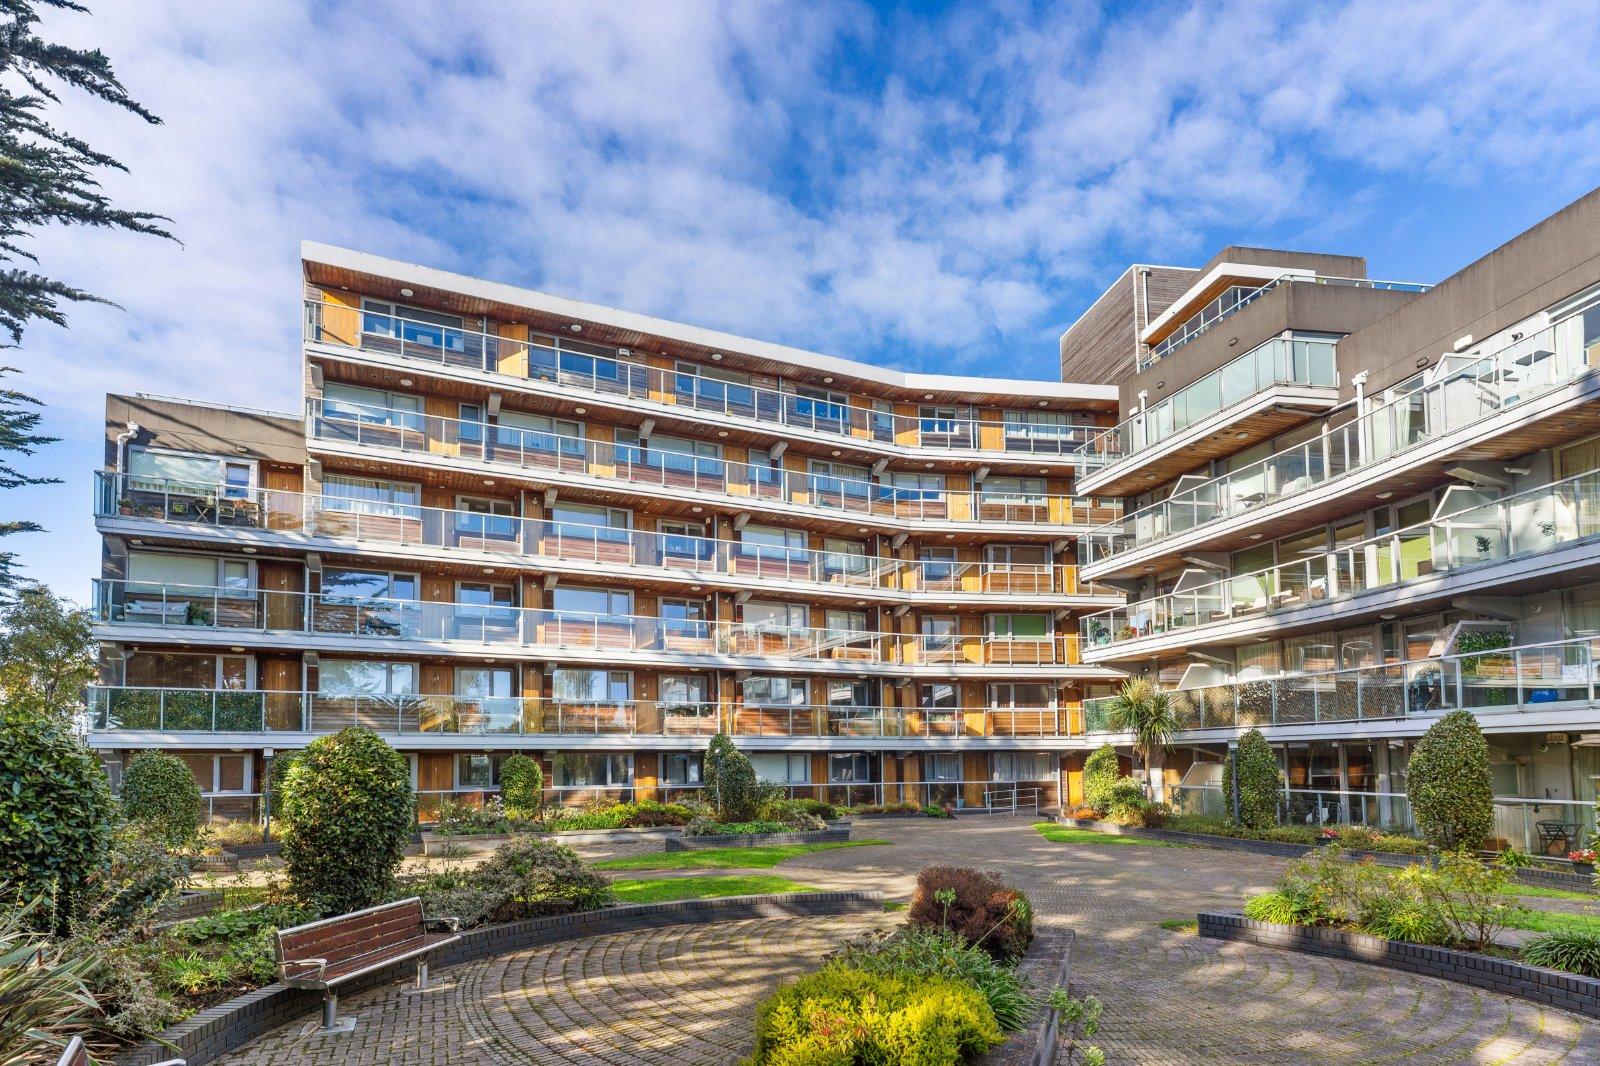
Superb Ground-Floor Apartment with Large Private West-Facing Patio
DNG are delighted to pre...
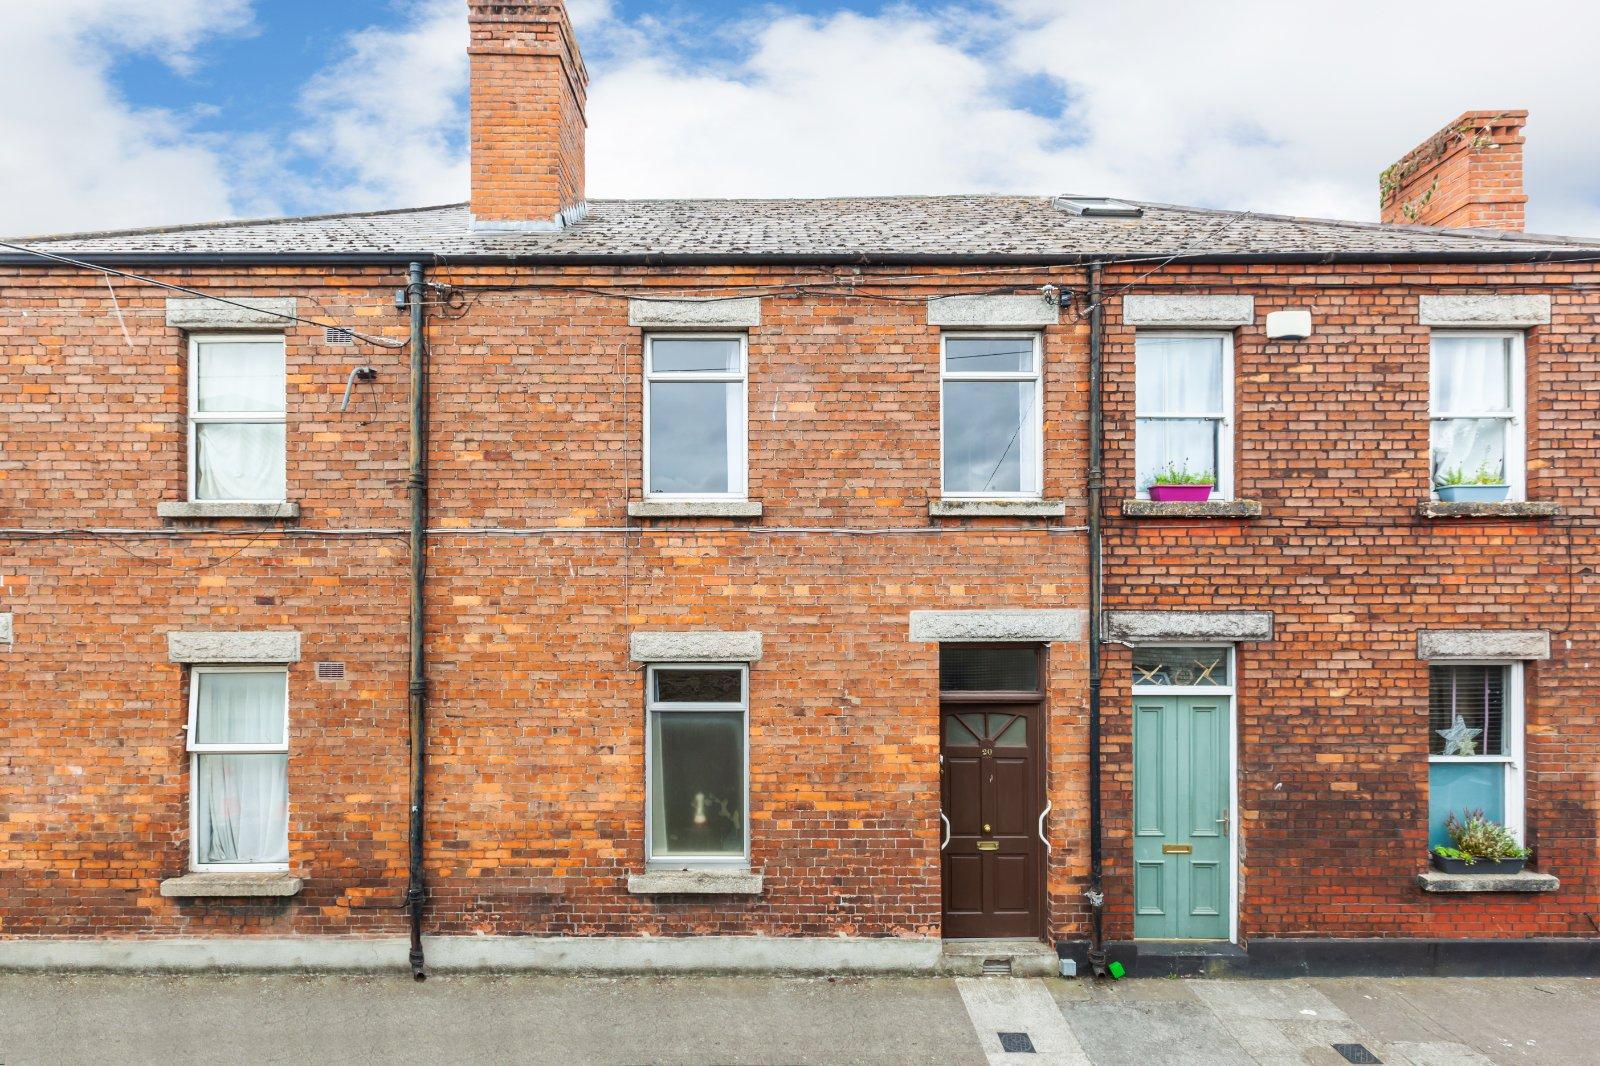
DNG are delighted to introduce a fine red brick period residence. Rich in period features includi...

DNG John Joyce are happy to bring to market this bespoke detached A rated home ...