*** Surprisingly No Road Noise in House!!! *** Brand new detached four bedroom homes completed to...
Description & Accommodation
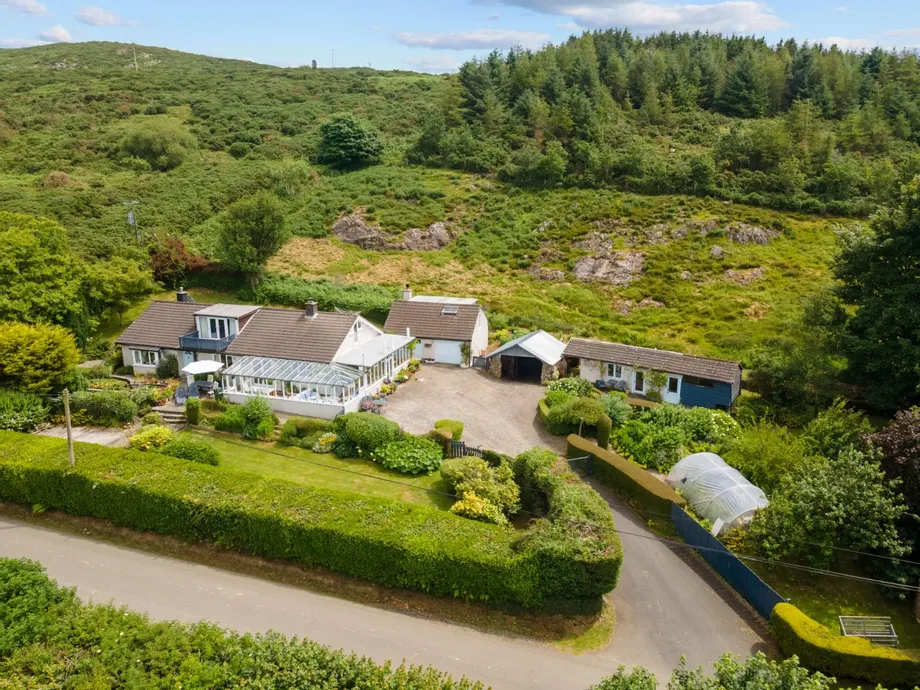
DNG Thornton Properties are delighted to present Hillview House, a truly exceptional countryside residence occupying a magnificent elevated site amidst some of County Wicklow's most breathtaking scenery.
From the moment you arrive, it is clear that this is a home that has been cherished. Beautifully positioned to capture panoramic views across the rolling hills and valleys surrounding Avoca, Hillview House offers an enviable combination of complete tranquillity, privacy and wonderfully versatile family accommodation, all just a short drive from the village and its excellent amenities.
Inside, the home has been thoughtfully designed with family living at its heart. Light-filled reception rooms enjoy uninterrupted countryside views, while t...
Show More- NameDimensionDescription
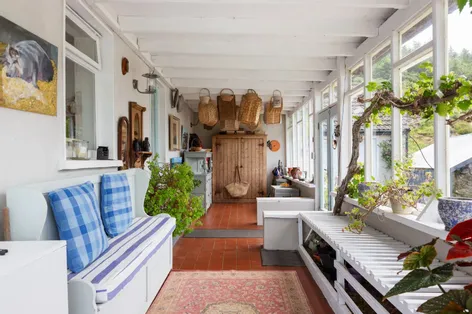
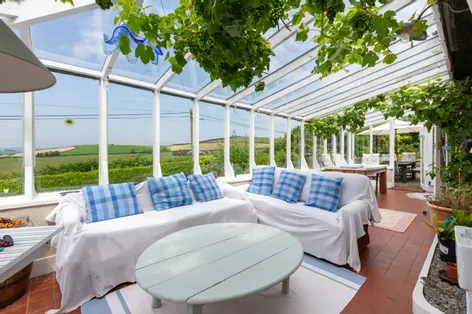
- Grape House10.75m x 9.64mBefore you even step inside the main house, Hillview House offers a truly memorable first impression. The delightful Grape House is an exceptional glazed garden room where mature vines drape overhead, creating a wonderfully atmospheric space filled with dappled light throughout the summer months. Enjoying uninterrupted views over the surrounding countryside, it blurs the lines between indoors and out, providing a versatile space to relax, entertain or simply appreciate the peaceful setting.
- Kitchen/Living/Dining Room4.48m x 12.46mThe charming country kitchen boasts bespoke painted cabinetry, warm timber worktops and a traditional range-style cooker create a welcoming space. A solid fuel stove provides a cosy focal point during the cooler months, while large windows flood the room with natural light and frame delightful views of the gardens beyond. The kitchen flows effortlessly into the adjoining dining and family spaces, making it ideal for modern living and entertaining. Rich timber ceilings, exposed original beams and characterful detailing create an inviting atmosphere, while the open-plan layout allows the room to flow seamlessly into the adjoining living areas.
- Utility Room3.30m x 3.76mDesigned with practicality in mind, the spacious utility room offers an abundance of storage, preparation space and laundry facilities, ensuring the main kitchen remains a welcoming hub for family and entertaining. Flooded with natural light and overlooking the gardens, it is a highly functional space.
- Sitting Room4.48m x 3.94mThe beautifully proportioned living room is a wonderfully inviting retreat, full of warmth and character. Exposed ceiling beams and a feature solid fuel stove create a cosy focal point, while large picture windows fill the room with natural light and frame peaceful views of the surrounding gardens. Generously sized yet wonderfully comfortable, it is the perfect place to unwind with family or enjoy quiet evenings by the fire, effortlessly combining traditional charm with everyday comfort.
- Lounge3.26m x 3.34mOffering a cosy escape from the hustle and bustle of everyday life, this delightful snug is bathed in natural light and enjoys peaceful views of the surrounding gardens. Rich in character with exposed beams and a warm, welcoming atmosphere, it is an ideal space for reading, relaxing or simply unwinding with family and friends.
- Bedroom 13.30m x 3.63mA bright and spacious principal bedroom enjoying peaceful views over the surrounding gardens.
- En-suite3.30m x 1.17mEn suite shower room with toilet, wash hand basin and walk in shower.
- Bedroom 23.30m x 3.12mAnother generously proportioned bedroom filled with natural light and enjoying pleasant garden views. Warm, welcoming and thoughtfully laid out, this versatile room is equally suited as a guest bedroom, children's room or comfortable home office.
- Bathroom3.30m x 1.71mLarge family bathroom with bath, seperate walk in shower, wc and wash hand basin.
- Attic room4.50m x 6.31mThis attic room is truly special currently used as a bedroom that feels like a private retreat above the home. Generous in both size and character, the room is perfectly positioned to capture uninterrupted views across the surrounding countryside, with glazed doors opening onto a private balcony that seamlessly connects the indoors with the landscape beyond. There is an ensuite and a space for a home office.
- Balcony2.38m x 3.33mWith exceptional views this balcony will swiftly become your favourite spot for morning coffee.
- Studio2.99m x 5.20mThis studio space is super versatile and would suit many uses with plenty of natural light and a soid fuel stove.
- Shed2.99m x 4.50mProviding extra storage space
- Garage5.25m x 3.10mThe garage and adjacent building offer further scope for storage on two levels.
- Store5.21m x 3.94m
- Store4.18m x 3.96m
- Store2.85m x 2.83m
- GardensThe gardens are every bit as captivating as the home itself. Beautifully landscaped and lovingly nurtured, they combine expansive lawns, mature specimen trees, colourful planting and productive growing areas to create an exceptional outdoor sanctuary. A magnificent lily pond, flourishing orchard, polytunnel and vegetable garden complement the sweeping countryside views, while numerous seating areas invite you to pause and appreciate the peace and beauty of this truly special setting. Every season brings new colour and interest, making these gardens a place to enjoy throughout the year.
- Barn25ft x 12ftLarge barn previously used as a boat shed now primarily used as hay/ gardening equipment storage.
- BER: C3BER No: 109612036Performance Indicator: 207.2
Find out how much you will have to pay by using our Stamp Duty Calculator.
Stamp Duty: €5,950
You have to pay stamp duty:1% between €0 and €595,000Your effective stamp duty rate is 1%.

DNG Thornton PropertiesUnit 4, Supervalu Complex, Wicklow Town, Co. Wicklow, A67 C448+353 40 425565 / Email
PSRA Licence No : 004635