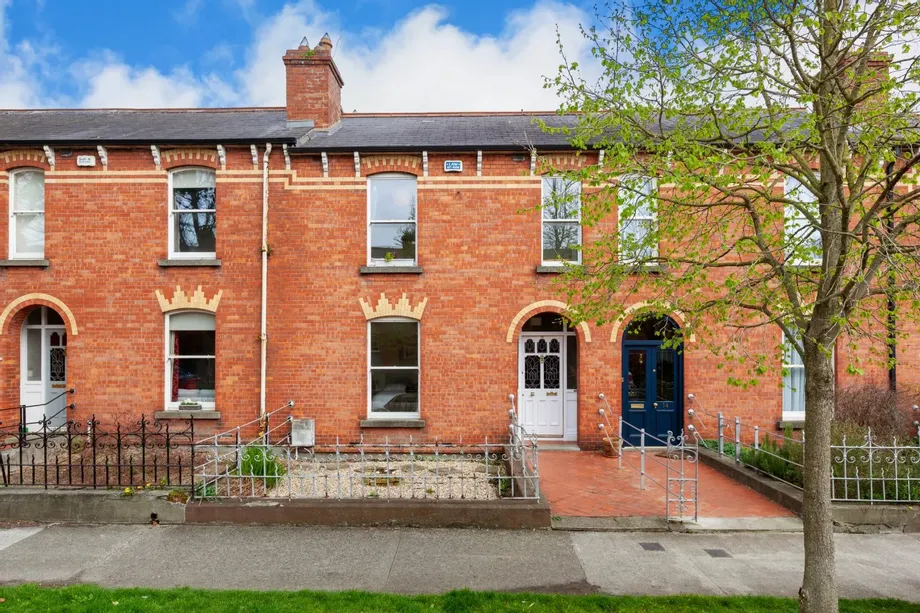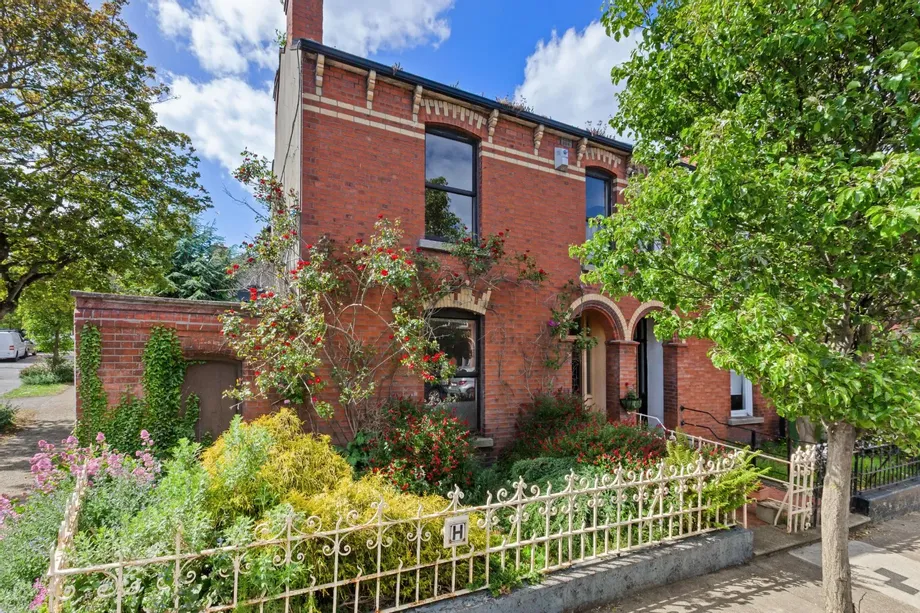
DNG are delighted to present No. 10 Shandon Road, a charming extended family home occupying a substa...
Description & Accommodation
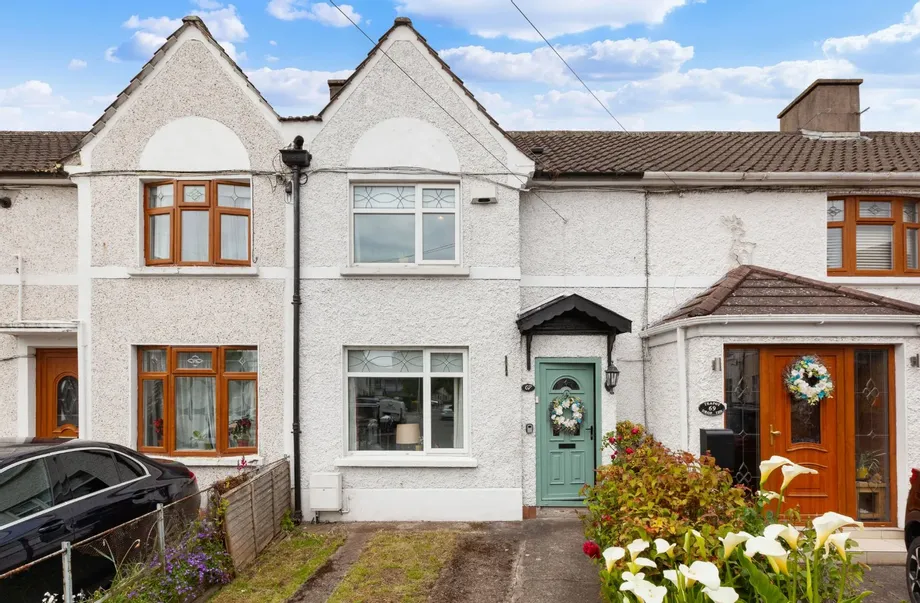
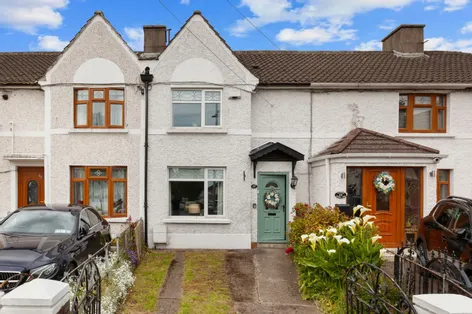
67 Carnlough Road is a well maintained extended family home ideally positioned in this mature and convenient residential cul de sac location. The property offers bright and practical accommodation throughout with a layout suited to modern day living.
The accommodation briefly comprises entrance hallway, comfortable living room to the front and separate dining room overlooking the rear garden. The kitchen is positioned off the dining area and leads through to an extended breakfast room providing additional everyday living and dining space. Upstairs there are two well proportioned double bedrooms and a family bathroom.
Outside, the front garden provides off street parking with mature planting and shrubbery. To the rear is a west facing spli...
Show More- NameDimensionDescription
- Entrance Hall3.29m x 2.68mWelcoming entrance hall with carpeted flooring, providing access to the ground floor accommodation.
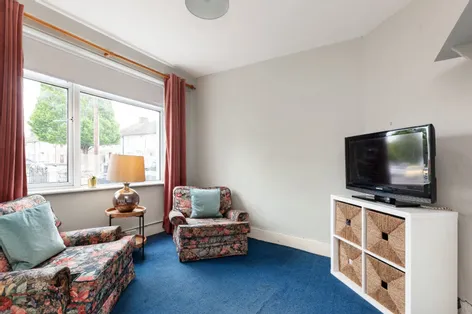
- Living Room3.27m x 3.08mBright and spacious living room positioned to the front of the property, featuring carpeted flooring and a large window that fills the room with natural light, creating a comfortable and relaxing living space.
- Dining Room3.43m x 4.96mLocated in the centre of the home, the dining room offers carpeted flooring, a feature fireplace, and sliding door access to the kitchen, making it an ideal space for both everyday dining and entertaining guests.
- Kitchen4.40m x 3.25mOpen plan kitchen leading through to the breakfast room, offering a bright and airy layout complete with fitted cabinets, ample worktop space, and plenty of storage. A rear door provides convenient access to the back garden.
- Breakfast Room2.85m x 2.79mPositioned to the rear of the kitchen, the breakfast room benefits from a feature skylight that enhances the natural light, creating an inviting area for casual dining or morning coffee.
- Landing0.84m x 0.85mCarpeted landing area providing access to the first floor accommodation.
- Bedroom 13.88m x 4.02Generous double bedroom located to the front of the property, featuring carpeted flooring, fitted wardrobes, and ample space for additional bedroom furnishings.
- Bedroom 22.92m x 3.25mWell proportioned double bedroom overlooking the rear garden, complete with carpeted flooring and fitted wardrobes, offering a bright and comfortable accommodation space.
- Bathroom1.97m x 1.61mFully tiled bathroom fitted with a WC, wash hand basin, and shower unit, finished in a practical style.
- Gardens and exterior:Front: The front garden is low maintenance in design with a driveway providing off street parking, bordered by mature planting and shrubbery which add colour and privacy. Rear: The west facing rear garden enjoys a sunny west facing aspet and features a generous split level layout with an elevated lawn area, mature planting and established shrubs creating a private outdoor setting. There is also a large rear shed offering excellent storage potential, although it would benefit from some upgrading works.
- BER: E1BER No: 111171401Performance Indicator: 327.41
Find out how much you will have to pay by using our Stamp Duty Calculator.
Stamp Duty: €4,750
You have to pay stamp duty:1% between €0 and €475,000Your effective stamp duty rate is 1%.


PSRA Licence No : 004017