Architecturally designed four bedroom semi-detached family home offering some 113.24m²/1,218.90Ft² o...
Description & Accommodation
Character, Comfort & Convenience – A Beautifully Presented Home Just Moments from Tullamore Town Centre
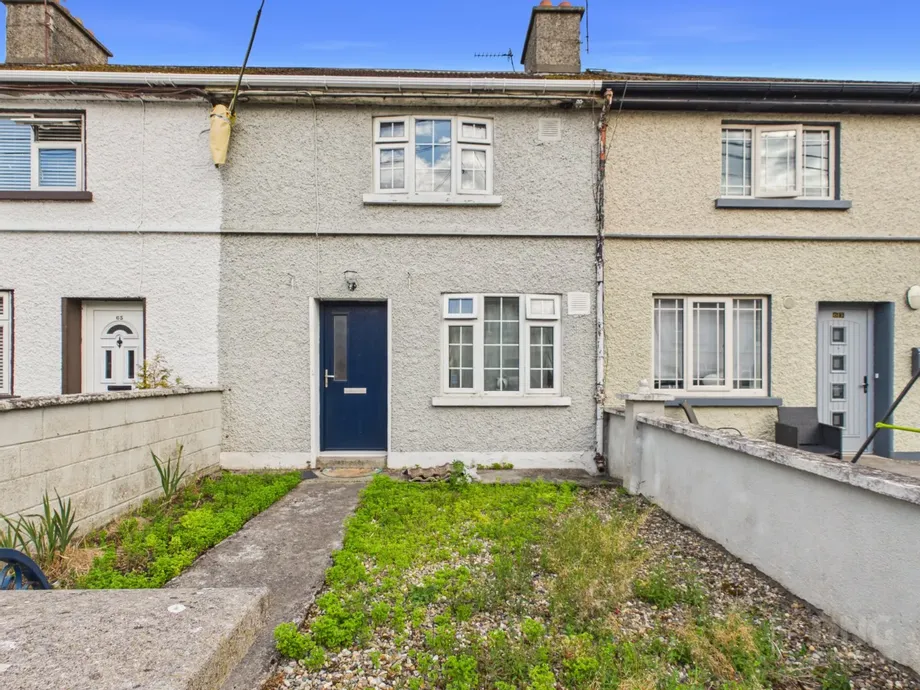
DNG Kelly Duncan is proud to present No. 64 O'Molloy Street, Tullamore, Co. Offaly, R35 HF38 to the market.
Beautifully presented and ready for immediate occupation, this attractive two-bedroom mid-terrace home offers an outstanding opportunity for first-time buyers, downsizers, and investors alike. Tastefully modernised throughout, the property combines contemporary finishes with charming original features to create a warm, stylish, and welcoming home.
The accommodation extends over two floors and briefly comprises a welcoming entrance hallway, a comfortable sitting room centred around a solid-fuel stove with back boiler, and an attra...
Show MoreFeatures
- Recently Installed Composite Front & Rear Doors
- uPVC Double-Glazed Windows Throughout
- BER C Energy Rating
- Oil-Fired Central Heating & Solid Fuel Stove With Back Boiler
- Beautiful Feature Exposed Brick Archway
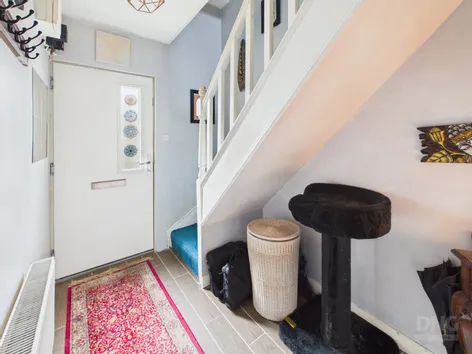
- Contemporary Panelled Staircase
- Tongue-And-Groove Ceiling With Recessed Downlighters
- Large Low-Maintenance Rear Concrete Yard With Valuable Off-Street Parking
- Resident Parking To The Front
- Walking Distance To Tullamore Town Centre
- Approximately Five Minutes' Walk To Tullamore Train Station
- Ideal First-Time Buyer, Downsizer Or Investment Opportunity
- NameDimensionDescription
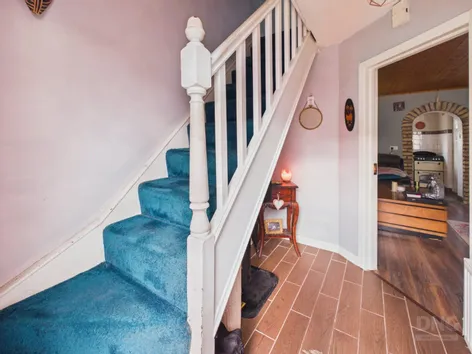
- Entrance Hall2.77m x 1.08mA welcoming entrance hallway accessed via a recently installed composite front door. Finished with attractive timber-effect tiled flooring, the hallway benefits from a radiator and practical understairs storage, creating an inviting first impression.
- Sitting/Living Room6.34m x 2.59mA warm and inviting reception room finished with laminate timber flooring and a tongue-and-groove ceiling incorporating recessed downlighters. The focal point is a solid-fuel stove with back boiler, set within a timber fireplace on a tiled hearth, creating a cosy and comfortable living space. A striking exposed brick archway provides an attractive transition to the kitchen, introducing character and architectural interest, while ample electrical sockets complete this welcoming room.
- Kitchen1.83m x 2.71mPositioned to the rear of the property, the kitchen is fitted with a range of floor and eye-level units complemented by contrasting worktops and a tiled splashback. The room is plumbed for a washing machine, provides space for a fridge freezer and electric cooker, and is finished with practical tiled flooring. A recently installed composite rear door provides direct access to the rear yard, while a radiator ensures year-round comfort.
- Landing0.80m x 1.80mA carpeted staircase rises to the first-floor landing, with the carpeting continuing seamlessly throughout to create a warm and cohesive finish. The staircase is beautifully enhanced by a striking full-height panelled feature wall, adding architectural interest and a stylish contemporary touch. The landing provides access to the attic via a ceiling hatch.
- Bedroom 12.73m x 3.63mA bright front-aspect double bedroom finished with laminate timber flooring. The room benefits from a radiator, ample electrical sockets, and an abundance of natural light.
- Bedroom 23.49m x 2.71mA spacious rear-aspect bedroom finished with carpet flooring. The room features a radiator, ample electrical sockets, and incorporates a hot press with extensive built-in shelving, providing excellent linen and household storage.
- Bathroom2.57m x 1.48mFinished with tiled flooring and tiled wet areas, the family bathroom is fitted with a bath incorporating mixer taps and an overhead electric shower, a wash hand basin with vanity storage, toilet, extractor fan, and a window providing natural light and ventilation.
- BER: CBER No: 107281149Performance Indicator: 222.62 (kWh/m2/yr)
Find out how much you will have to pay by using our Stamp Duty Calculator.
Stamp Duty: €1,900
You have to pay stamp duty:1% between €0 and €190,000Your effective stamp duty rate is 1%.


PSRA Licence No : 002289