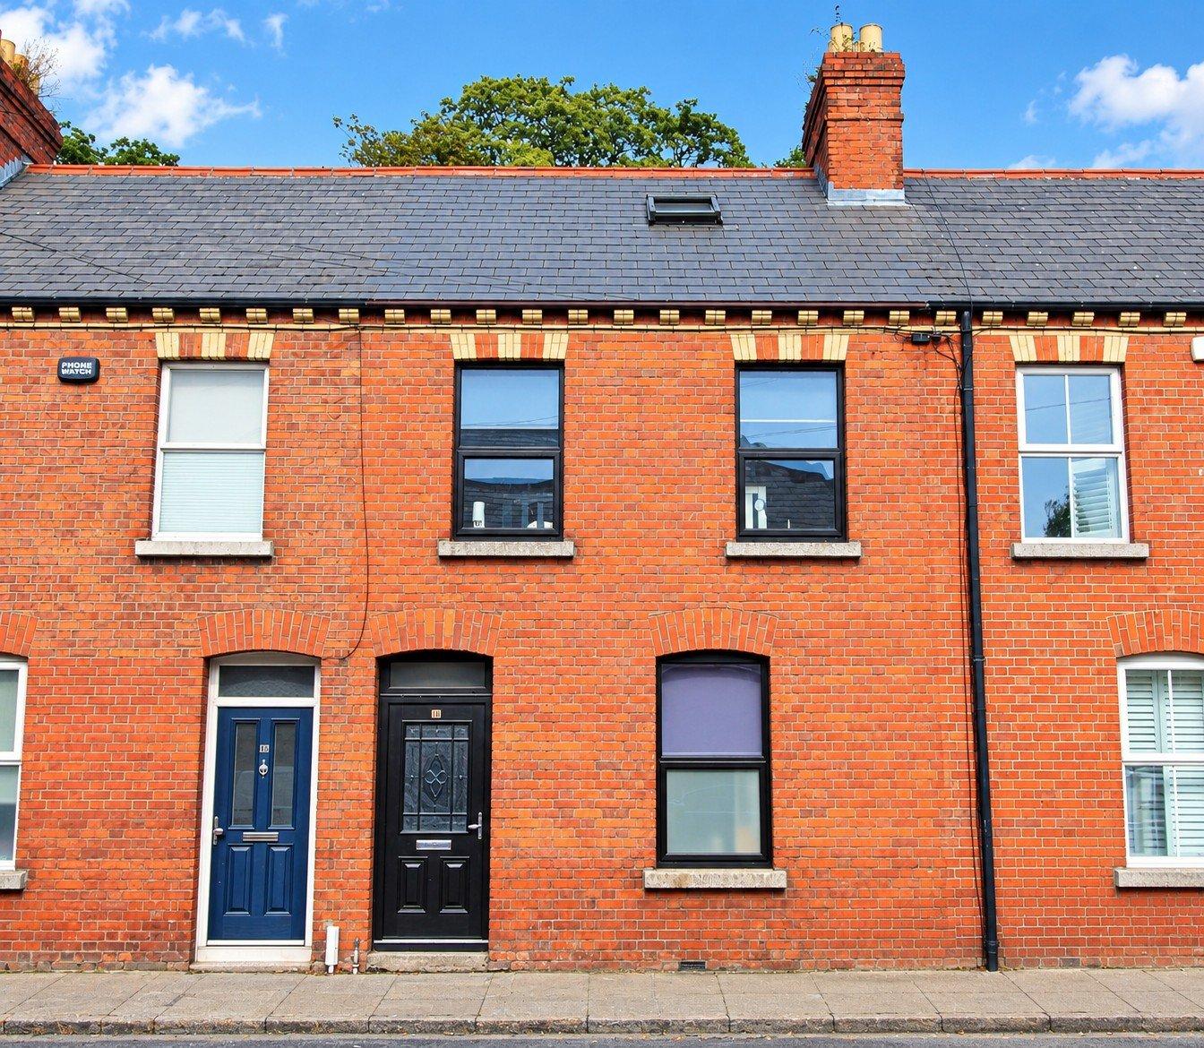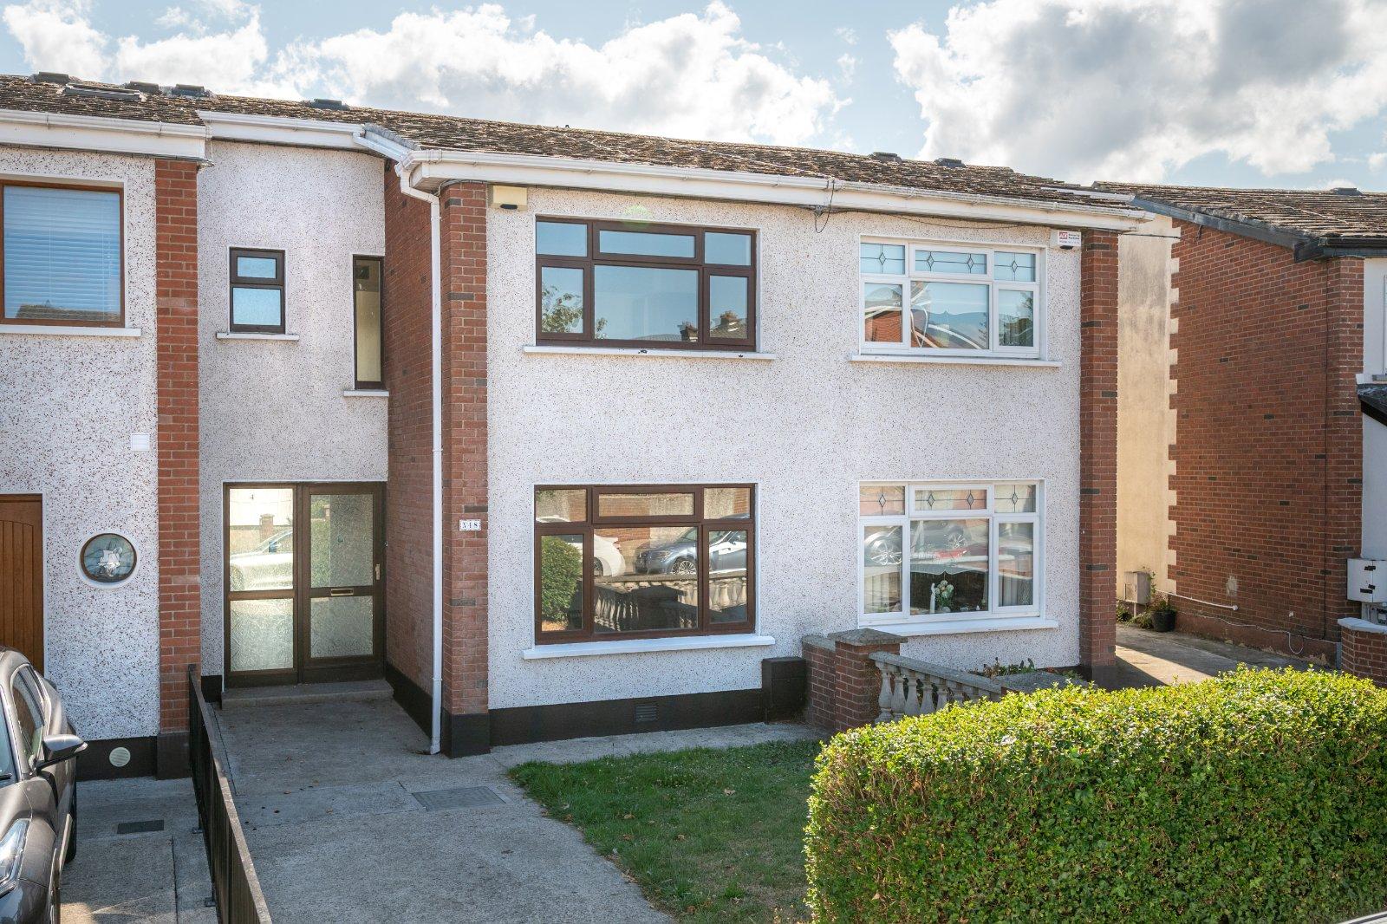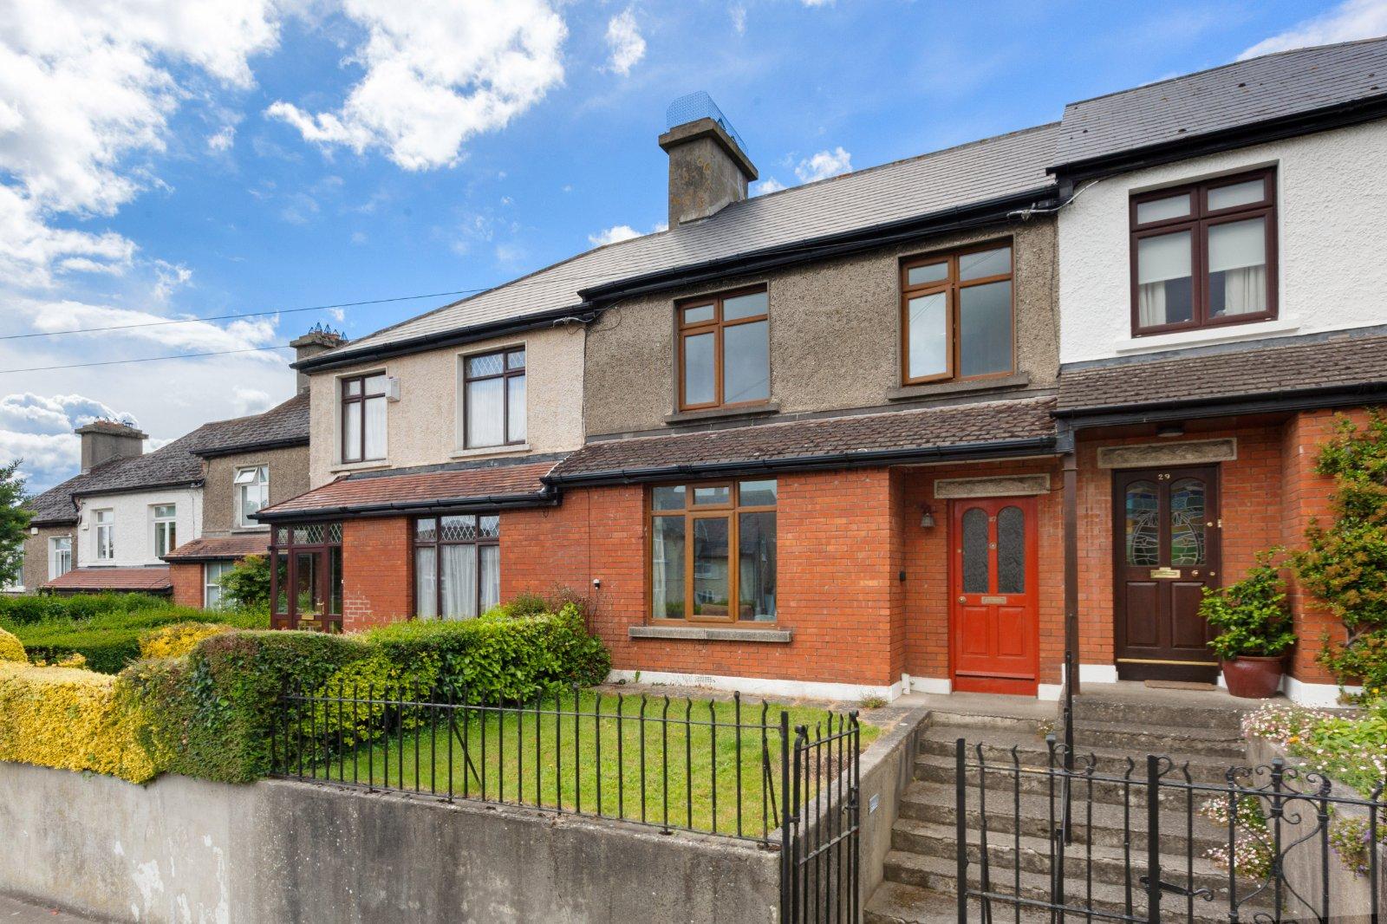
DNG are delighted to present No. 27 Bantry Road to the market. This three bedroom semi detached r...
Sale Agreed
Description & Accommodation
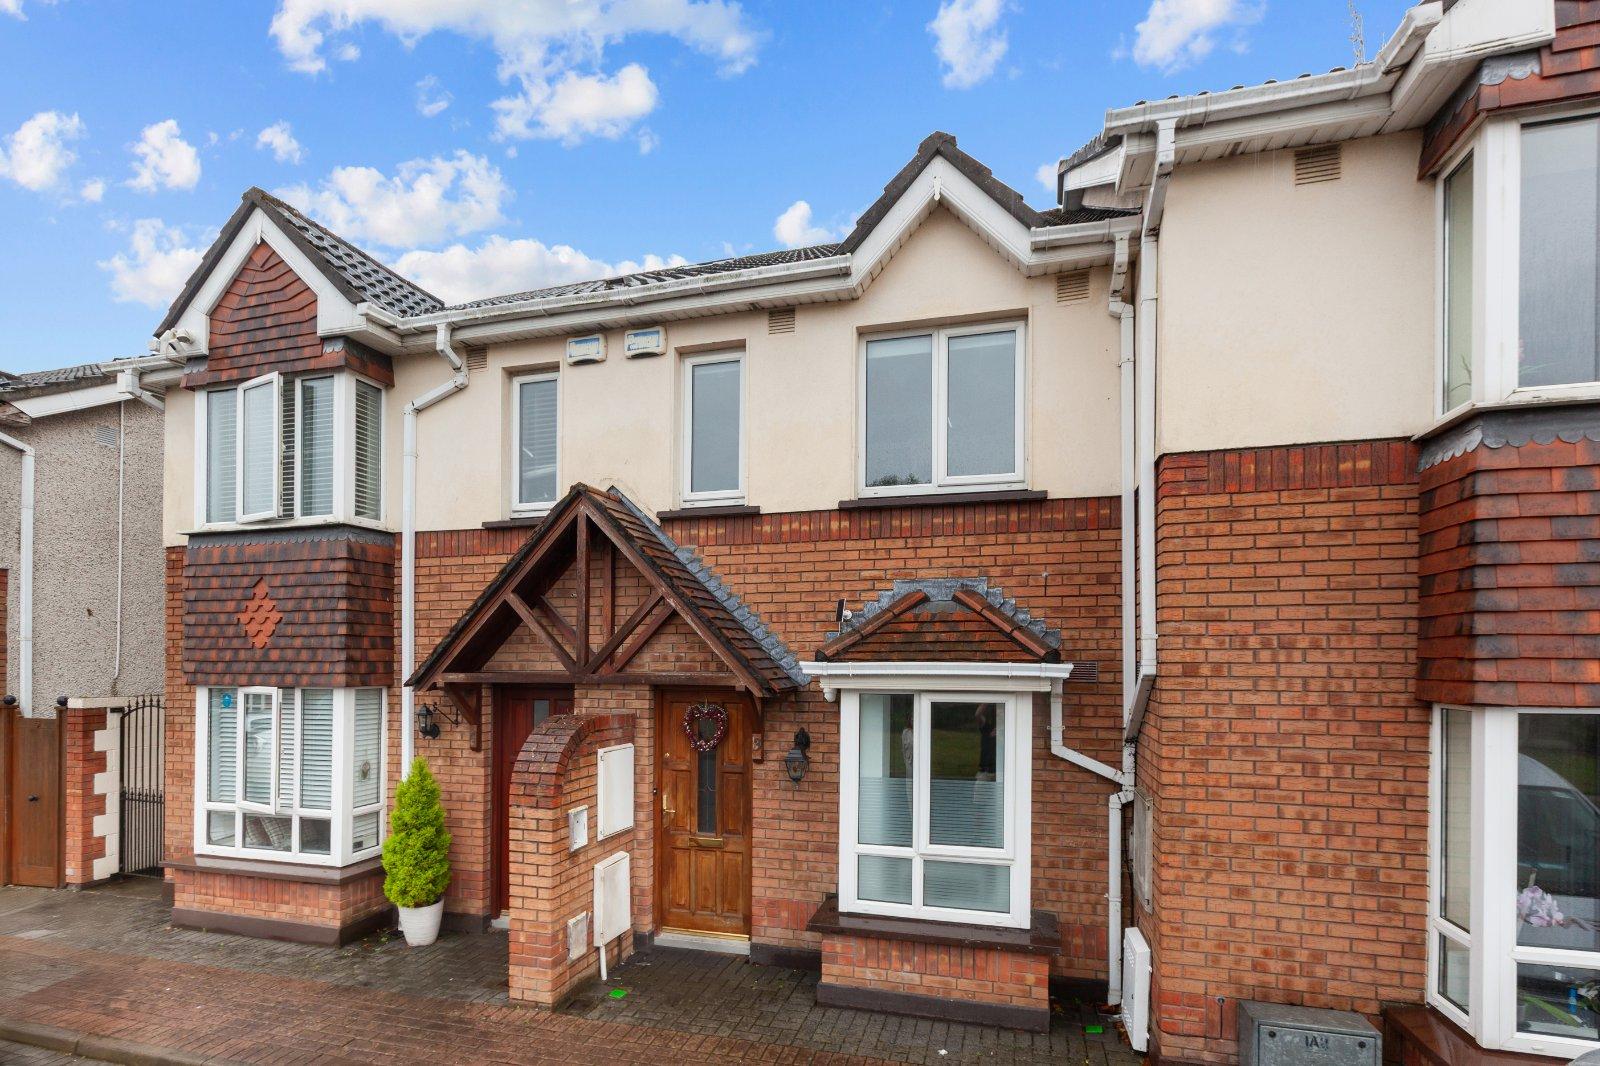
DNG Phibsboro are delighted to present to the market 3 Burnside Lane, a stylish and well presented two bedroom, two bathroom mid terrace home. Modernised throughout, the property combines contemporary finishes with generous living accommodation and a particularly attractive south facing rear garden. The property is ideally suited to those seeking a modern home in a convenient and well established location. Upon entering, the property opens into a contemporary kitchen/dining room featuring modern fitted cabinetry and updated appliances, creating a bright and practical space for everyday dining. A dedicated breakfast nook provides an additional area for casual dining, while the modern finishes throughout give the room a sleek and con...
Features
- 2 Bed, 2 Bath Mid-terrace home
- BER: C1
- Approx 66 SQ.M
- Gas fired central heating
- Gated complex
- Management fee: €750.00
- Excellent access to Dublin City Centre with regular bus services nearby, while the M1 and M50 are readily accessible, providing convenient links to Dublin Airport and the wider road network.
- Set in a well-established residential area close to a wide range of local shops, cafés, amenities and recreational facilities, with easy access to established employment and educational centres
- NameDimensionDescription
- Entrance Hall3.93m x 1.72mA welcoming entrance hall with attractive sleek flooring extending throughout, creating a bright and contemporary first impression. The hallway provides access to all ground floor accommodation, with the kitchen/dining room positioned immediately to the right upon entering.
- Kitchen/Dining Room3.69m x 1.91mThe kitchen/dining room is a particularly impressive space, featuring modern fitted cabinetry and a range of updated appliances. The contemporary finishes are complemented by tiled flooring, while a dedicated breakfast nook provides an excellent additional area for casual dining. The room offers a practical and stylish setting for everyday living and entertaining, with generous natural light adding to its appeal.
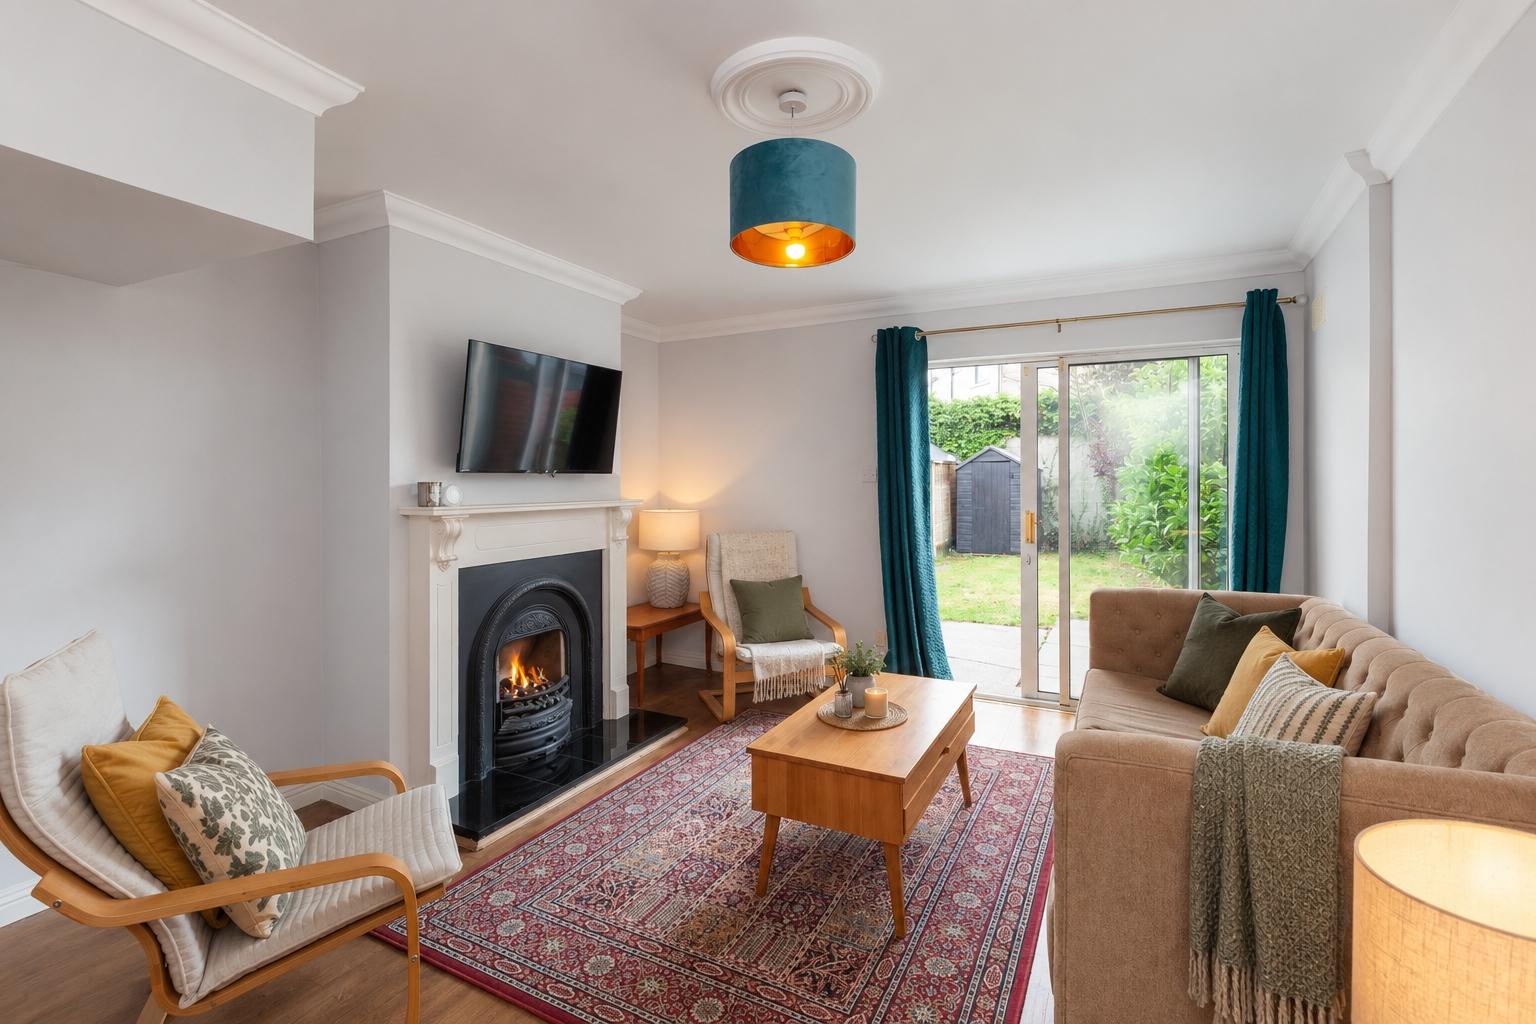
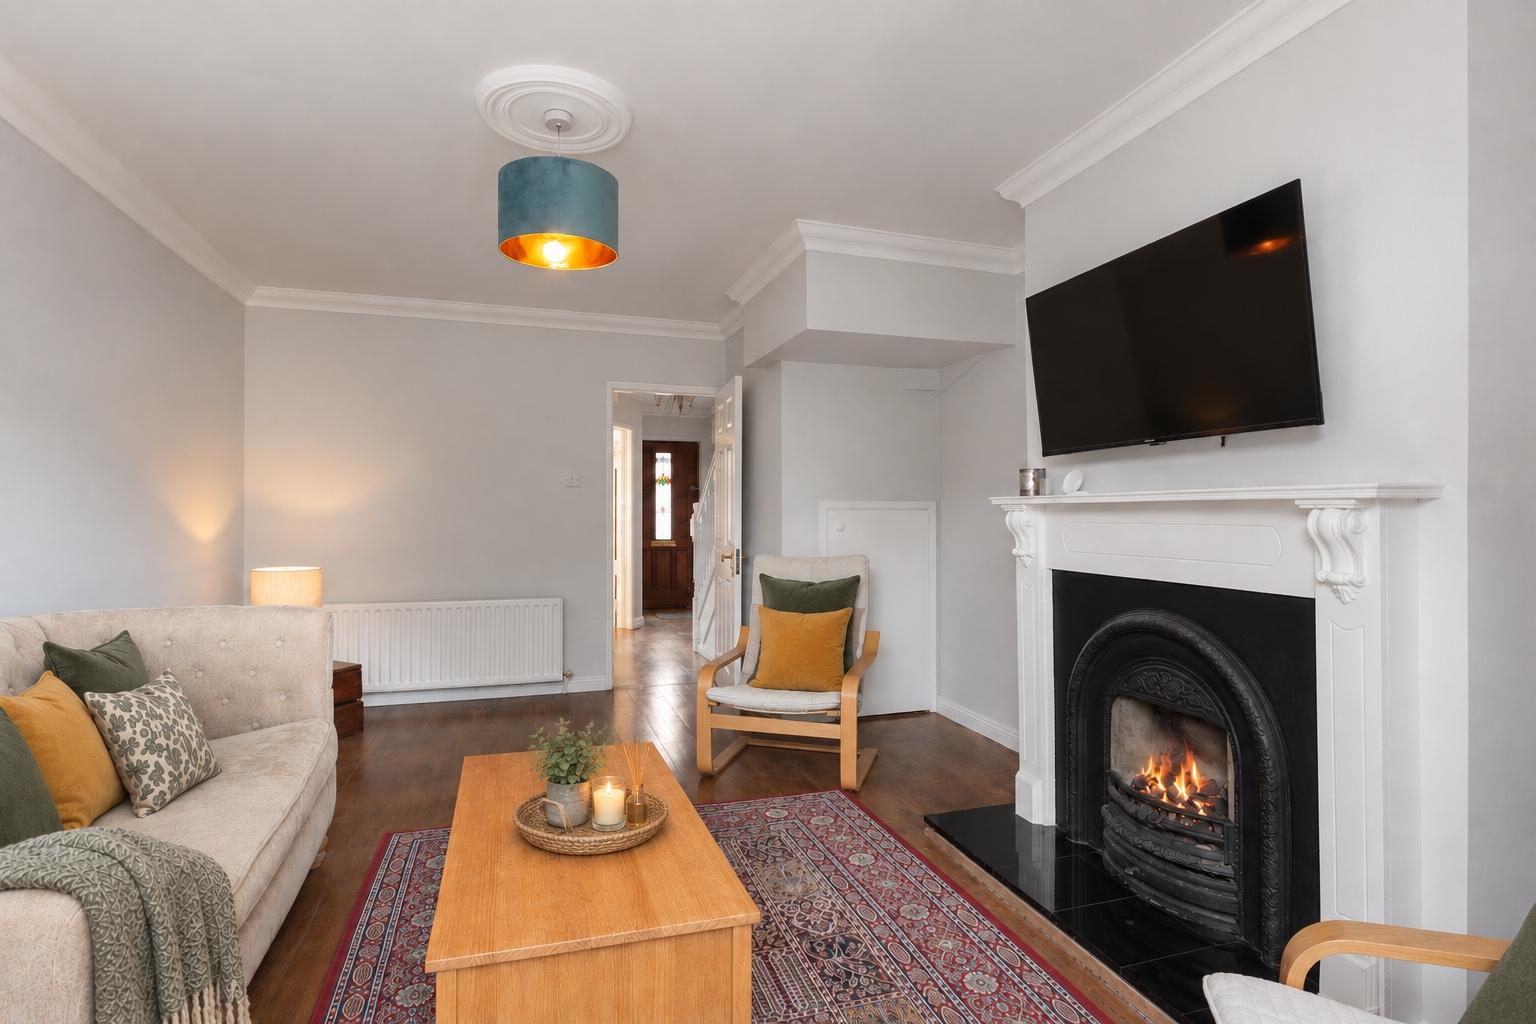
- Living Room4.94m x 3.73mTo the rear of the property is a bright and generously proportioned living room, finished with attractive flooring and centred around a feature fireplace which provides a charming focal point. Sliding doors open directly onto the south facing rear garden, creating an excellent connection between the living accommodation and outdoor space while allowing an abundance of natural light into the room. Attractive ceiling coving adds a further touch of character, while useful storage is also incorporated within the room
- Utilitly RoomThe separate utility room is conveniently positioned to the rear of the property and provides excellent practical functionality. Efficiently laid out and plumbed for a washing machine, the room also houses the boiler and provides useful additional storage, helping to keep the main living accommodation uncluttered
- Bedroom 13.13m x 3.62mLocated to the rear of the property, the main bedroom is a spacious double room featuring carpet flooring and fitted wardrobes, providing excellent built in storage. The room enjoys a pleasant outlook over the south-facing rear garden and benefits from excellent proportions, comfortably accommodating a range of bedroom furniture. A private ensuite bathroom further complements this well-appointed bedroom.
- Bedroom 22.81m x 3.62mPositioned to the front of the property, the second bedroom is another generously sized double room, finished with carpet flooring and complemented by fitted wardrobes. The room enjoys a pleasant outlook over the front green area and provides ample space for bedroom furniture, making it an ideal second bedroom, guest room or home office.
- Ensuite Bathroom1.74m x 0.75mThe ensuite is fully tiled and comprises a WC, wash hand basin and shower unit. A heated towel rail and contemporary finishes complete this practical and well-presented space.
- Family Bathroom1.49m x 1.69mThe family bathroom is conveniently located on the first floor landing and is fully tiled throughout. The accommodation comprises a bath with shower unit, WC and wash hand basin, with the tiled finish providing a clean and contemporary appearance.
- BER: C1BER No: 117448803Performance Indicator: 16961 kWhim"yr
Find out how much you will have to pay by using our Stamp Duty Calculator.
Stamp Duty: €4,150
You have to pay stamp duty:1% between €0 and €415,000Your effective stamp duty rate is 1%.

PSRA Licence No : 004017

PSRA Licence No : 004017