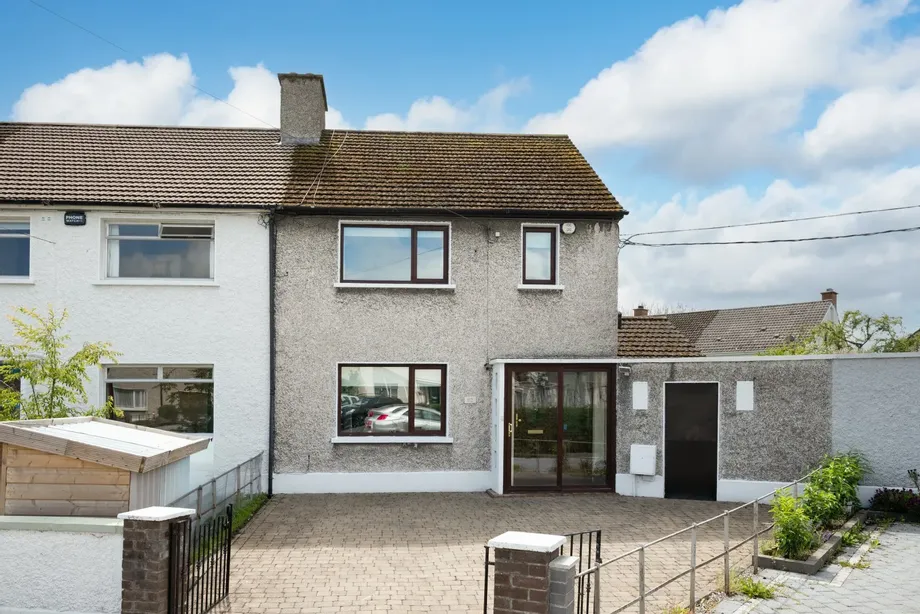
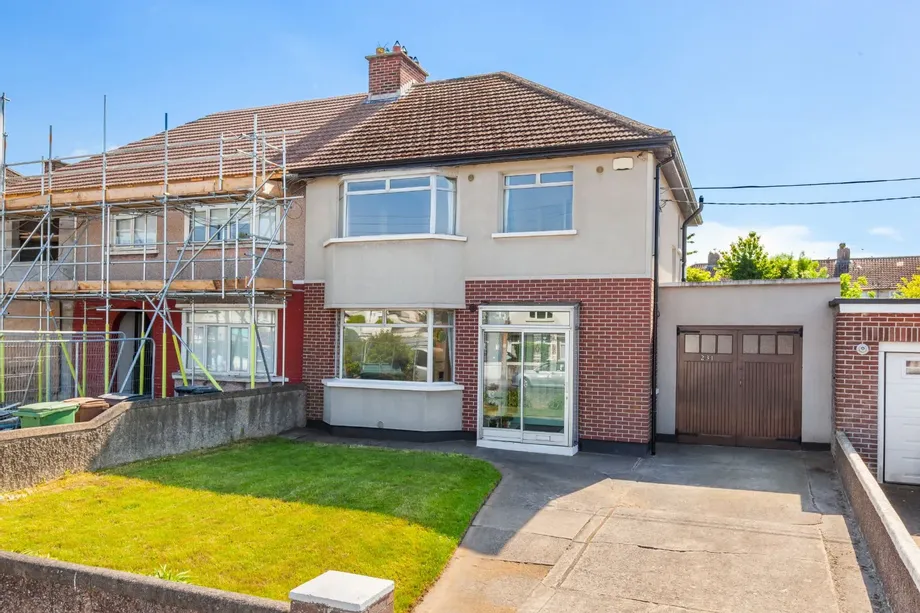
DNG take great pleasure in introducing 23 Millmount Avenue, an extended red brick family home in the...
Description & Accommodation
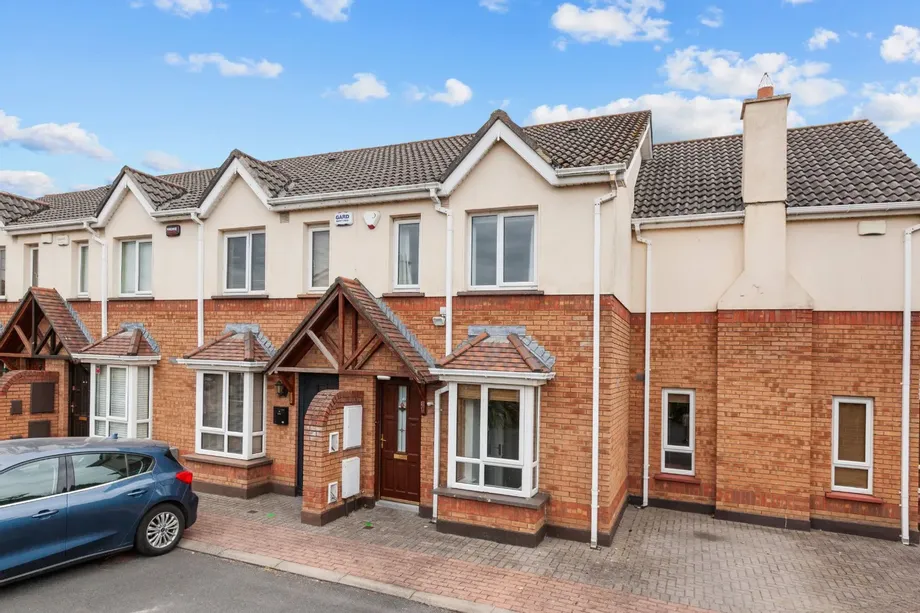
DNG Phibsboro are delighted to present 20 Burnside to the Santry property market. Built in the early 2000s, this mid-terrace home is presented in great condition throughout, offering a perfect blend of comfort, security, and modern living. Measuring a comfortable 66 SQM, the property is nestled within a highly sought after, secure gated complex that ensures excellent privacy and peace of mind. This property represents an ideal opportunity for first time buyers, downsizers, or investors looking for a turn key home in a prime location.
The property opens into a bright entrance hall. To the front is a light filled kitchen and dining room with wooden cabinetry and ample counter space. To the rear, a spacious living room includes a practical,...
Show MoreFeatures
- 2 Bed, 2 Bath Home
- Mid-terrace property
- Approx 66 SQ.M
- Built in the early 2000's
- Gated complex
- Management fees: €700 per annum
- BER C1
- Located in the sought after suburb of Santry, Burnside benefits from nearby shopping at Omni Park and Gulliver's Retail Park, alongside the scenic trails of Santry Demesne Park.
- The area offers seamless commuting via frequent direct bus routes to Dublin City Centre, quick access to the M1 and M50 motorways, and close proximity to Dublin Airport.
- NameDimensionDescription
- Entrance Hall4.01m x 1.75mA welcoming introduction to the home. This bright entrance hall provides seamless access to all ground floor accommodation.
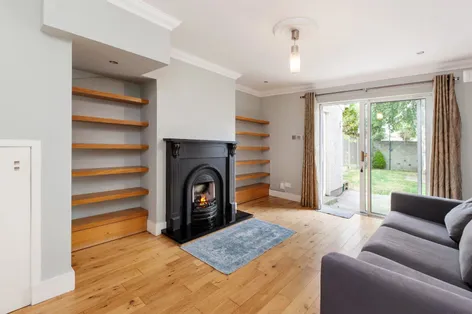
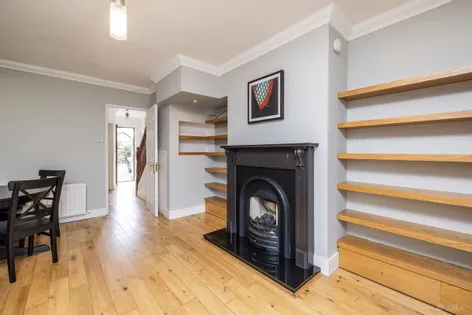
- Living Room4.90m x 3.67mPositioned at the rear of the home. The living space boasts elegant wooden flooring, functional fitted shelving, and a cozy feature fireplace. It includes practical access to under stairs storage and features sliding glass doors that open directly onto the rear garden and utility space.
- Kitchen / Dining Room4.01m x 2.50mLocated at the front right of the property. This Kitchen/ Dining room features durable tile flooring, fitted cabinets offering ample storage, and a beautiful bay window that fills the room with natural light.
- Landing2.85m x 1.89mA bright and airy transitional space featuring carpet flooring and classic wooden banisters, providing access to all first floor accommodation.
- Master Bedroom3.16m x 3.67mSituated to the rear of the property overlooking the garden. It is finished with comfortable carpet flooring, generous fitted wardrobes, and a private ensuite bathroom.
- Bedroom 22.72m x 3.67mA spacious double bedroom located to the front of the home, complete with soft carpet flooring and built in wardrobes.
- Ensuite Bathroom2.28m x 1.82mA fully tiled, pristine bathroom equipped with a WC, wash hand basin (WHB), and a versatile bath/shower unit.
- Shower Room1.24m x 1.83mA partially tiled, modern bathroom suite featuring a WC, wash hand basin (WHB), and a step in shower unit.
- Utility Room2.15m x 1.33mTo the rear of the property is the seperate utility space with tile flooring.
- BER: C1BER No: 106824402Performance Indicator: 167.24 kWh/m²/yr
Find out how much you will have to pay by using our Stamp Duty Calculator.
Stamp Duty: €3,950
You have to pay stamp duty:1% between €0 and €395,000Your effective stamp duty rate is 1%.


PSRA Licence No : 004017