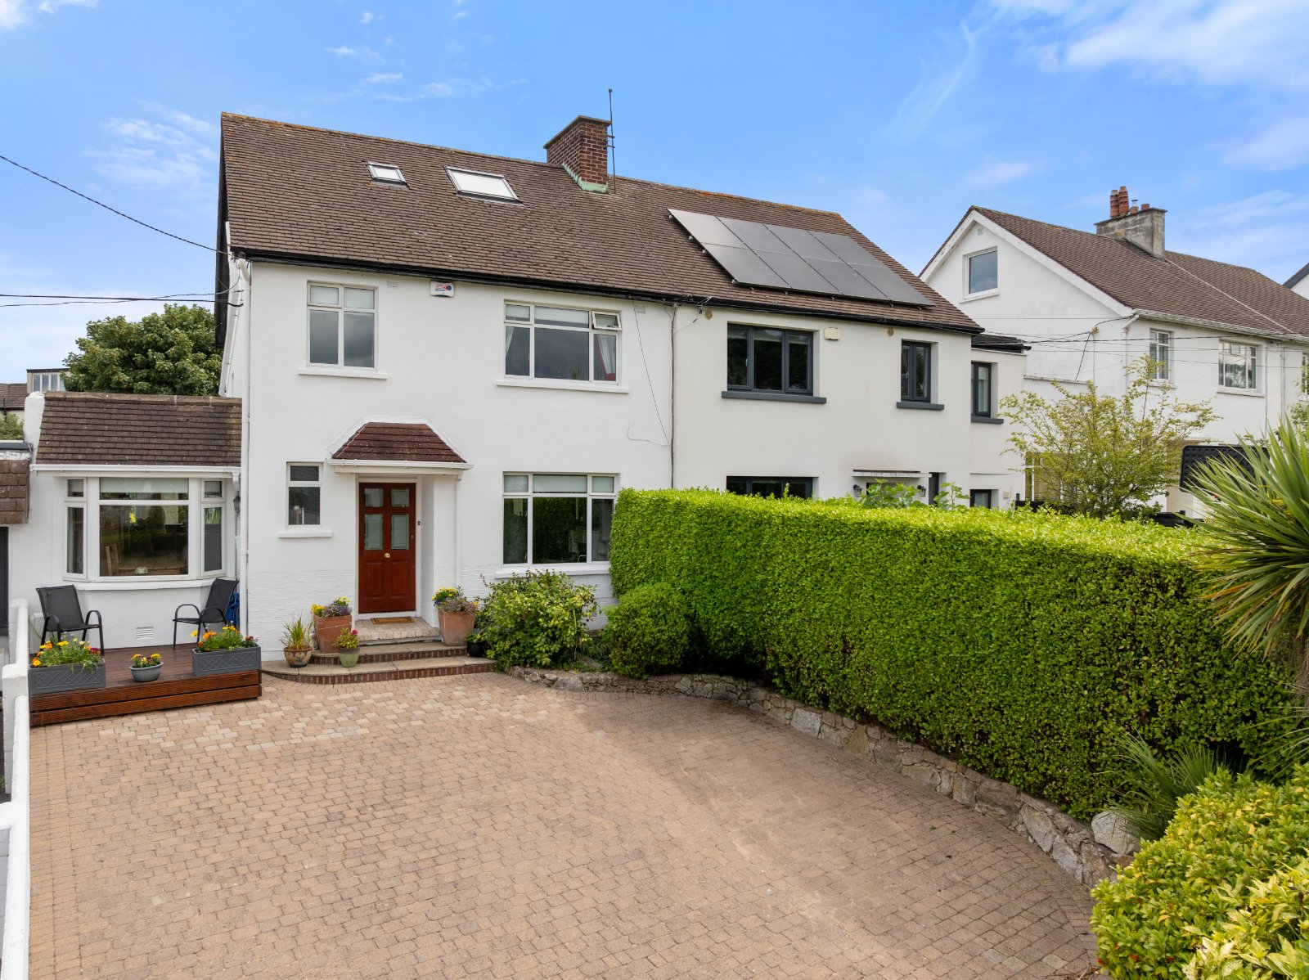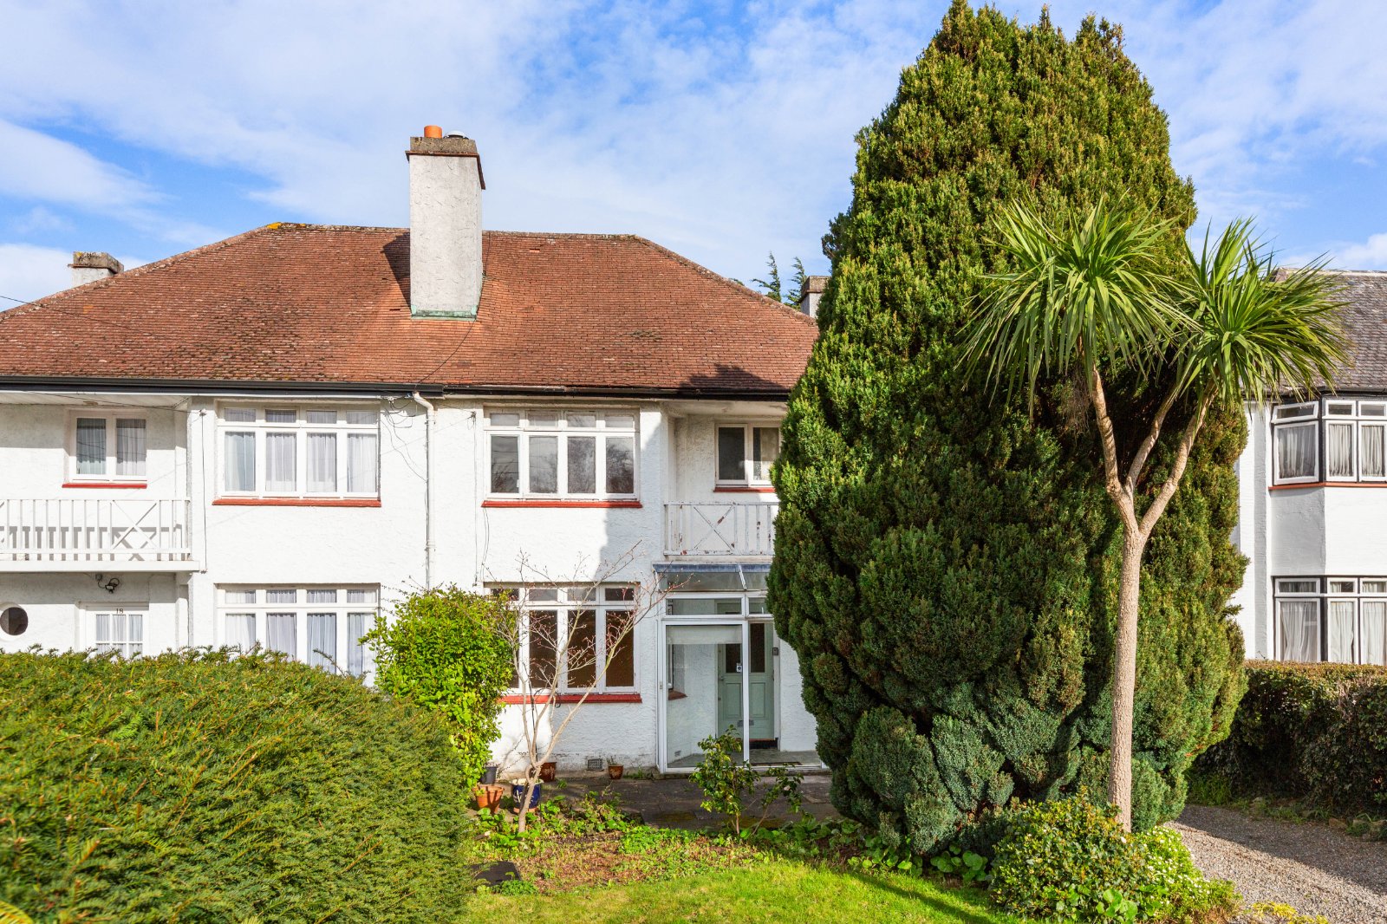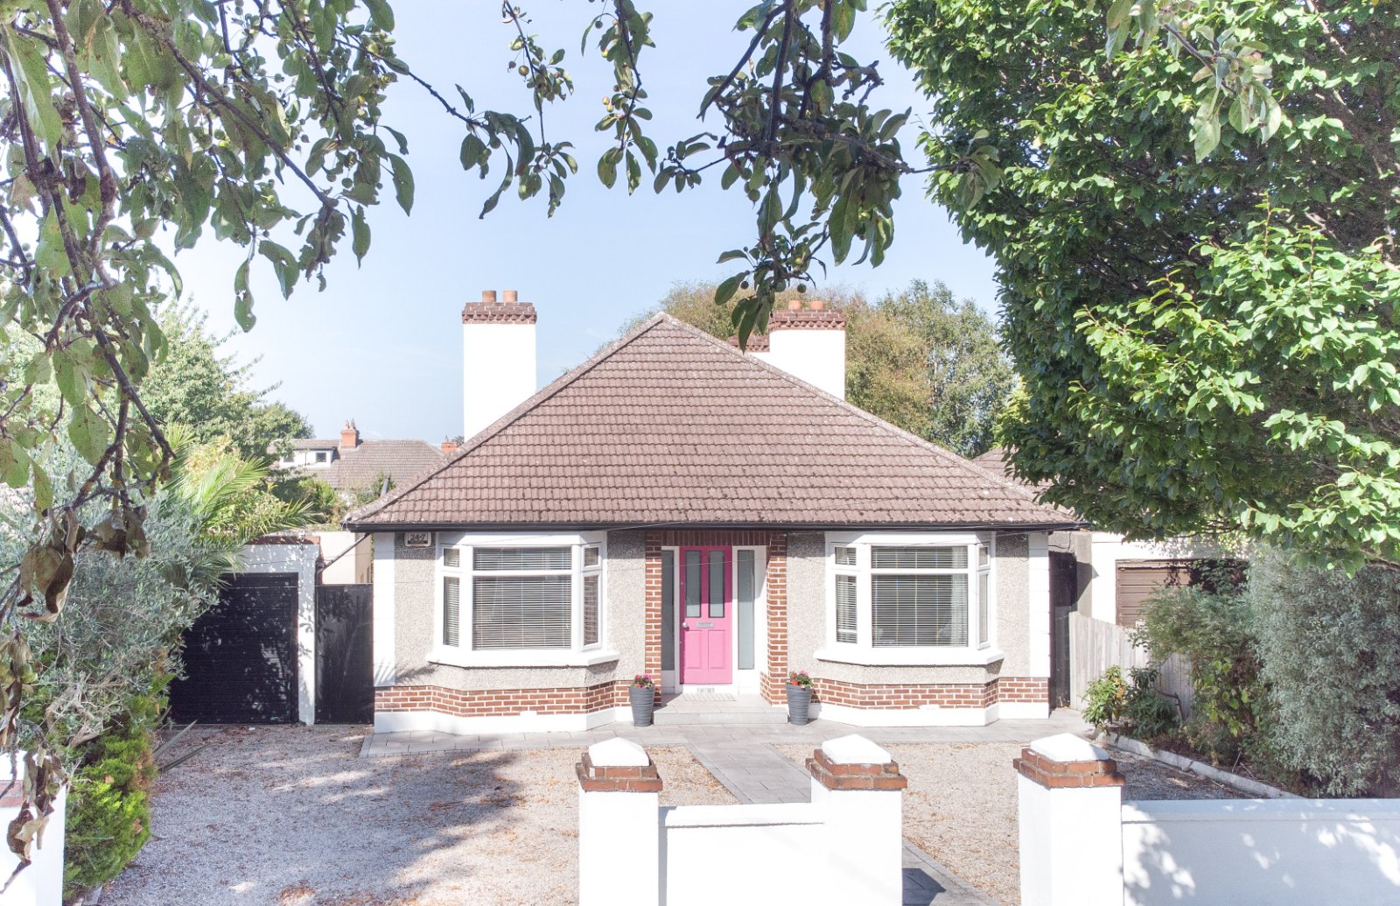
DNG is delighted to present 4 Wilson Road, Mount Merrion – a superb detached bungalow ideally sui...
Description & Accommodation
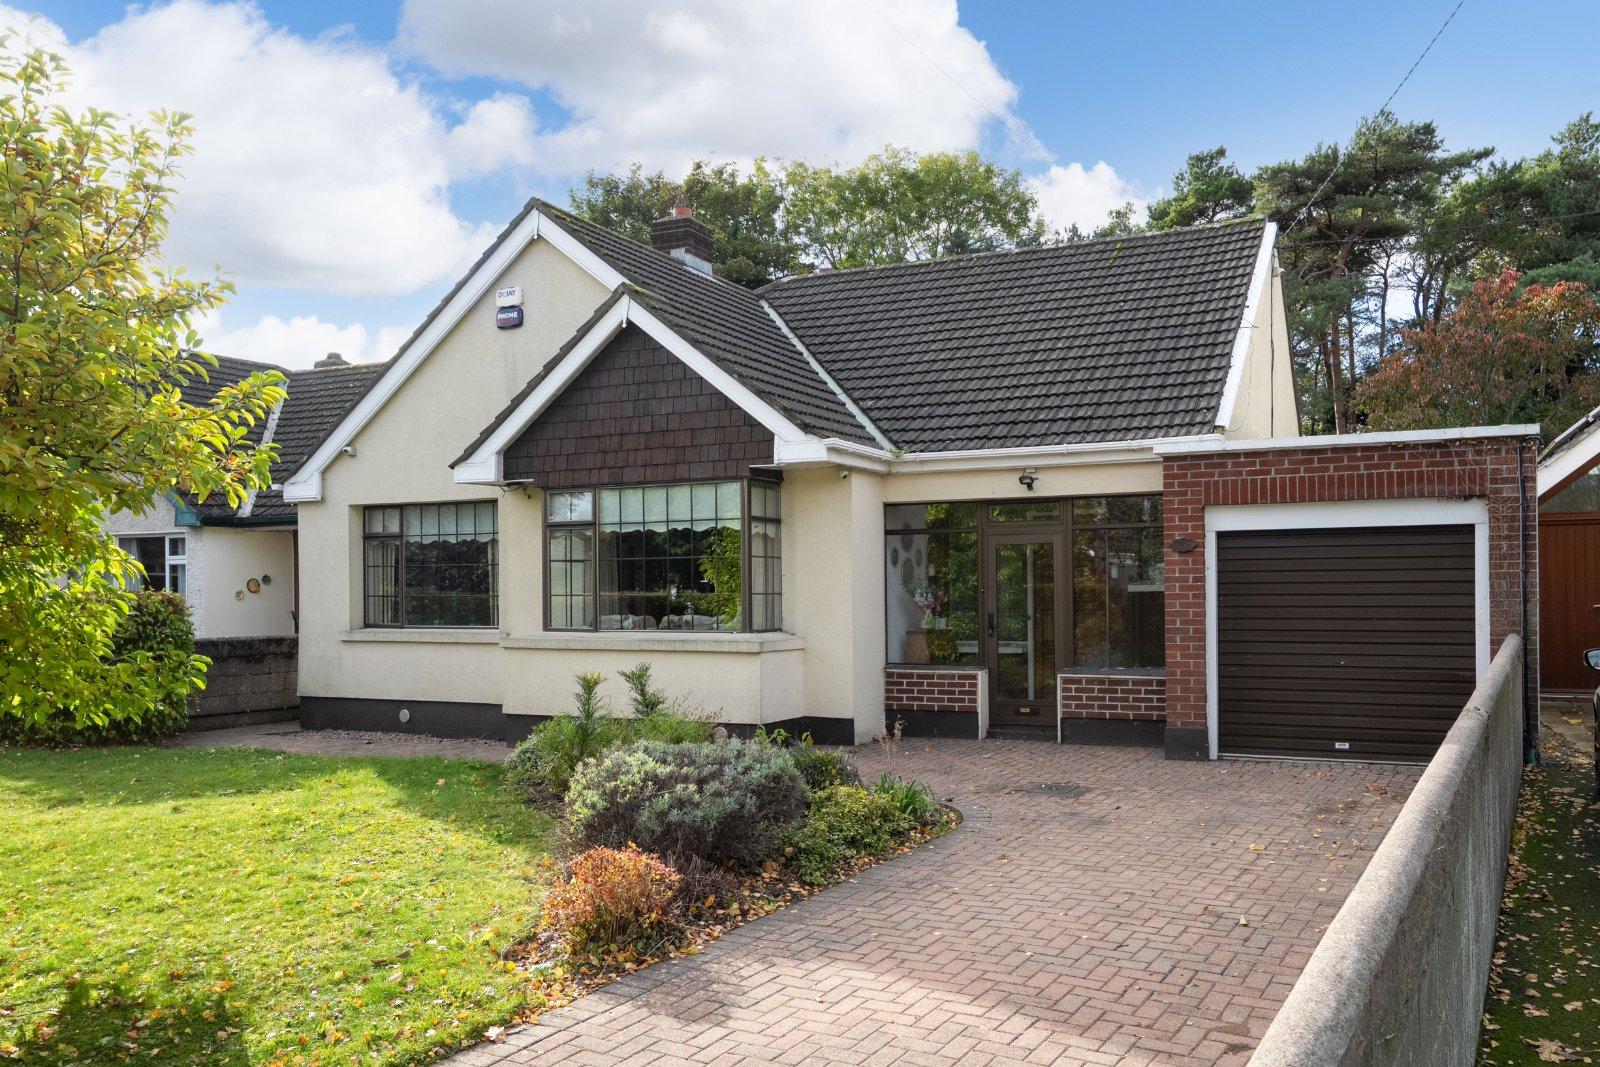
DNG Lucan’s leading estate agents are privileged to present 16 Chalet Gardens, a spacious detached bungalow which occupies a prime location on the periphery of Lucan Village. This fabulous home offers prospective purchase a rare opportunity to acquire a substantial detached property with a sunny South West facing garden. 16 Chalet Gardens measures a substantial 154.5 sq.m/1,663 sq.ft, to include the adjoining side garage. Located on one of Lucan’s most desirable tree lined roads, 16 Chalet Gardens offers a prime opportunity for those seeking to trade up to their forever home. The property benefits externally from a paved driveway with beautifully manicured gardens to the front. There is gated pedestrian side access which lea...
Features
- Spacious detached bungalow
- Sunny South West facing garden
- One of Lucan’s most sought-after locations
- 143 sq.m/1,539 sq.ft (Excluding garage)
- 154.5 sq.m/1,663 sq.ft (Including garage)
- Paved driveway to the front
- Large side garage, suitable for conversion
- Gated pedestrian side access
- Chain free sale
- Ideal for families looking to trade up
- NameDimensionDescription
- Porch3.15m x 1.1m
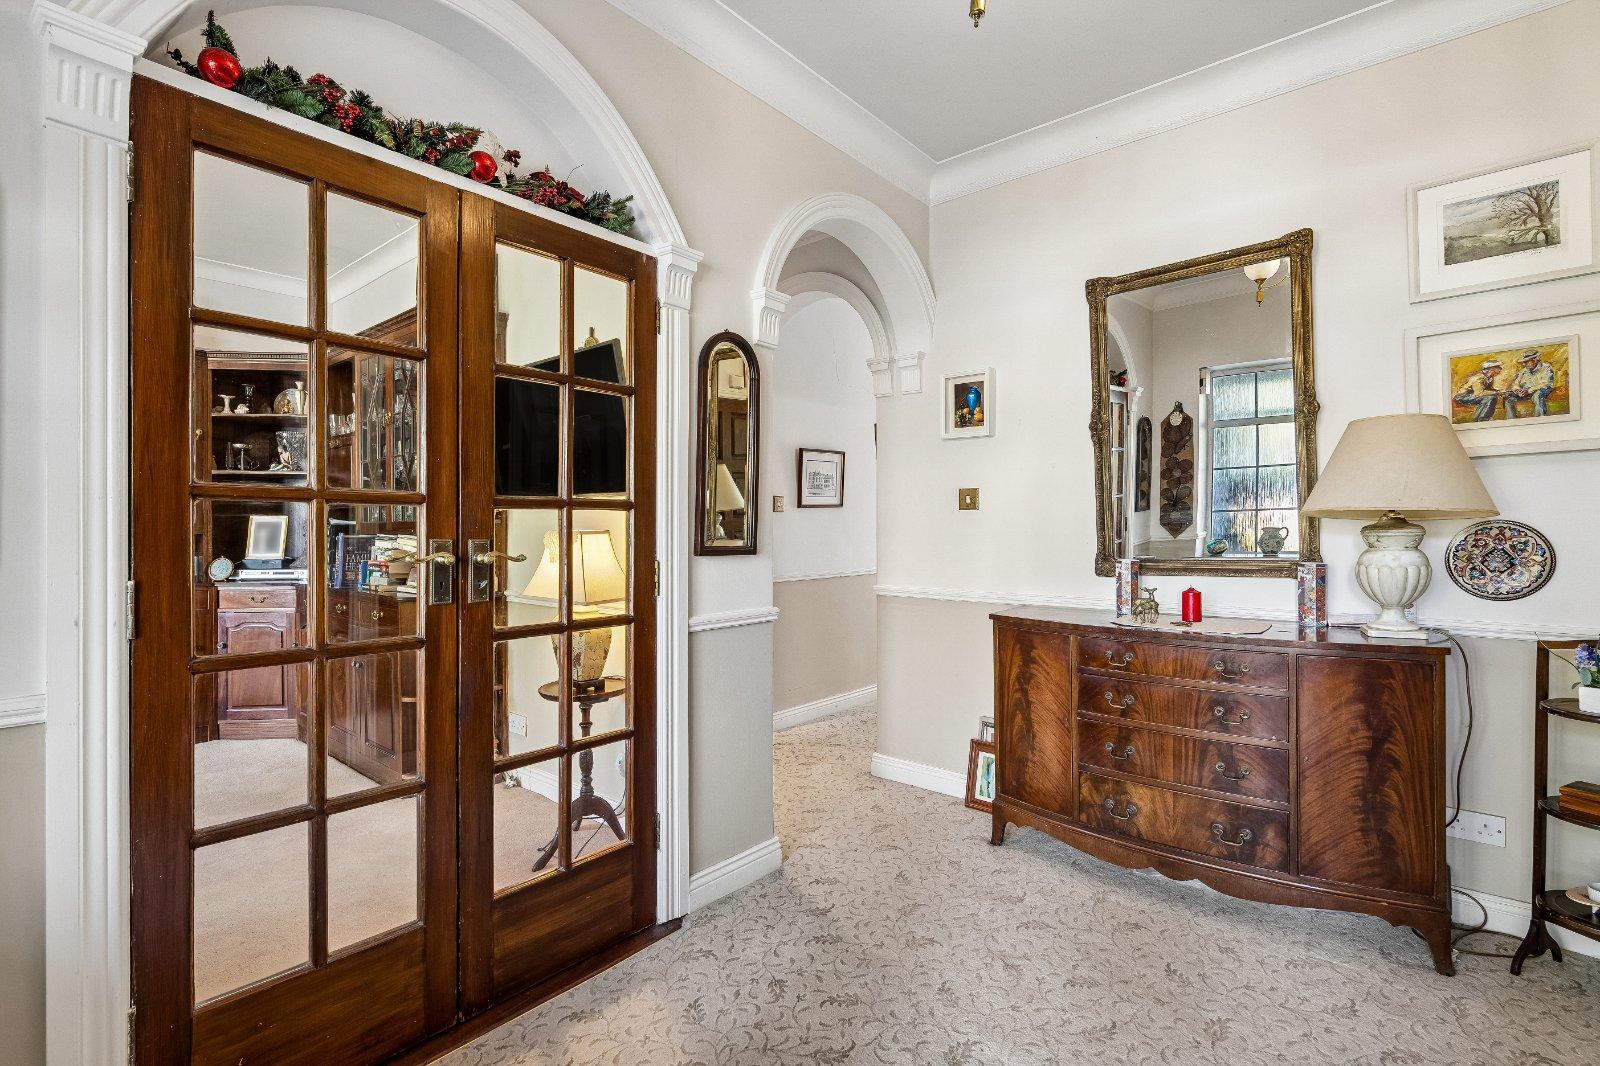
- Hall2.3m x 3.29m (min point)Welcoming entrance hallway with guest wc, cloakroom, carpeted flooring, centre rose and ceiling coving
- WC.82m x 1.66mTiled guest wc with a wc and whb
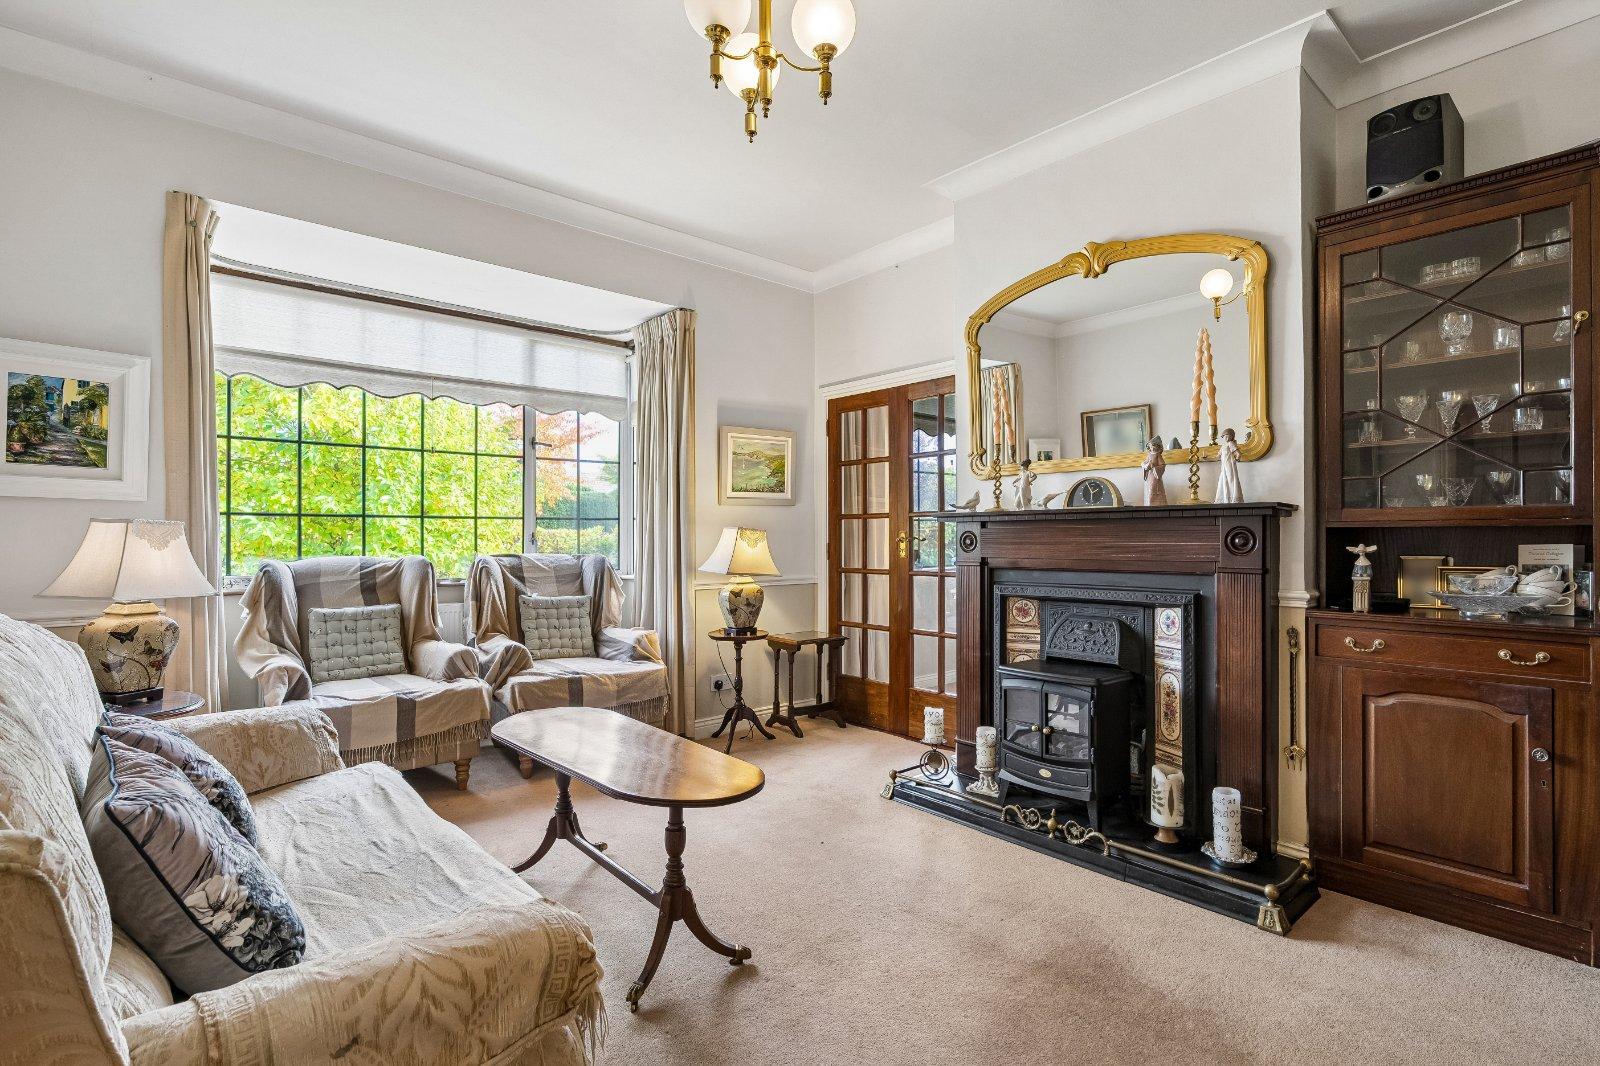
- Living Room3.75m x 4.26mLarge bay windowed living room to the front with an open fireplace, carpeted flooring and ceiling coving
- Dining Room3.03m x 4.26mSpacious dining room with carepted flooring, recessed lighting and access to both the living room and kitchen
- Kitchen3.37m x 4mLight filled kitchen to the rear with fitted wall and floor units, separate utility and sliding doors to the garden patio
- Utility Room2.1m x 1.67mWith plumbing for the washing machine
- Bedroom 23.43m x 3.27mSpacious double bedroom with an ensuite shower room, carpeted flooring and built in wardrobes
- Ensuite3.41m x 1.28mFully tiled ensuite shower room with a bath, wc and whb
- Bedroom 14.4m x 3.56mSpacious master bedroom with ensuite shower room, carpeted flooring and built in wardrobes
- Ensuite3.41m x 1.93mFully tiled ensuite shower room with a shower, his and her's vanitty units and wc
- Sunroom5.5m x 2mLighted filled room to the rear with tiled flooring and sliding doors to the garden
- Garage2.26m x 5m
- BER: DBER No: 111699112
Find out how much you will have to pay by using our Stamp Duty Calculator.
Stamp Duty: €6,950
You have to pay stamp duty:1% between €0 and €695,000Your effective stamp duty rate is 1%.

PSRA Licence No : 004017

PSRA Licence No : 004017