Description & Accommodation
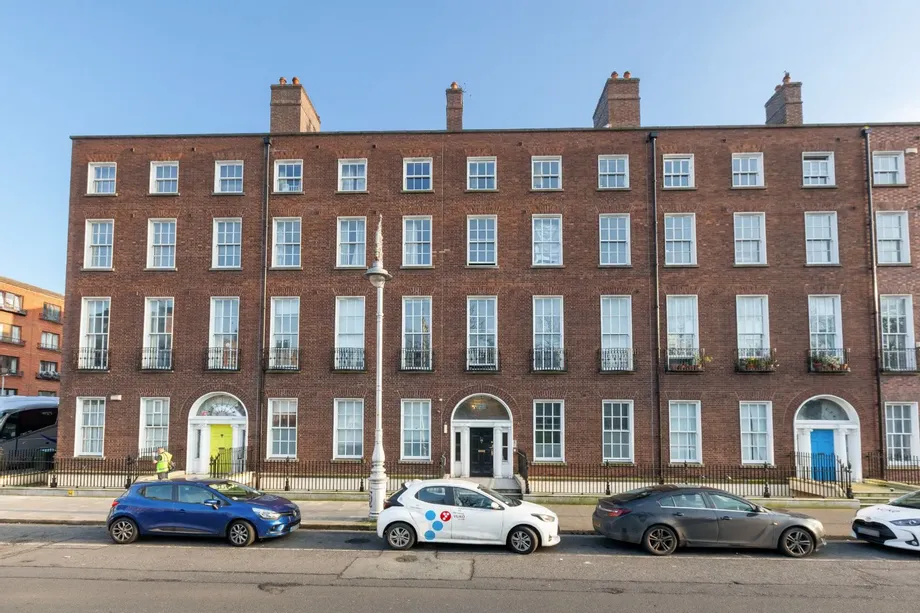
DNG are delighted to present this charming two bedroom second floor apartment ideally positioned within the elegant red brick surroundings of Mountjoy Square. Built in the late 1990s, this bright and well proportioned home extends to approximately 53 sq.m. and offers a superb opportunity for first time buyers, investors, or those seeking a city centre base.
The apartment benefits from generous ceiling heights and large windows which allow natural light to flood the living spaces and enhance the sense of openness throughout. The accommodation is thoughtfully arranged with a bright open plan living and dining area, complemented by a neatly positioned kitchen set just off the main living space. This layout creates a practical yet sociable env...
Show MoreFeatures
- 2 Bedroom, 1 Bathroom Apartment
- Approx. 53 SQ.M
- BER C2
- Built in the late 1990s
- Second floor position
- Beautiful red brick building
- High ceilings and large windows
- Open plan living and dining room with kitchen just off the main space
- Large family bathroom
- High specification heating system installed in 2021 with 12 year guarantee
- Annual management fee approximately €2,500
- Street parking available
- NameDimensionDescription
- Entrance Hall2.97m x 1.19mWelcoming entrance hallway providing access to all rooms within the apartment. The space offers a practical layout and creates a bright first impression on arrival. It connects seamlessly to the main living area and bedrooms, contributing to the well balanced flow of the property.
- Living / Dining Room6.18m x 2.80mA bright and spacious open plan living and dining area forming the central hub of the apartment. The room benefits from high ceilings and large windows which allow excellent natural light to fill the space, creating a warm and inviting atmosphere. There is ample room for both comfortable seating and a dining area, making it ideal for everyday living and entertaining.
- Kitchen1.91m x 2.01mThe kitchen is positioned just off the living and dining space, offering a practical layout while maintaining a sense of separation from the main room. It is fitted with a good range of units and countertop workspace, providing ample storage and preparation areas.
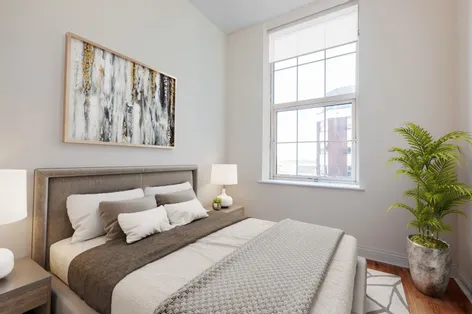
- Bedroom 13.11m xA generously sized main bedroom offering a bright and comfortable retreat. The room benefits from large windows which provide excellent natural light. There is ample space for a double bed along with wardrobes and additional bedroom furniture.
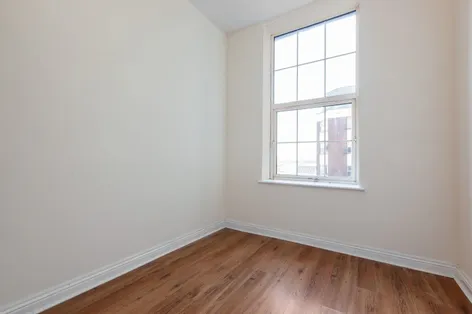
- Bedroom 23.11m x 1.85mA well proportioned second bedroom which offers great flexibility for a variety of uses. It can serve as a guest bedroom, home office or additional sleeping space. The room enjoys good natural light and provides comfortable accommodation.
- Bathroom1.91m x 2.32mA spacious family bathroom finished in a clean and functional style. The room is fitted with a bath with shower, wash hand basin and WC, with generous proportions that provide both comfort and practicality for everyday use.
- BER: C2BER No: 102424264Performance Indicator: 198.1 kWh/m²/yr
Find out how much you will have to pay by using our Stamp Duty Calculator.
Stamp Duty: €3,450
You have to pay stamp duty:1% between €0 and €345,000Your effective stamp duty rate is 1%.