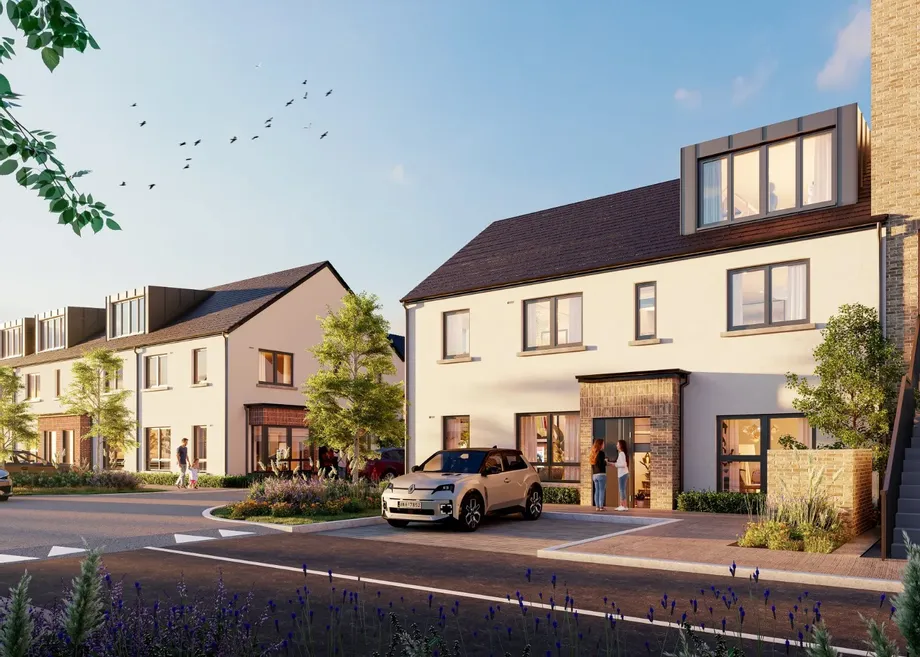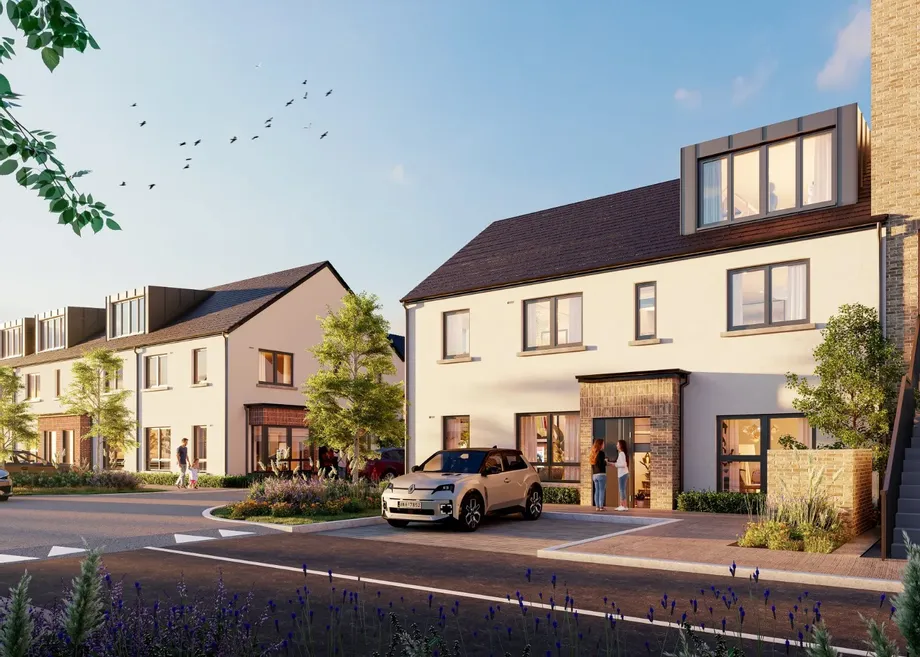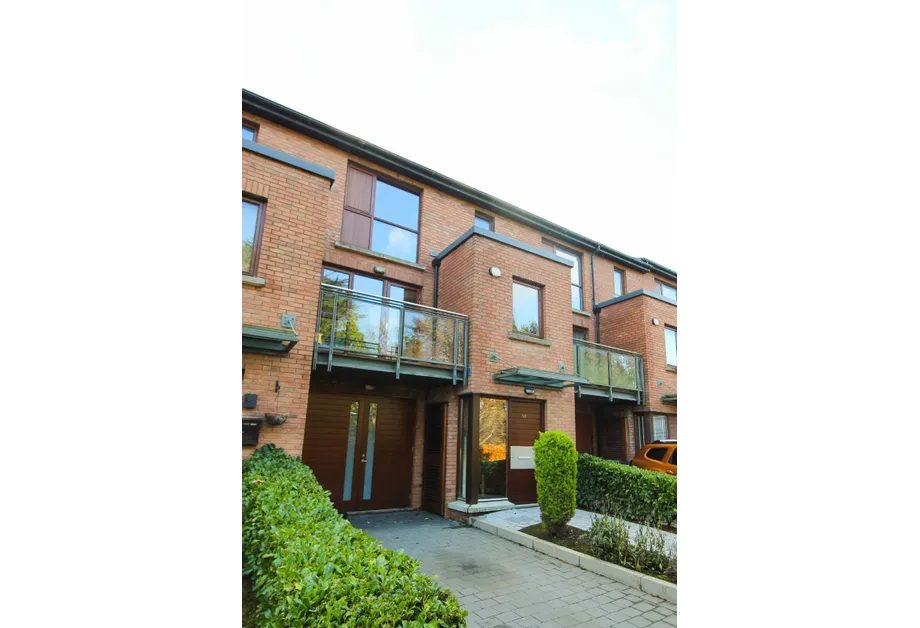
DNG Estate agents are proud to present 58 Castlegate Grove, a fantastic spacious 4/5 bedroom family ...
Description & Accommodation
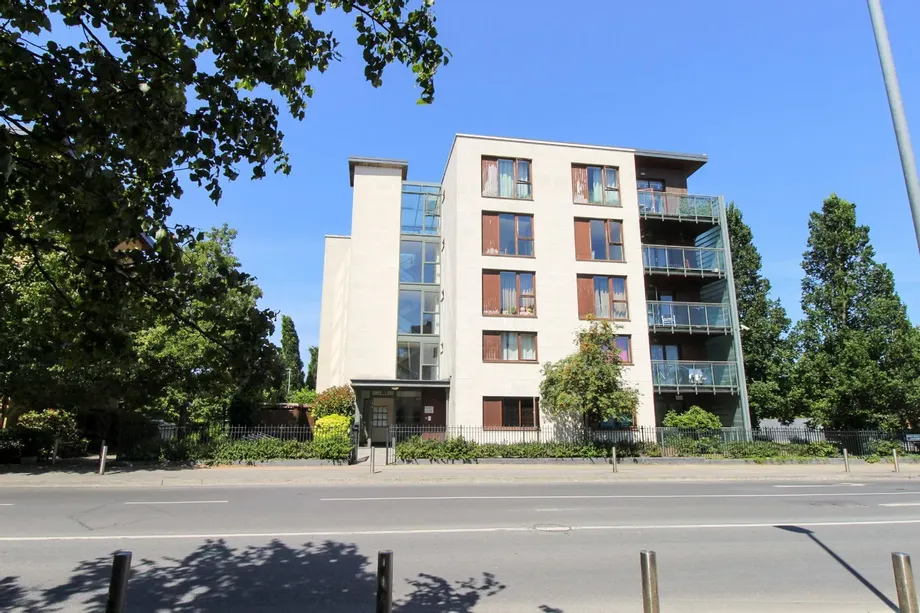
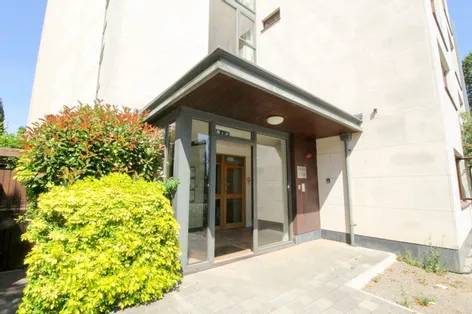
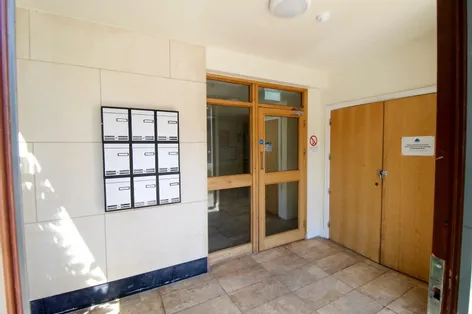
DNG Lucan are proud to present No. 10 Castlegate Way, a spacious 2 bedroom, 2 bathroom, 2nd floor apartment, situated in this most convenient of locations. The light filled and airy apartment measures an impressive 78 sq. mts. with a larger than average sunny balcony ideally situated off the living room.
10 Castlegate Way is located within this well managed development includes a lift, communal roof terrace along with ample communal parking closeby. This apartment further benefits from an efficient B Energy rating with gas fired central heating.
Well designed spacious accommodation comprises of a welcoming entrance hallway, spacious & airy open plan living/kitchen/dining area with access to the sunny west facing balcony, Master bedroo...
Show MoreFeatures
- 2 Bedroom 2 Bathroom 2nd Floor Apartment
- Light and airy interiors in turn key condition
- 2 double bedrooms
- Large open plan living/dining/kitchen space
- Large sunny balcony
- BER Rating B
- Adamstown Train Station within walking distance
- Excellent road Network Links and Public Transport
- The Crossings Shopping Centre in close proximity
- Recreational facilities within easy reach
- Management fee €2,907 per annum
- NameDimensionDescription
- Entrance Hall3.96m x 2.36mOak wooden flooring, recessed lighting, hot press, and doors to
- Family Bathroom2.46m x 2.36mRecently upgraded and refurbished bathroom with modern sanitary ware, w.c., wash hand basin with vanity storage, bath with shower, heated towel rail, fully tiled throughout
- Primary Bedroom3.79m x 3.19mFront aspect with carpet flooring, fitted wardrobes and door to
- Ensuite Bathroom1.48m x 2.76mRecently refurbished bathroom with elegant sanitary ware, fully tiled throughout, w.c., wash hand basin and shower cubicle
- Hallway4.04m x 1.01mContinuation of oak flooring, doors to
- Bedroom 23.36m x 3.90mRear aspect with fitted wardrobes and slide robes, currently used as home office
- Living/Dining Area5.40m x 5.17mSpacious dining living open space with oak flooring, recessed lighting and door to sunny balcony
- Balcony2.12m x 3.94mWest facing sunny balcony with storage space, rear aspect overlooking recreational green space
- Kitchen Area2.30m x 2.64mTiled flooring, with wall and base kitchen units, laminate work surfaces, tiled splash back, kitchen appliances to include, oven, hob, extractor fan, dishwasher and fridge freezer
- BER: BBER No: 107495525Performance Indicator: 150
Find out how much you will have to pay by using our Stamp Duty Calculator.
Stamp Duty: €3,250
You have to pay stamp duty:1% between €0 and €325,000Your effective stamp duty rate is 1%.


PSRA Licence No : 004017