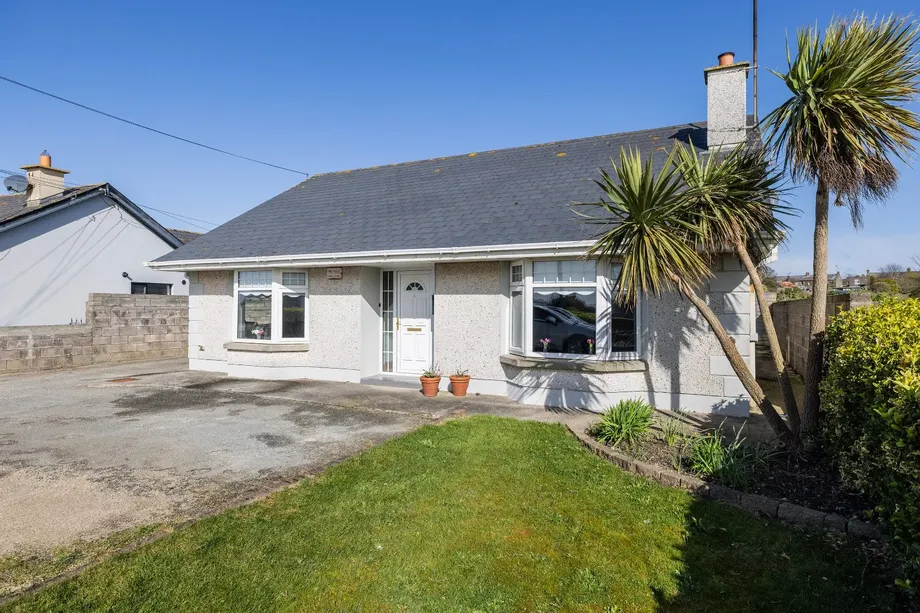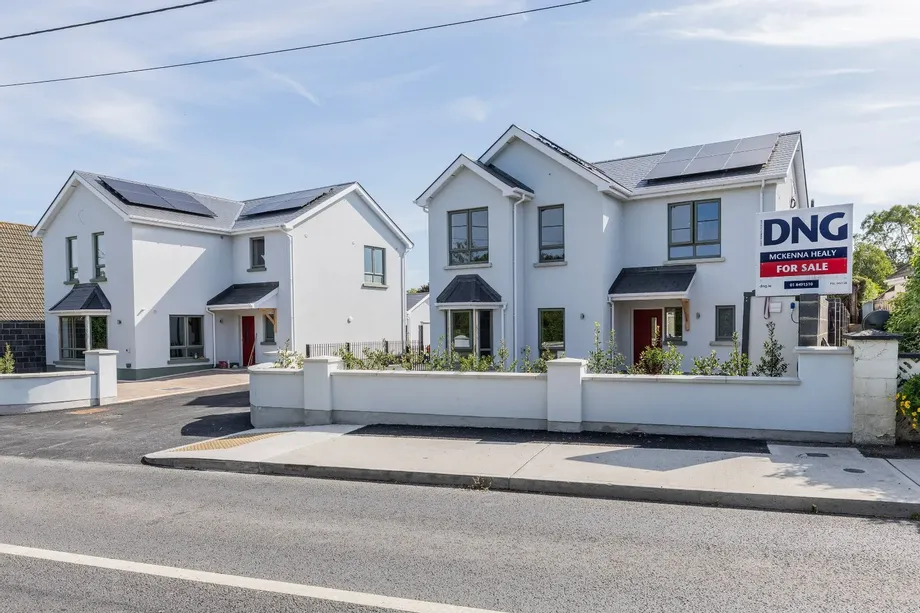
DNG McKenna Healy presents an exciting new boutique development a private enclave of just four luxur...
Sale Agreed
Description & Accommodation
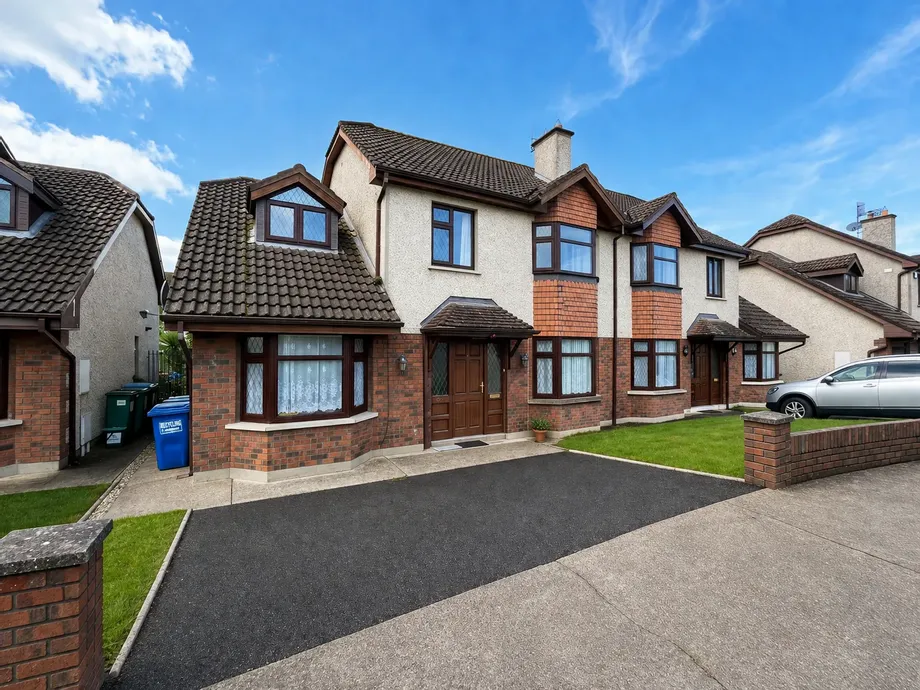
DNG Cusack Dunne are delighted to present No. 12 Rosnaree, Church Hill Meadows to the market — a spacious and well-appointed 5-bedroom semi-detached home, superbly located in a quiet cul-de-sac and overlooking a large green area. Situated in one of the most desirable residential areas, this home is within walking distance of the Crescent Shopping Centre and a wide range of local amenities including shops, restaurants, and a selection of excellent primary and secondary schools. The location also offers convenient access to Raheen Business Park, University Hospital Limerick (UHL), and the motorway network. The Property may qualify for the Vacant Property Grant subject to Terms & Conditions.
The ground floor accommodation comprises a spacious entrance hallway, a bright living room, a versatile ground floor bedroom with an adjoining shower room, an open-plan kitchen/dining area, a utility room, and a guest WC. At first floor level, there are four well-proportioned bedrooms, including one ensuite, along with the main family bathroom.
This property is an ideal family home in a highly sought-after location — early viewing is strongly recommended!
Accommodation:
Ground Floor:
Entrance hall: (2.19m x 4.34m) Tiled flooring. Coving. Understairs storage. Carpet stairs and landing.
Living room: (3.80m x 4.25m) Laminate flooring. Timber fireplace with cast iron / tiled inset. Double door to kitchen/ dining room.
Bedroom 1: (2.60m x 4.22m) Laminate flooring. Bay window. Shower room. Alternative uses include Playroom/study/office.
Kitchen / Dining room: (3.32m x 5.71m) Tiled flooring. Timber kitchen with breakfast counter. Large built in press unit. Sliding patio door to rear garden.
Utility room: (2.59m x 1.95m) Tiled flooring. Worktop and cabinets. Washing machine and dryer included. Wc off.
Guest w.c: (1.26m x 1.49m) Fully tiled flooring. w.c, and whb.
First Floor:
Bedroom 2: (3.28m x 3.67m) Double bedroom. Timber flooring. Built in wardrobes. Bay window. Ensuite.
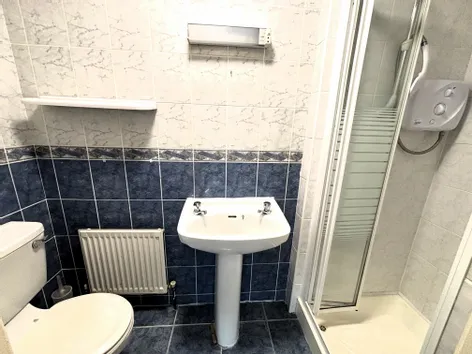
Ensuite: (0.07m x 2.43m) Fully tiled. w.c, and whb. Electric shower.
Bedroom 3: (3.41m x 2.86m) Double bedroom. Timber flooring. Built in wardrobes.
Bedroom 4: (2.59m x 4.88m) Double bedroom. Timber flooring. Walk in wardrobe.
Bedroom 5: (2.33m x 2.34m) Single bedroom. Timber flooring.
Bathroom: 1.67m x 2.15m. Fully tiled. w.c, and whb. Electric shower.
Outside:
Tarmac driveway providing off street parking. Front lawn area. South-west facing rear garden.
Features & Services:
Double Glazed PVC Windows. Gas Fired Central Heating. C2 Energy Rating. Desirable location close to all local amenities. Bus stop on the doorstep. South west facing rear garden. Tarmac front driveway.
- BER: C2BER No: 118585496
Find out how much you will have to pay by using our Stamp Duty Calculator.
Stamp Duty: €3,850
You have to pay stamp duty:1% between €0 and €385,000Your effective stamp duty rate is 1%.


PSRA Licence No : 002730
PSRA Licence No : 002730