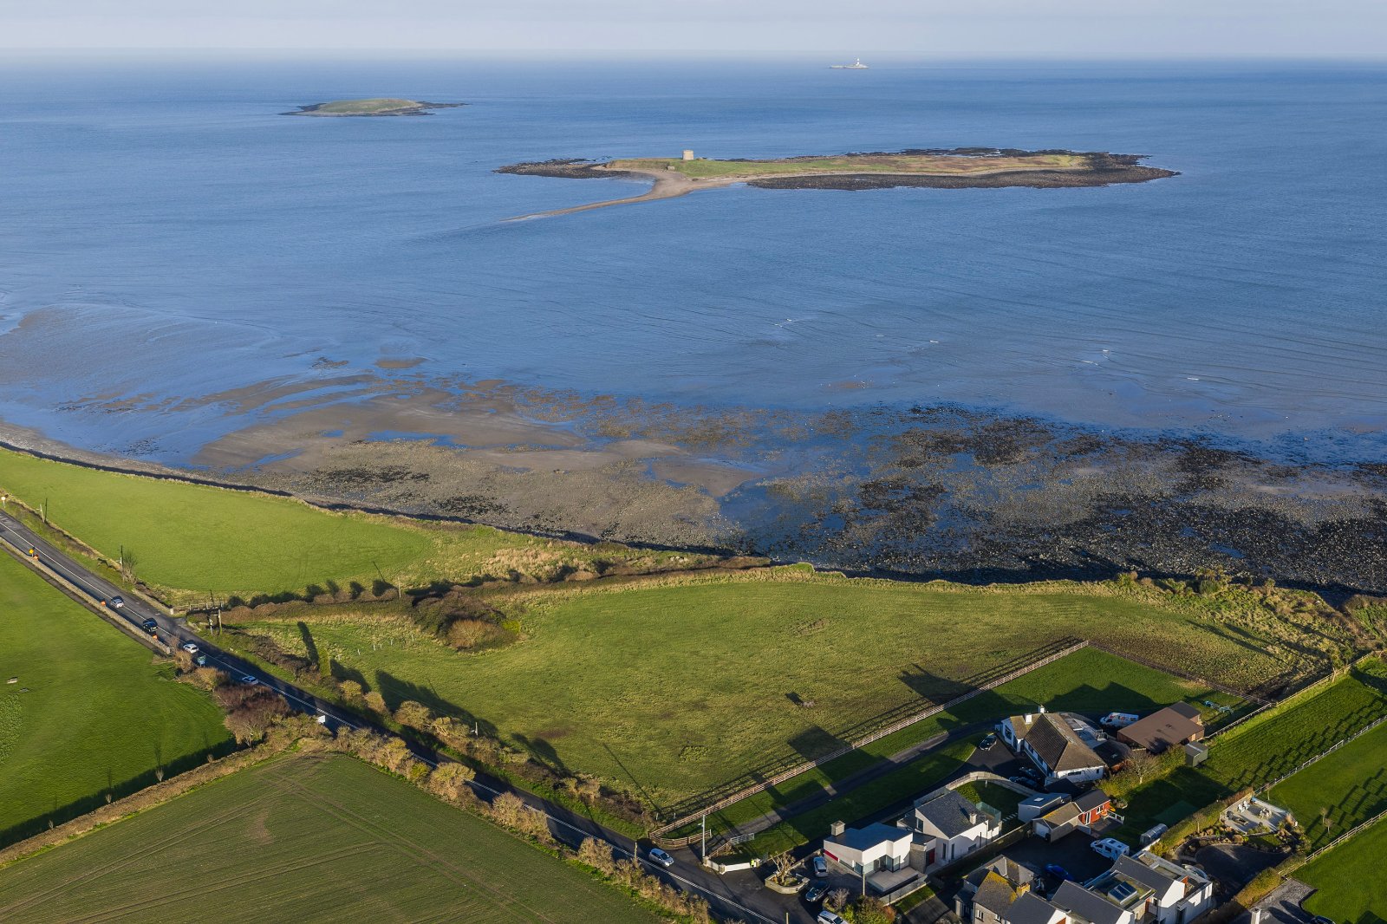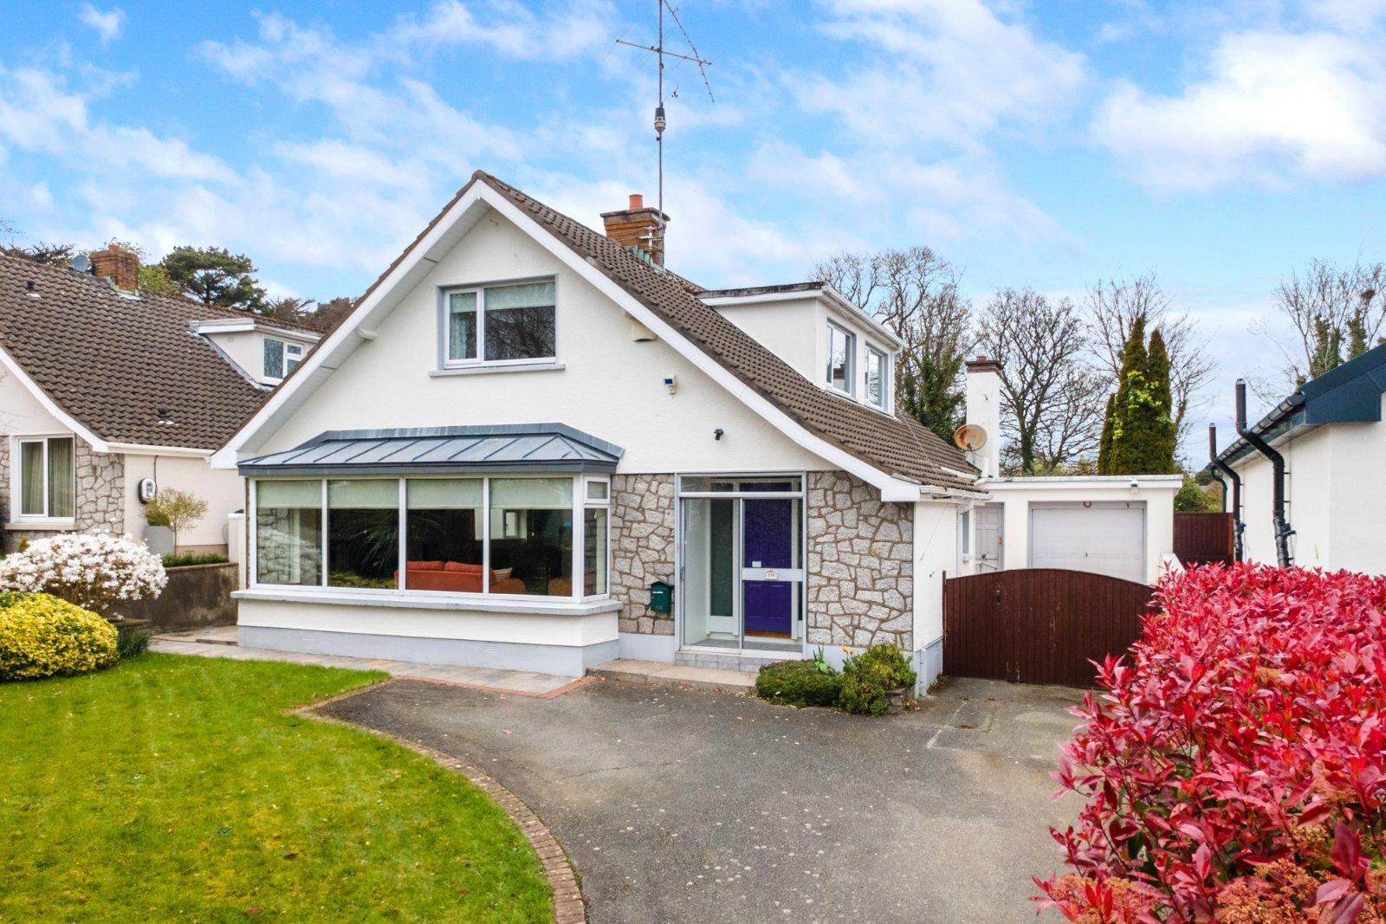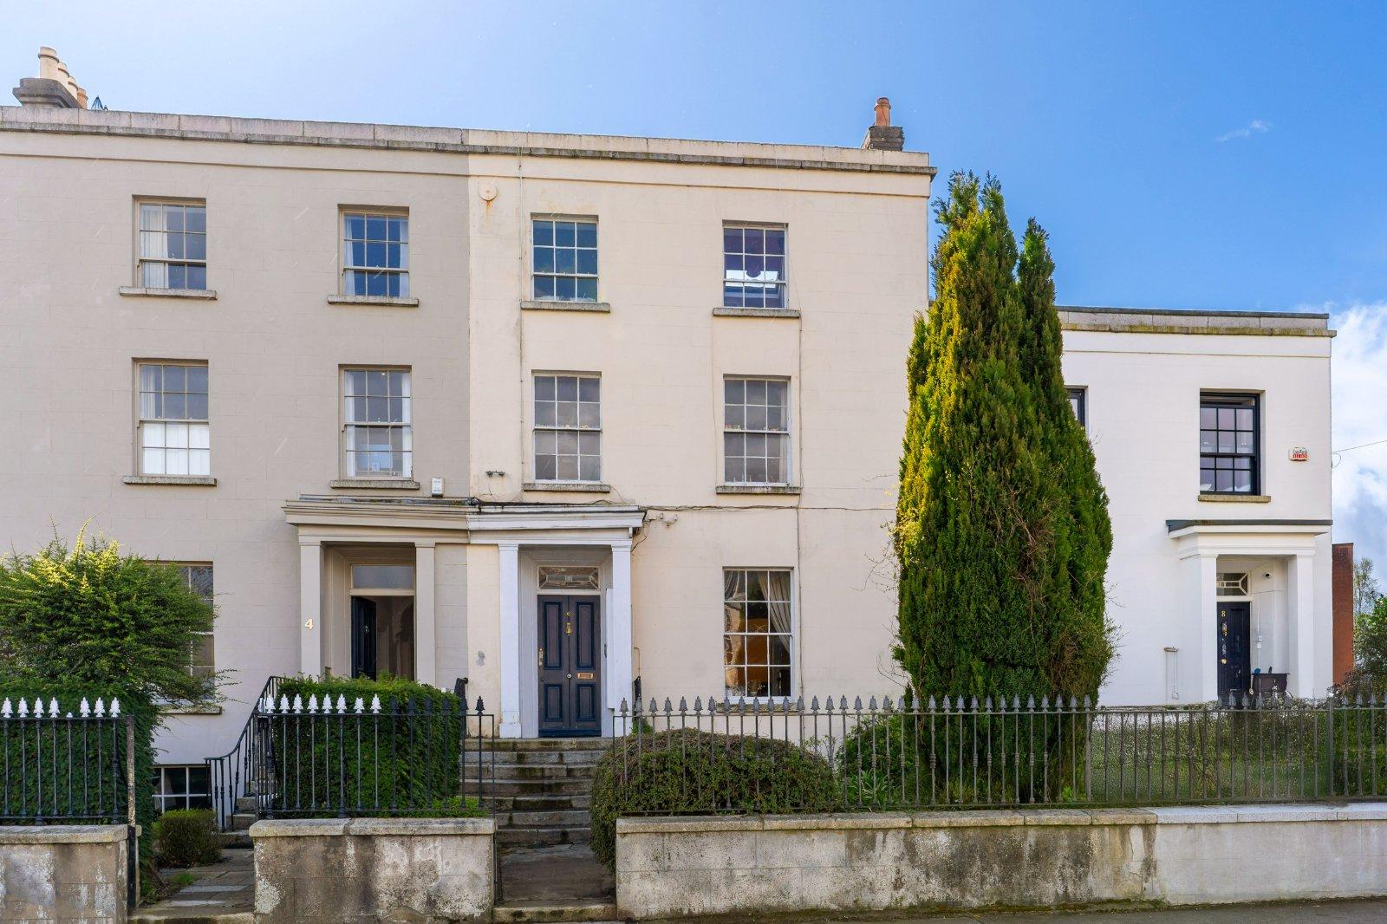
DNG presents 6 Cross Avenue, an instantly striking, elegant and most impressive, Georgian residen...
Sale Agreed
Description & Accommodation
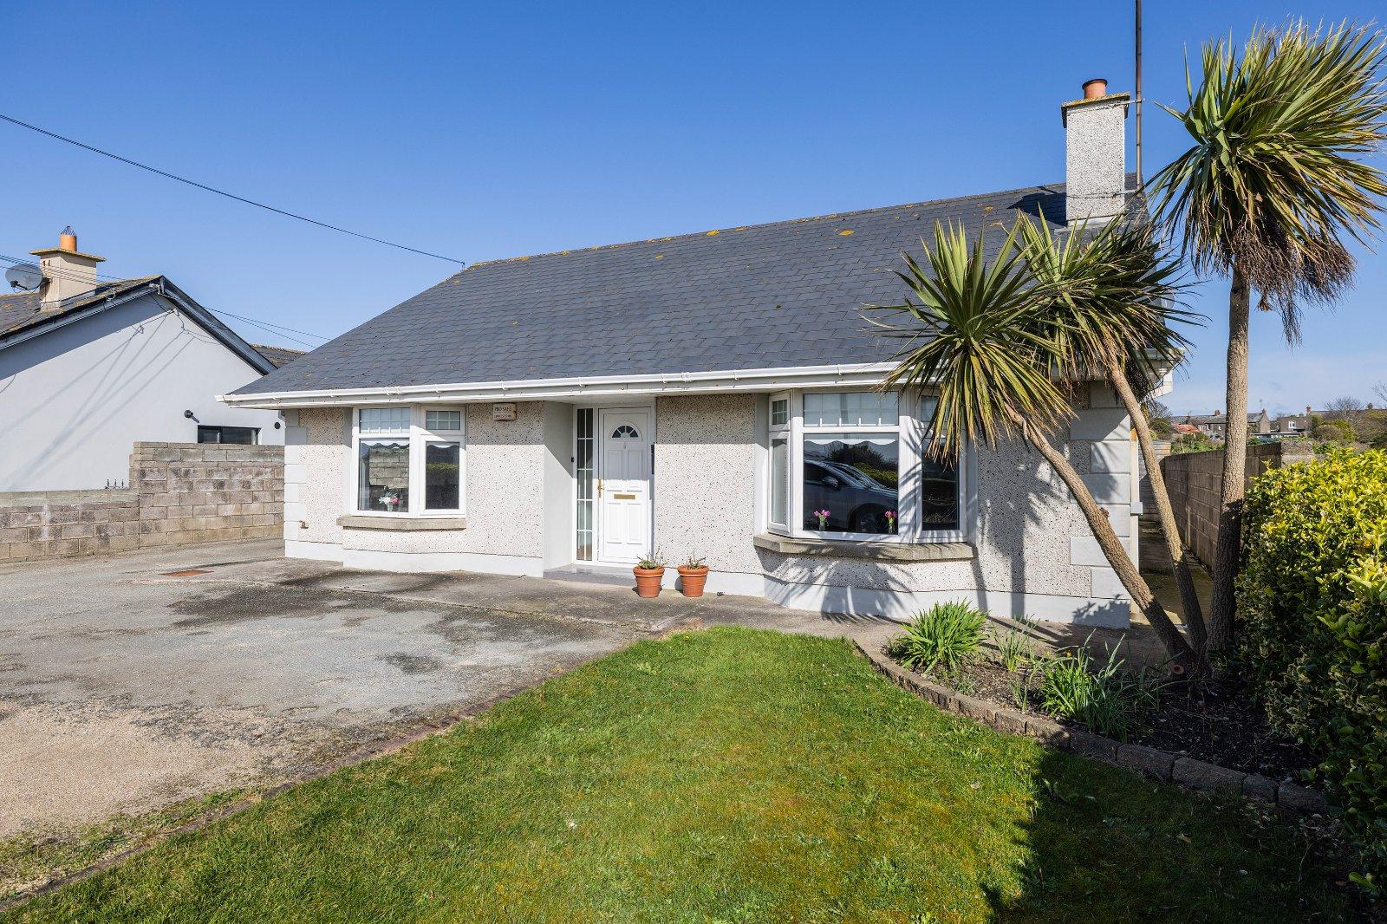
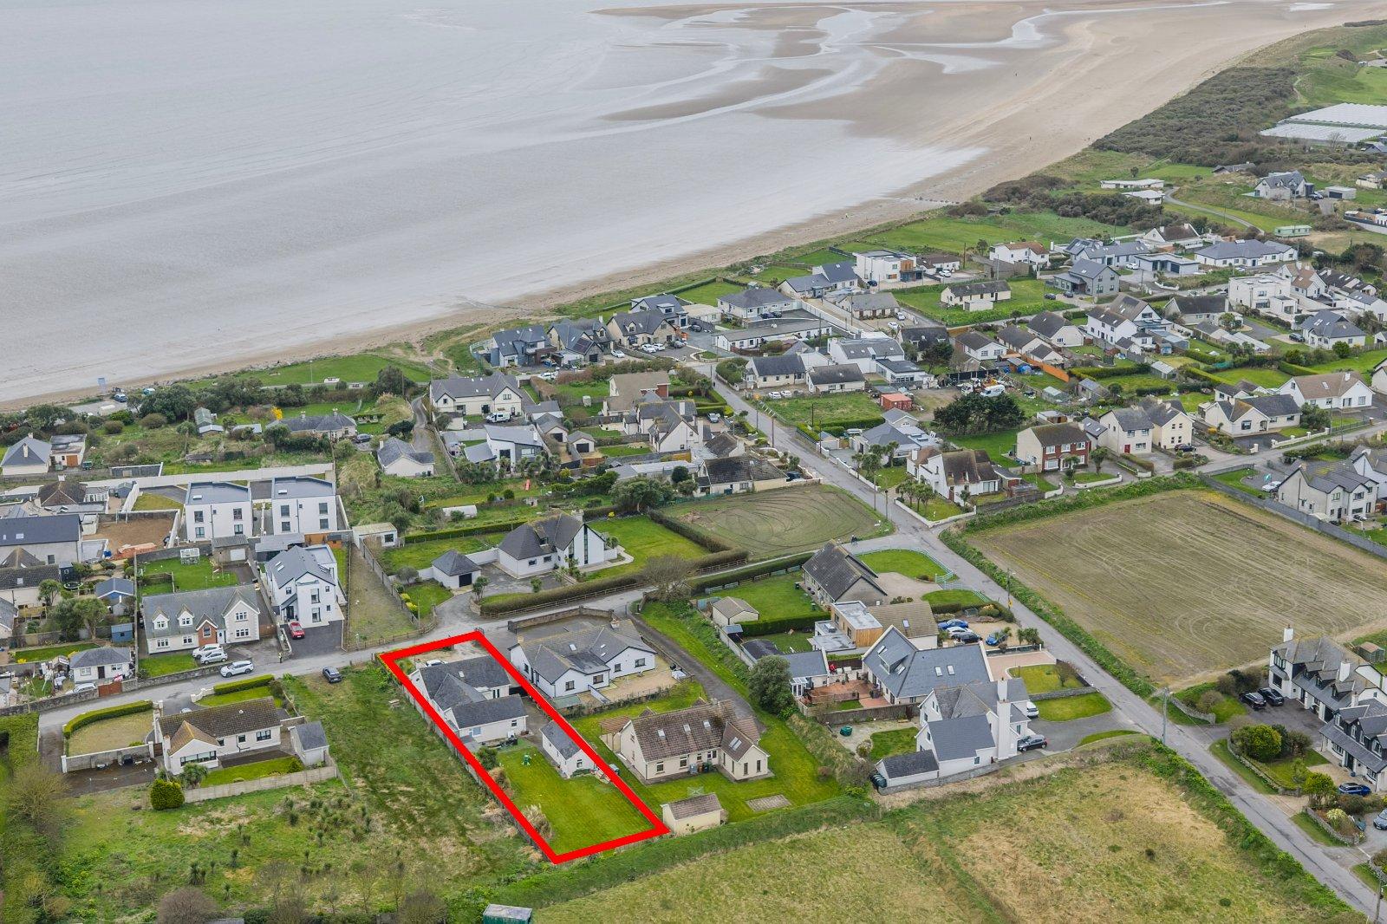
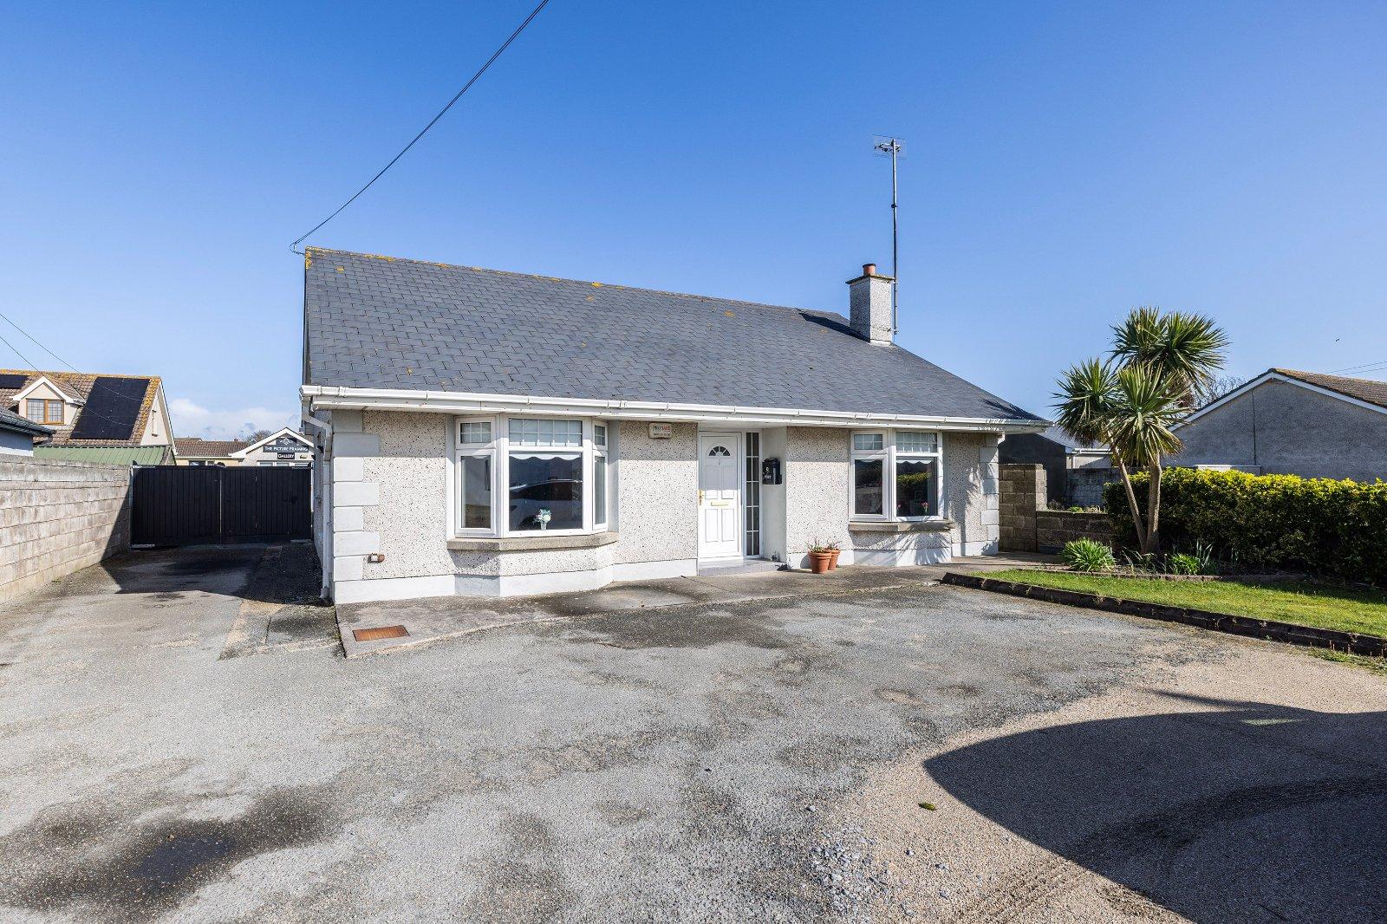
A large four bedroom detached bungalow with detached garage situated on a 1/2 acre site just five minutes walk from Rush main street. This residence which has been fitted out to the highest standard throughout is guaranteed to attract a host of interested purchasers looking for a large family home in a unique setting. Accommodation comprises; entrance hall, living room, guest wc, family room, kitchen cum dining room, utility roomfour bedrooms, main bathroom, and master ensuite.
Features
- Detached Property
- 0.5 Acre Site
- G.F.C.H.
- Double Glazed Windows Throughout
- Four Double Bedrooms
- Main Bedroom En-suite & Walk in Wardrobe
- Guest WC
- Detached Commercial Garage
- NameDimensionDescription
- Entrance HallTiled floor, coving, recessed lights, storage press
- Living RoomWood floor, bright spacious room, bay window, feature redbrick fireplace, recessed lights, radiator covers
- Kitchen Dining RoomTiled floor, dual aspect, fitted kitchen with wall and floor mounted units, tiled splashback, integrated dishwasher, recessed lights, bay window, French doors to rear garden
- Utility RoomTiled floor, fitted storage units, plumbed for washing machine and dryer
- Guest WCTiled floor, WC, WHB, window
- HallwayTiled floor, coving, recessed lights, hotpress, patio doors to side garden
- Main BedroomWood floor, spacious double room, recessed lights, walk in wardrobe with hanging and shelving units
- En-suiteTiled floor, WC, WHB vanity unit with tiled splashback, double shower unit with fully tiled walls, window
- Bedroom 2Carpet to floor, spacious double room, sliderobes, over looking rear garden
- Bedroom 3Carpet to floor, double room, fitted wardrobes
- Bedroom 4Double room, carpet to floor, built in wardrobes
- Bedroom 3Carpet to floor, double room, built in wardrobe, stira access to attic
- BathroomFully tiled walls and floor, WC, WHB, double shower unit, window
- GarageBlock built garage, currently in use as a studio
- Garden RoomWooden chalet unit, potential as home office use
- Rear GardenLarge garden, mainly in lawn, mature planting, patio areas, wide side entrance
- Front GardenSpacious front garden, walled entrance, mature planting, off street parking, wide side entrance
- BER: C2BER No: 119261006Performance Indicator: 196.98 kWh/m²/yr
Find out how much you will have to pay by using our Stamp Duty Calculator.
Stamp Duty: €7,590
You have to pay stamp duty:1% between €0 and €759,000Your effective stamp duty rate is 1%.

PSRA Licence No : 002128

PSRA Licence No : 002128