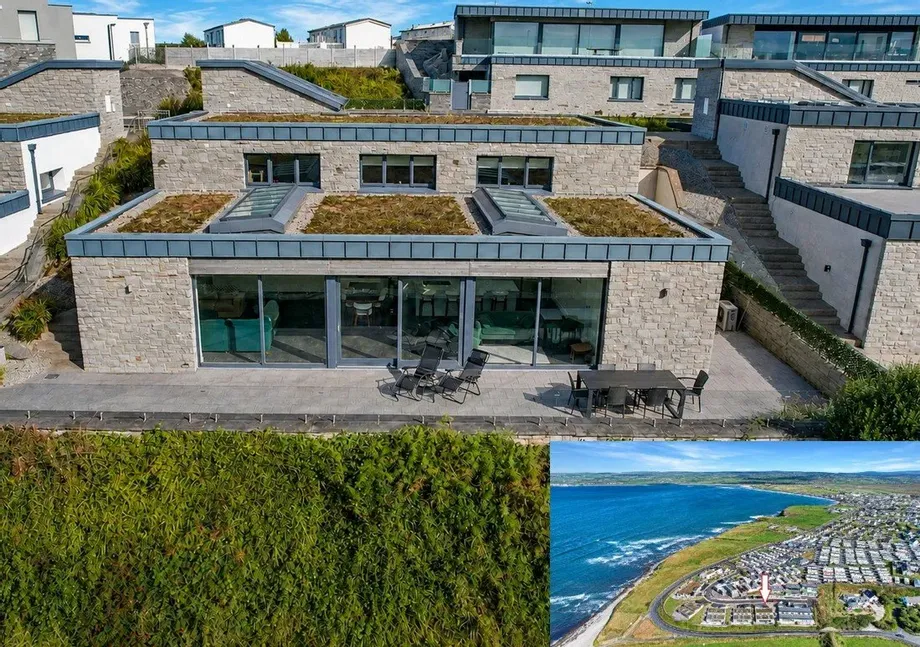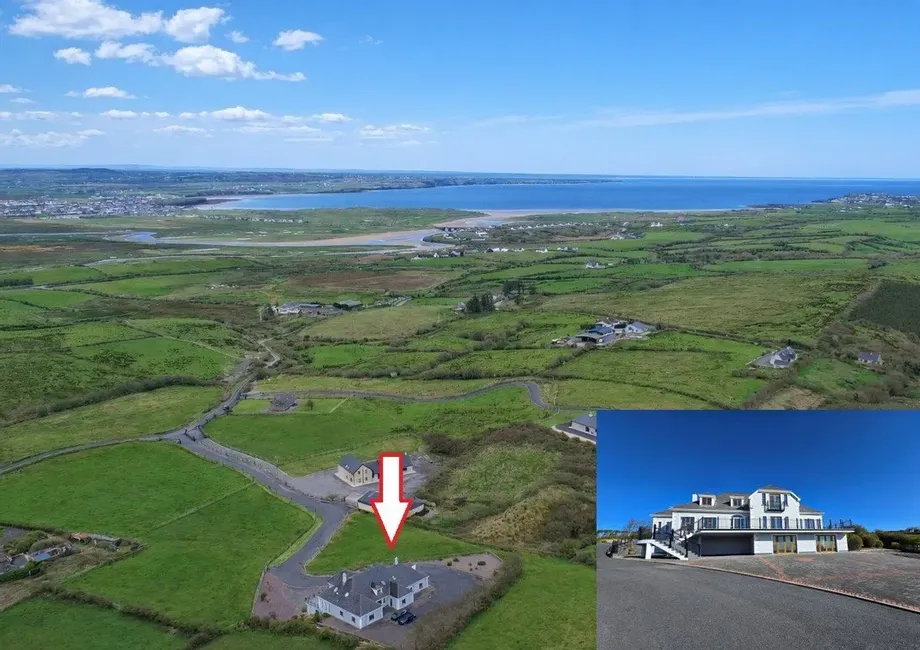
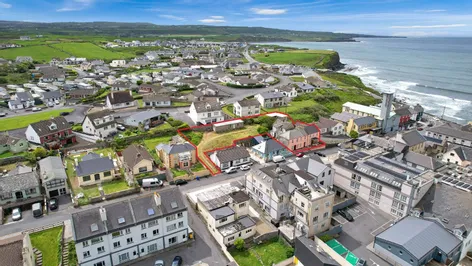
Perched on an elevated site with uninterrupted views of Lahinch and Liscannor Bay, this impressive f...
Description & Accommodation
For sale by online auction on Friday 09th October 2026 at 2pm. (Unless previously sold).
Access to legal documents or to register to bid, copy and paste the following link:
https://osullivanhurley.dngauctions.ie/lot/details/a7c5ccc8-38e8-45f8-920b-b9a5d535d92c
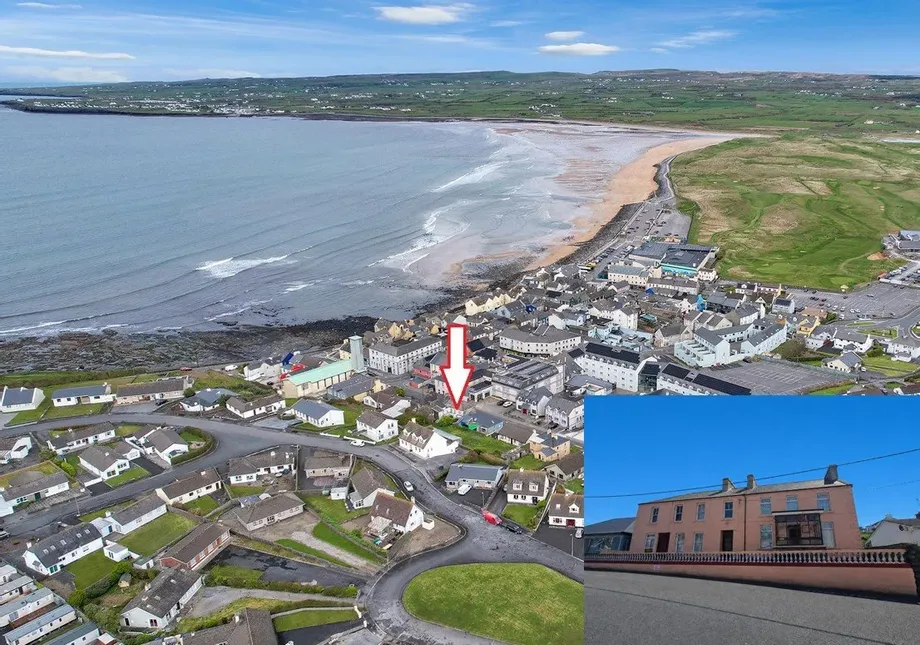
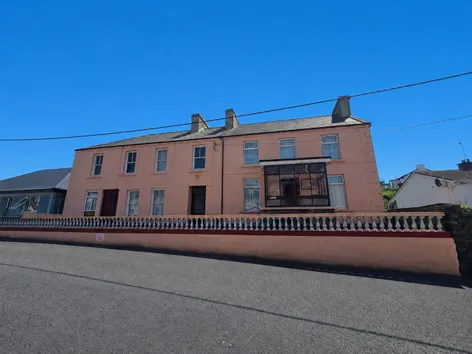
Located just off Main Street in Lahinch and approximately 100 metres from the beach, this property presents an opportunity to acquire a very substantial residence in the heart of one of Clare's most popular sea side resorts. The property is currently divided into three separate sections comprising of Sea Haven (a former Guest House) with five bedrooms, Furglan Lodge, a four-bedroom townhouse, and the Back House, which contains three bedrooms. Furglan Lodge and the Back House a...
Show MoreFeatures
- Eircode V95HE40, V95E409, V95C2D2
- Total Floor Space 349.78 Square Meters
- Built circa 1850
- Mains Water, Mains Sewage
- Town Centre Location
- 100 Metres from the Beach
- Excellent Potential
- NameDimensionDescription
- House One - Sea HavenEircode V95HE40 Total Floor Space 142.02 Square Metres BER Rating E2, BER Number 119436574 5 Bedrooms Heating - Oil Fired Central Heating
- Front Porch2.65m x 1.7mMarble tile floor, full glass surround with views of the sea and inner porch doors to main hallway.
- Hallway7.95m x 0.95mMarble tile flooring, half wall decorative timber panelling, door to reception room one, reception two, kitchen, ground floor shower room and carpeted timber rail split level stairs leading to first floor landing.
- Reception Room One5.1m x 2.7mCarpeted flooring, front aspect window, solid fuel stove with polished slate surround, marble tile insert and stone flag. Wood overmantel. Built-in alcove storage either side of fireplace.
- Reception Room Two5.1m x 3.1mCarpeted flooring, front aspect window and internal window fronting onto main hallway, half wall paneling with shutter access point to kitchen. Solid fuel open fireplace with stone surround.
- Kitchen3.80m x 3.60mLinoleum flooring, two rear aspect windows, Stanley oil-fired range for heating, hot water and cooking, built-in wall and base units with ample work surfaces, eye-level glass display units, tile splash back, one and a half bowl single drainer sink with mixer tap, integrated extractor hood and fan. Dishwasher in-situ with plumbing for washing machine and space for cooker. Wall hatch to reception room two and door to rear porch.
- Rear PorchAccess to yard and garden.
- Ground Floor Shower Room1.9m x 1.65mMarble tile flooring, half wall tiling, low level wc and shower unit with electric shower. Hand basin with base vanity, overhead wall mounted mirror on the other side of the hallway by the stairs with understairs storage.
- First Floor LandingCarpeted flooring built-in hot press with immersion heater, doors to all five bedrooms and main bathroom. Loft access with ladder to floored rear section of attic.
- Bedroom One4.4m x 2.5mTimber style flooring, front and side aspect windows with views of the ocean, wall mounted lighting and hand basin and mirror.
- Bedroom Two4.08m x 2.15mCarpeted flooring and built in storage space and hand basin.
- Bedroom Three4.8m x 2.8mCarpeted flooring, front aspect window and built-in wardrobe with ample storage. This has an en-suite bathroom with shower, low level wc and hand basin.
- Bedroom Four3.75m x 2.2mCarpeted flooring, rear aspect window, built-in sink and dresser unit.
- Main Bathroom3.8m x 1.5mLinoleum flooring, rear aspect window, half wall tiling, bath, low level wc and wash hand basin.
- Bedroom Five2.85m x 2.35m*Note size doesn’t include alcove for the wardrobe Carpeted flooring, rear aspect window, built-in sink with base vanity unit, wall mounted mirror with overhead light.
- Furglan LodgeEircode V95E409 Total Floor Space 97.61 Square Metres BER Rating G, BER Number 119435303 4 Bedrooms Heating - Solid Fuel Stove in Main Reception Note - Furglan Lodge and the Back House are one building subdivided by a wood partition.
- Front Porch1.7m x 1.3mCarpeted flooring and door to main reception and kitchen dining.
- Main Reception3.35m x 5.15mTimber style flooring, dual aspect front and rear windows, painted timber wall panelling, solid fuel stove with timber surround and cast iron inset (only heating in the house), integrated storage and door to stairway to first floor.
- Kitchen3.9m x 3.65m,Flag and linoleum flooring, front aspect window, wall and base units with tile splash back and sink unit, extractor hood and fan and space for cooker, space and plumbing for washing machine and door to enclosed yard and outdoor wc.
- Enclosed Yard Area5m x 1.9mFlag flooring, door to outside wc and flag steps leading to rear garden.
- Outdoor WC1.9m x 1.2mLow level wc and wash hand basin.
- First Floor LandingTimber flooring and doors leading to all four bedrooms and main bathroom.
- Bedroom One3m x 2.21m*Note part of the staircase comes into the room. Timber flooring, front aspect window, part timber wall panelling, and original door connection to the Sea Haven property.
- Main Bathroom2.25m x 2mLinoleum flooring, side aspect window, low level wc, wash hand basin with tile splash back and overhead wall mounted mirror and corner fitted bath unit.
- Bedroom Two / Reception Room Two4.5m x 2.5mTimber flooring, front aspect window, part wall panelling on one side and on the ceiling, open fireplace with cast iron inset and timber surround.
- Bedroom Three4.7m x 2.8Note - Does not include entrance area leading into the room. Timber flooring, two front aspect windows and timber wall panelling on one wall and on the ceiling.
- Bedroom FourTimber flooring, rear aspect window and timber wall panelling to one wall.
- House Three - Back HouseEircode V95C2D2 Total Floor Space 110.15 Square Metres Built circa 1850 BER Rating G, BER Number 119436269 3 Bedrooms Heating - Oil-Fired Stove in Reception Two
- Entrance Hallway4.80m x 2.1mCarpeted flooring, half wall timber panelling, three steps leading up to door that gives access to rear hallway and accommodation.
- Rear Hallway2.6m x 0.75mCarpeted flooring, door to wc and stairs up to main reception.
- WC2.1m x 1.8mFlag flooring, side aspect window, low level WC and hand basin.
- Reception Room One5.2m x 3.7mCarpeted flooring, dual aspect windows to both sides, solid fuel fireplace with tile surround, timber stairs leading to next level and door to reception room two / dining room.
- Reception Room Two / Dining Room5.8m x 2.4mFlag flooring, oil stove, side aspect window and door to kitchen.
- Kitchen3.45m x 1.9mFlag flooring, rear aspect window, sink unit and door to back yard.
- Bedroom One5.15m x 3.75mTimber flooring, dual aspect windows on both sides, built in sink and doors to bedrooms two and three.
- Bedroom Two2.7m x 2.51mTimber flooring, side aspect window and full ceiling height.
- Bedroom Three2.55m x 2.2mTimber flooring and side aspect window.
- Bathroom2.2m x 1.85mLinoleum flooring, low level wc, hand basin corner bath unit.
- Garage10.25m x 3.25m.Garage building is divided into a garage area with car access at the end, door access and window on the front and a storeroom with separate access and dual aspect windows. Excellent potential for further conversion.
- Annex Property33 Square MetresThe annex can be accessed from the back garden, via the roadway, or by steps up from Sea Haven itself. Sheltered recessed entrance porch. Comprises of three interconnecting rooms which total 7.7m x 3.1m, Front room has window with sea view. Middle room has the entrance door and window facing east. Rear room has window and access to the wc and hand basin. wc 2.3m x 1m and storage shed 3.6m x 1.7m.
- Tool Shed / StoreHas separate access and front and side windows and power
- BER: E2BER No: 119436574Performance Indicator: 349.72
Find out how much you will have to pay by using our Stamp Duty Calculator.
Stamp Duty: €6,790
You have to pay stamp duty:1% between €0 and €679,000Your effective stamp duty rate is 1%.


PSRA Licence No : 002295