
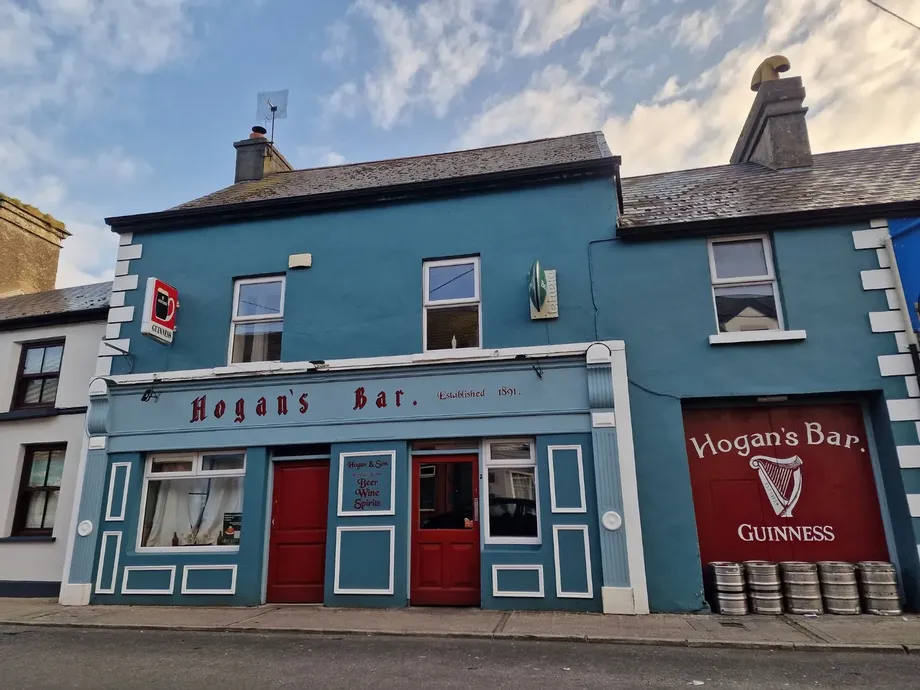
Hogan’s bar is a fully operational, licenced premises with excellent trading figures, set in the bus...
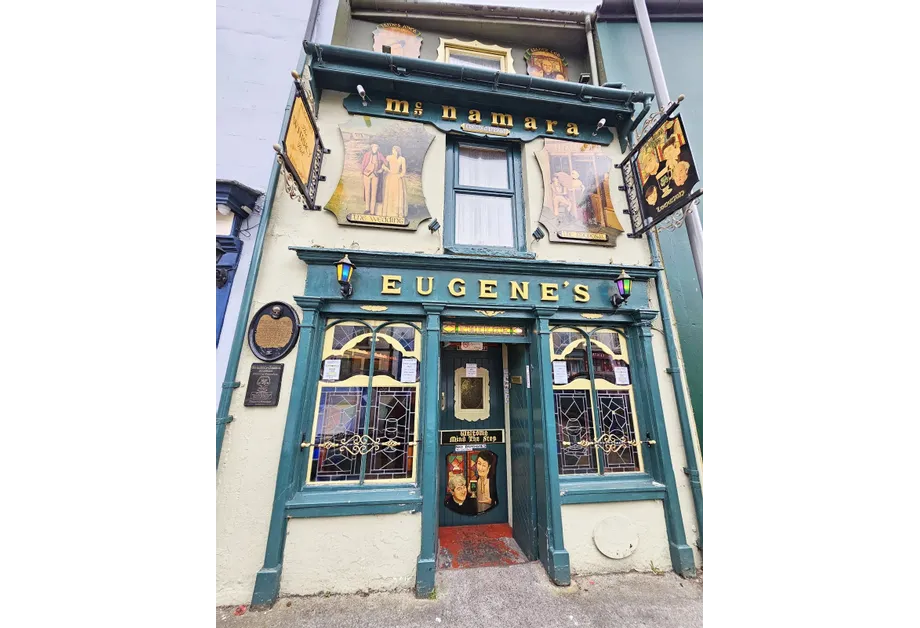
Eugene's Bar, Main Street, Ennistymon, Co Clare, V95C5D3
€325,000
3 Beds
3 Baths
1 Reception
Description & Accommodation
DNG O'Sullivan Hurley are delighted to welcome Eugene's Bar Ennistymon to the market for sale by online public auction (unless previously sold) on Friday 12 June 2026 at 12pm.
To access legal documents and to register to bid please use the following link; https://osullivanhurley.dngauctions.ie/lot/details/183039
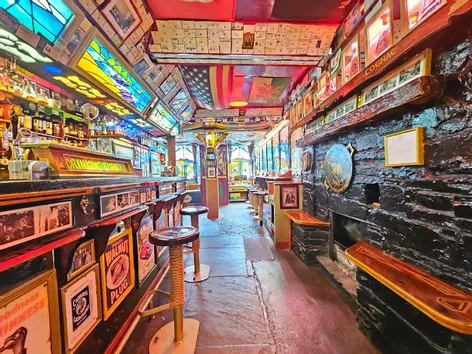
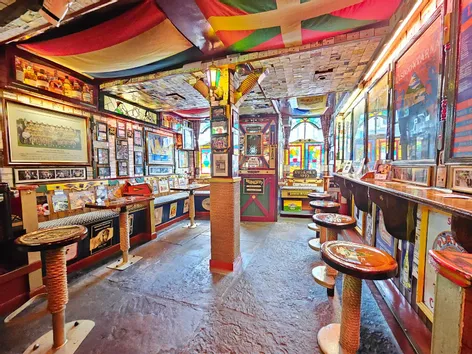
An iconic and much-loved landmark in the heart of Ennistymon, Eugene’s Bar offers a rare opportunity to acquire a truly distinctive traditional Irish pub steeped in character and history. Situated on Main Street, this well-known establishment has long been a focal point of the local community and a memorable stop for visitors exploring the Wild Atlantic Way. Behind its modest exterior lies an interior unlike any other rich wit...
Show MoreFeatures
- Eircode V95C5D3
- Mains Water
- Mains Sewage
- Oil Central Heating
- NameDimensionDescription
- Bar15.5m x 4.3mExposed flagstone flooring mixed with traditional timber flooring, open hearth fireplace with exposed mantle and stonework, timber beams to ceiling, timber wall panelling, wraparound counter with magnificent artistic features with overhead glazed lighting units and connecting door to staircase to private residence and additional staircase to basement stores and WCs.
- Basement Hallway4.6m x 1.53mQuality tiled flooring, timber cladding to walls and ceiling with door leading to rear access, doors to ladies and gents WCs, store and keg room.
- Gents WC2.75m x 2.7mDouble wash hand basins with ample surfaces, wall mounted mirror unit with additional wall mounted dryer and soap dispenser, separate WC with quality wall and floor tiling.
- Ladies WC2.6m x 2.3mDouble wash hand basins with ample surfaces, wall mounted mirror unit with additional wall mounted dryer and soap dispenser, two WC cubicles with quality wall and floor tiling.
- Store/Keg Room6m x 2.7m
- First Floor Landing1.9m x 1.5mT&G polished wood flooring, timber cladding to ceiling and walls with glass panel connecting doors to main reception and kitchen/dining.
- Reception Room5.35m x 4.4mT&G polished wood flooring, timber cladding to walls and ceiling, built in private bar, extended counter for seating, wall mounted shelving units and feature windows to rear.
- Kitchen Dining Room4.3m x 3.3mBuilt in wall and base units with ample work surfaces, eye level exposed shelving, single drainer sink with mixer tap, t&g polished wood flooring, timber cladding to ceiling with connecting door to Bedroom One and stairs leading to second floor.
- Bedroom One3.3m x 3.3mQuality carpeted flooring, wood surround feature fireplace, built in wardrobes with ample hanging rails with additional overhead and base storage with additional drawer units and exposed side shelving and ceiling mounted spotlighting unit.
- Bathroom1.5m x 1.45mLow level WC, wash hand basin with overhead electric shaver point and light with wall mounted mirror unit, shower tray with overhead pumped shower with foldaway glass panel shower door and quality ceiling to floor tiling.
- Bedroom Two5.6m x 3.3mQuality carpeted flooring, built in wardrobes with ample hanging rails and additional overhead and base storage with side vanity unit with base drawers, ceiling mounted spotlighting with wall and ceiling panelling and door leading to ensuite.
- Ensuite Bathroom3.3m x 1.83mLow level WC, wash hand basin with overhead electric shaver point and light and wall mounted mirror unit, corner fitted shower tray with overhead pumped shower with sliding glass panel shower door, quality bordered ceiling to floor tiling, with part timber panelling and recessed ceiling lighting.
- Bedroom Three5.5m x 3.2mBuilt in wardrobes with ample hanging rails with additional overhead and side storage, wall mounted mood lighting, vanity unit with additional base drawers and indentation for seating, side wall mounted shelving, feature window onto Cullenagh River and door to ensuite.
- Ensuite Bathroom2.1m x 1.35mLow level WC, wash hand basin with overhead wall mounted mirror unit and electric shaver point and light, shower tray with overhead pumped shower with foldaway glass panel shower door, wall mounted glazed shelving and quality bordered ceiling to floor tiling.
Find out how much you will have to pay by using our Stamp Duty Calculator.
Stamp Duty: €24,375
You have to pay stamp duty:7.5% between €0 and €325,000Your effective stamp duty rate is 7.5%.


PSRA Licence No : 002295
Similar Properties that may Interest you...
1/27