
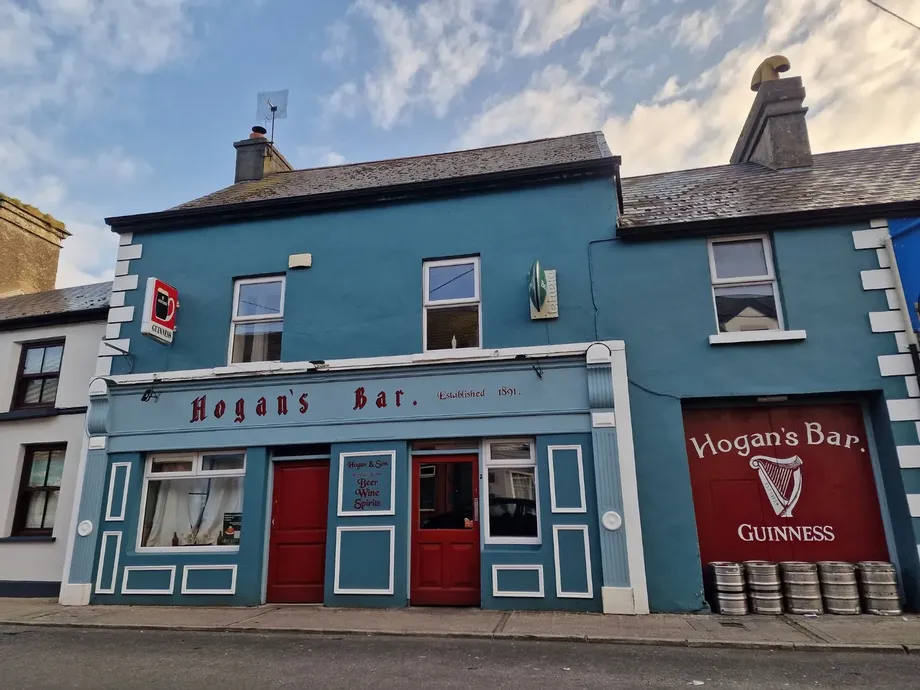
The subject property consists of a substantial bar with catering facilities, toilets, cold room, sto...
Hogans Bar, Main Street, Corofin, Co. Clare, V95KT78
€275,000
149 m2
Description & Accommodation
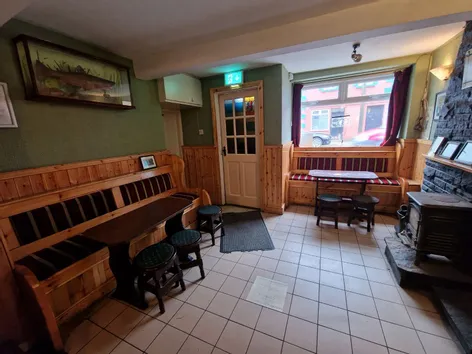
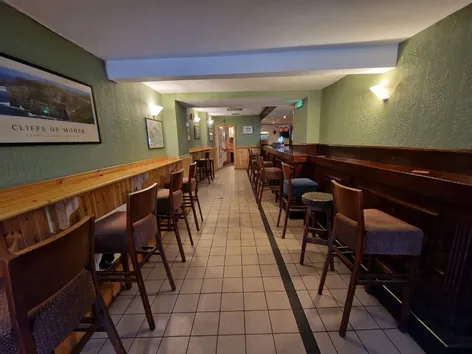
Hogan’s bar is a fully operational, licenced premises with excellent trading figures, set in the bustling village of Corofin within a 15 minute drive of Ennis town which has fast become an excellent commuter village, giving easy access to Galway, Ennis, Shannon and beyond. The long lounge area to the front is a typical bar lounge with a solid fuel stove, built-in timber seating with half and half timber panelling and counter space extending the full length of the front lounge. The rear lounge area is very spacious with built-in timber seating and a raised area for musicians if desired, currently there is a full sized pool table located in the centre to the lounge, access to the customer bathrooms and outdoor covered smoking area is also fro...
Show MoreFeatures
- Commercial Rates - €2000 per annum
- Licenced Premises, Fully Fitted Bar.
- Centre of Village Property.
- Connected to Mains Water, Electricity and Sewage.
- Oil Heating.
- Upstairs Apartment - Ber Rating F, Ber Number 116409681
- NameDimensionDescription
- Commercial - BarAccessed via a stained glass door.
- Front Lounge - Front Area13m x 3mFront Lounge Area - Long rectangular area, tiled floor and a raised solid fuel stove with exposed brick ceiling to floor chimney piece, built-in window seats, long raised counters on both sides with ample seating space, archway into rear bar area.
- Front Lounge - Rear Area12m x 7mSquare in shape, built-in polished timber seating with cushions, space in centre for pool table, raised solid fuel stove, built-in recessed lighting, access at rear to newly fitted toilets.
- Ladies WC5.25m x 2.5mFully tiled ceiling to floor, 2 cubicles, double wash hand basin with countertop and built-in vanity unit.
- Mens WC5m x 2mModern tiling ceiling to floor, built-in wash hand basin and vanity unit, 3 barrel type urinals, 1 enclosed cubicle.
- Bar AreaWork friendly bar area, L shaped, solid timber counter top which wraps around to rear of the bar, cooler systems underneath and the barrels are in close proximity for a short draw.
- Bow Alley Way30m x 4mCovered alley way which runs down the full length of the property with an uncovered smoking area to the rear.
- Residential AccommodationAccessed via a stained glass door.
- Front Reception6m x 3mAccessed via a stained glass door, original fireplace, could act as an office area and was formerly an off-licence, archway leading into a kitchen at the rear.
- Kitchen3m x 2.5mWall and base storage units, integrated sink, tiled splash back, space for fridge freezer, dishwasher, washing machine and cooker, side door access to the alleyway.
- First Floor LandingStaircase to first floor L shaped landing,
- WC2.5m x 1.5mLow level wc, wash hand basin, built-in storage and built in hot press.
- Office3m x 2.5mWall to wall built-in storage and wardrobes and timber style flooring.
- Bedroom 13.2m x 3mDouble room, carpet flooring, original open fireplace, window with curtains to the front.
- Reception 23m x 2.85mCarpeted flooring, tv point, large window to the front.
- Bedroom 2 - Master En-4m x 2.75mAccessed by steps, wall to wall built-in wardrobes, carpeted flooring, large window to front, door to en-suite.
- En-Suite2.75m x 2.25mLow level wc, corner bath unit, wash hand basin, separate corner shower unit with overhead electric shower.
- Second Floor LandingCarpeted staircase leading to second floor L shaped landing area.
- Bedroom 33.2m x 2.5mCarpeted flooring and velux window.
- Enclosed Storage Area3m x 2m
- Bedroom 46m x 2.35m2 side windows for light.
- OutsideTo the rear is an overgrown garden area which could be used as a vegetable garden.
- BER: C1BER No: 800909764Performance Indicator: 825.51
Find out how much you will have to pay by using our Stamp Duty Calculator.
Stamp Duty: €20,625
You have to pay stamp duty:7.5% between €0 and €275,000Your effective stamp duty rate is 7.5%.


PSRA Licence No : 002295
Similar Properties that may Interest you...
1/14