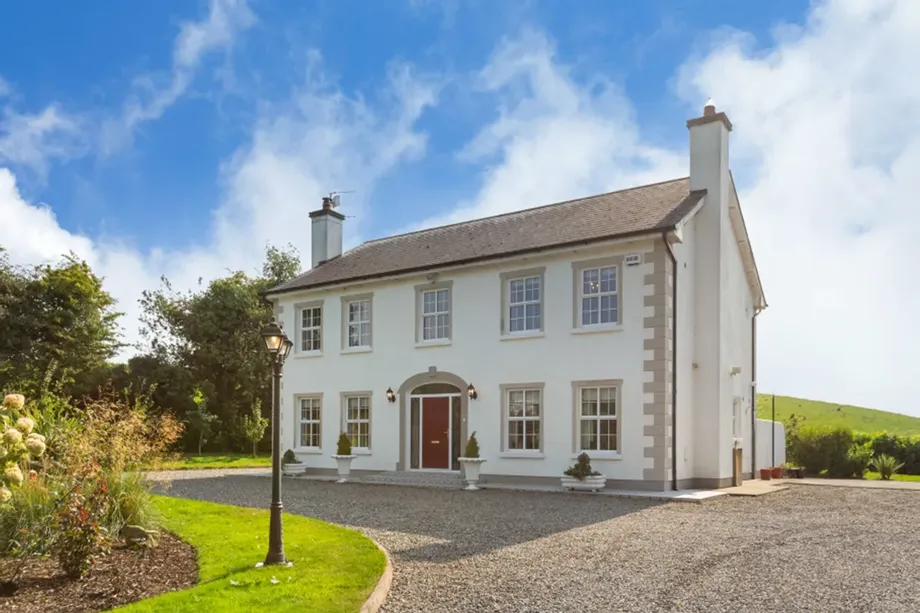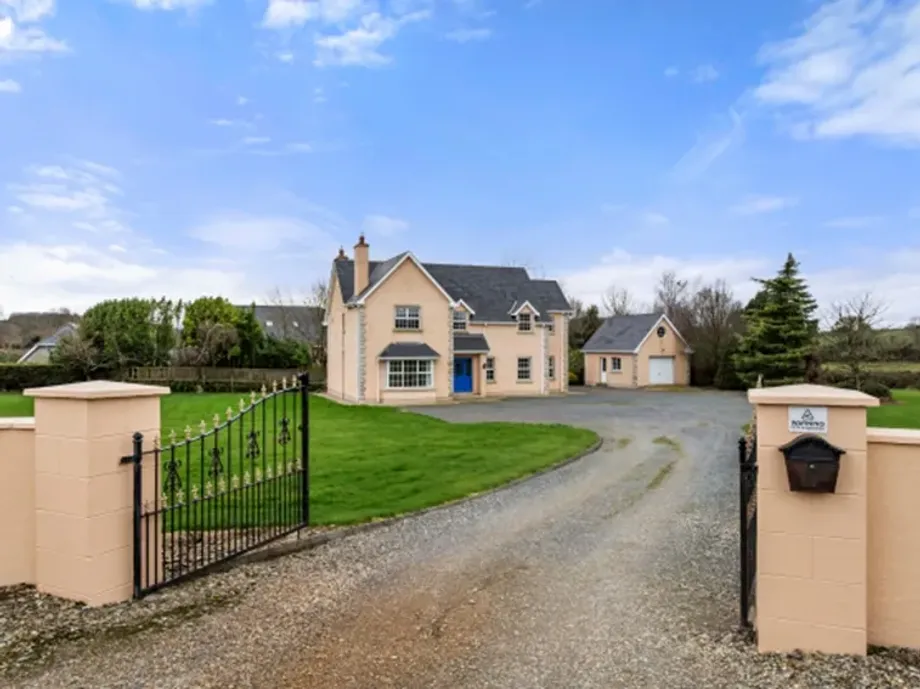
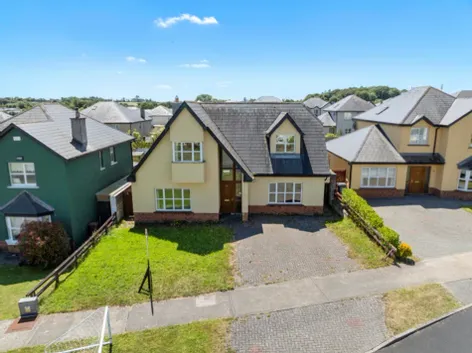
Welcome to Number 154 Millquarter, a beautifully presented five-bedroom detached residence located w...
Description & Accommodation
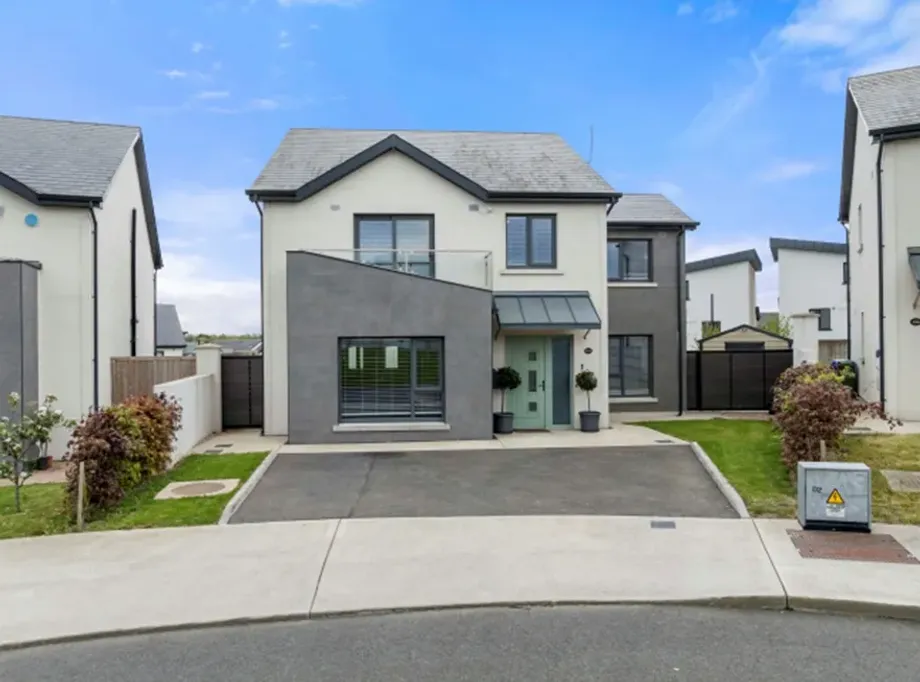
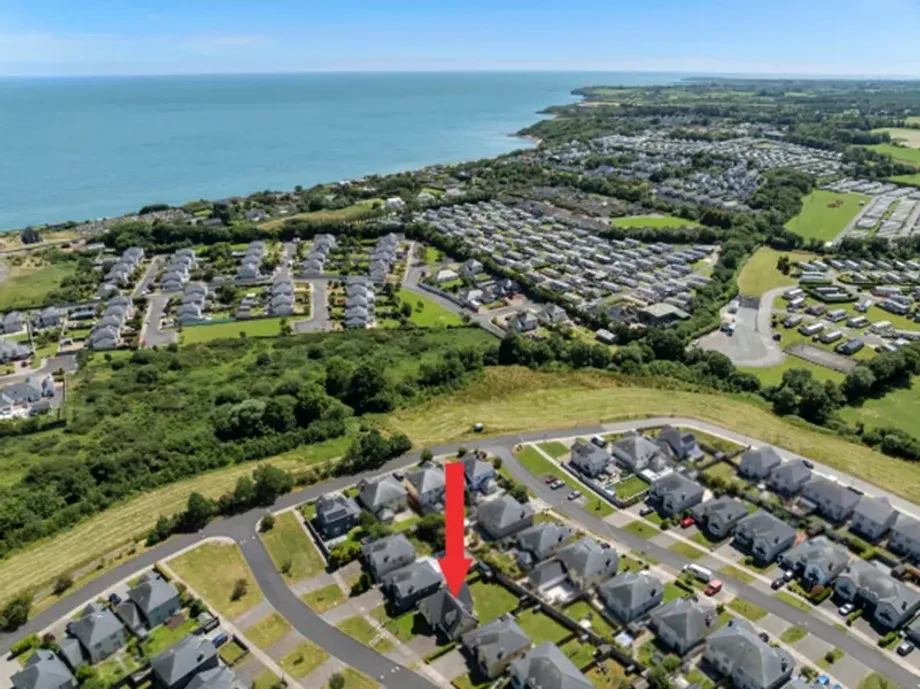
Located within the charming coastal area of Ardamine, this exceptional four-bedroom detached residence offers an outstanding opportunity to acquire a beautifully presented family home just a short stroll from the golden sands of Ardamine Beach. Finished to a high standard throughout, this turnkey property combines spacious, light-filled accommodation with a superb layout, making it an ideal permanent residence, holiday home or weekend coastal retreat or investment property. From the moment you step inside, the impressive double-height entrance hallway creates a wonderful sense of space and welcomes you into a home designed with modern family living in mind. To the front of the property, the generously proportioned sitting room is bathed in...
Show More- NameDimensionDescription
- Entrance Hall:2.15m x 4.41mWelcoming, bright space with double height ceiling and laminate flooring, carpeted stairs.
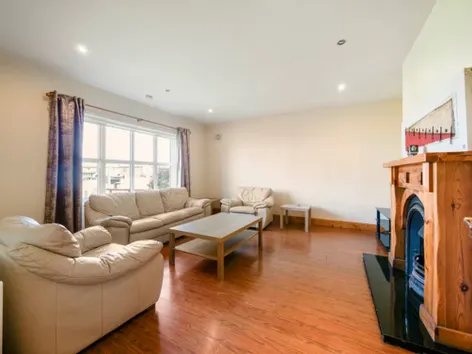
- Sitting Room:4.6m x 4.76mFeature fireplace with timber surround and granite hearth, window overlooking the front, laminate flooring
- Kitchen/Dining Room:5.43m x 5.15mDual aspect, modern built-in wall & floor units, integrated cooker, hob and extractor fan, tiled splashbacks and tiled flooring. Spacious dinging area with French doors open directly into the patio and on to the garden.
- Utility:2.90m x 2.47mSpacious utility with storage, tiled back splash, plumbed for washing machine and dryer, door to the rear garden and access to the shower room.
- Shower room:1.79m x 2.47mTiled shower unit with electric shower, Whb & Wc. Partially tiled walls and tiled flooring.
- Bedroom 1:4.36m x 4.01mLaminate flooring, window overlooking the front.
- Landing :3.22m x 3.14mCarpet flooring, hot-press, overlooking double height hallway.
- Master Bedroom:3.32m x 5.51mSpacious double bedroom with carpet flooring, walk-in wardrobes and window to the front.
- En-Suite:1.30m x 2.60mTiled shower unit with electric shower, Whb & Wc. Partially tiled walls and tiled flooring.
- Bedroom 3:4.24m x 2.75mCarpet flooring and window overlooking the rear garden.
- Bedroom 4:3.54m x 4.70mDouble beddrom with carpet flooring and window to the front.
- Main Bathroom:2.45m x 2.24mBath with tiled back splash, partially tile walls and laminate flooring, Whb. & Wc. .
- BER: B3BER No: 119413284Performance Indicator: 132.52
Find out how much you will have to pay by using our Stamp Duty Calculator.
Stamp Duty: €3,400
You have to pay stamp duty:1% between €0 and €340,000Your effective stamp duty rate is 1%.


PSRA Licence No : 001416