DNG McCormack are delighted to present this impressive 5 bedroom detached home to the market, situat...
Description & Accommodation
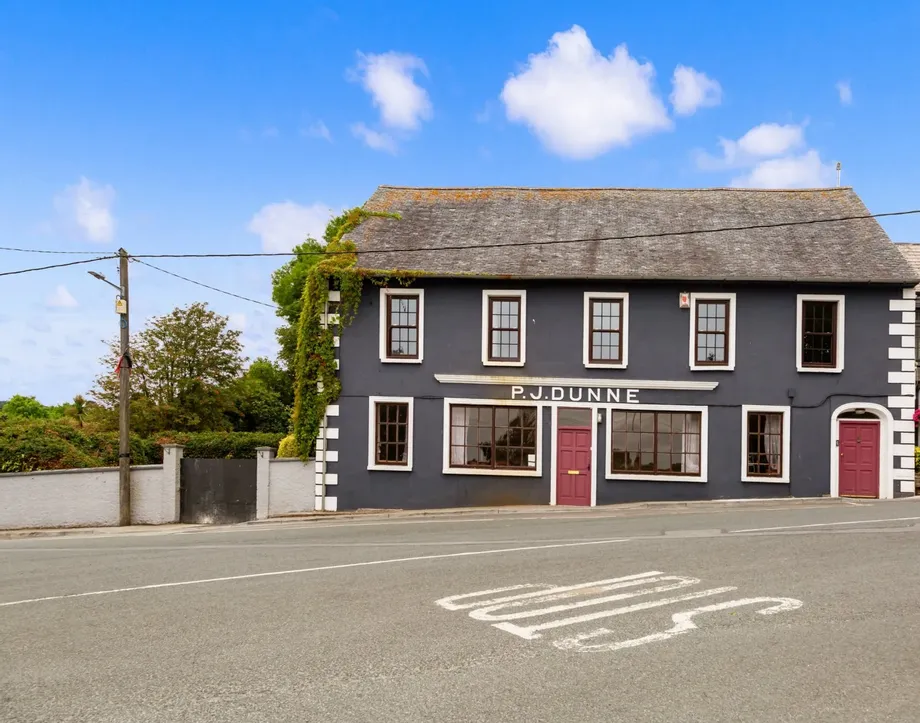
Welcome to "PJ Dunnes", Clonegal – a truly iconic landmark steeped in local history, occupying a commanding elevated position in the heart of the picturesque village of Clonegal, directly opposite the official finish point of the renowned Wicklow Way. Ideally positioned on the borders of Counties Carlow, Wexford and Wicklow, this exceptional property enjoys a unique setting within one of Ireland's most scenic and historic villages.
A protected structure of significant architectural and historical importance, the property comprises an impressive five-bay, two-storey, gable-ended residence dating from circa 1840. The distinctive shopfront and elegant elliptical-headed doorcase were sympathetically introduced during renovations undertaken aro...
Show More- NameDimensionDescription
- Entrance Hall:9.00m x 1.27mWelcoming entrance hall with original Victorian mosaic tiled flooring, high ceilings, decorative coving and staircase to first floor, showcasing the property's timeless period charm.
- Open Plan (Orginally shop):5.40m x 13.06Large open-plan room offering exceptional versatility. Formerly the village grocery shop, it is ideally suited for a variety of uses including office space, educational purposes, a café, retail unit, or a range of other commercial or community uses.
- WC:1.67m x 0.94mFully tiled guest WC with WC and wash hand basin.
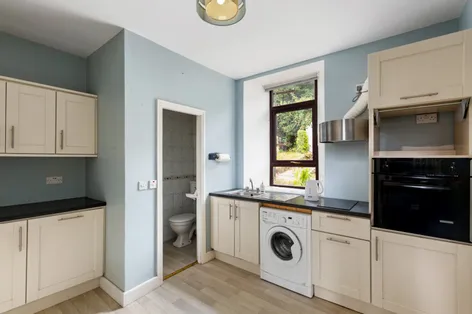
- Kitchen:3.52m x 3.57mFitted with cream shaker-style units, black laminate worktops, eye-level oven, two-ring electric hob, and timber-effect lino flooring.
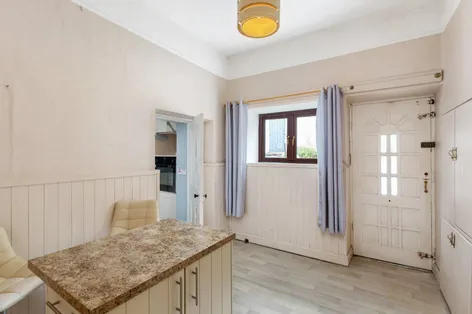
- Dining Room:3.50m x 2.70mSpacious dining area featuring a central island unit, timber-effect lino flooring, timber-panelled walls, and door to the rear garden.
- Living Room:3.50m x 4.88mComfortable living room with partially panelled walls, a decommissioned AGA, built-in storage, and laminate flooring.
- Bedroom 6:3.48m x 3.46mGround floor bedroom with herringbone-effect lino flooring and window overlooking the rear garden.
- Storage Room:3.48m x 3.00mUseful storage room located between the ground and first floors, with window to the rear.
- Landing:1.50m x 14.43mBright first-floor landing accessed via the original staircase, featuring panelled walls and an abundance of original period features.
- Family Room:5.38m x 6.27mSpacious family room with carpeted flooring, decorative coving, black cast iron fireplace, and two sash windows with original shutters overlooking the village of Clonegal.
- Bedroom 1:5.40m x 4.76mSpacious double bedroom with carpeted flooring, decorative coving, fireplace, and two original sash windows with shutters overlooking the front.
- Bedroom 2:5.40m x 3.21mDouble bedroom with carpeted flooring, original sash window overlooking the front, and cast iron fireplace.
- Bathroom:2.40m x 2.99mPartially tiled bathroom with bath and shower, WC, and wash hand basin.
- Bedroom 3:2.40m x 2.68mBedroom with lino flooring and window overlooking the rear.
- Bedroom 4:2.40m x 2.57mBedroom with lino flooring and window overlooking the rear.
- Bedroom 5:2.40m x 3.11mBedroom with carpeted flooring and window overlooking the rear.
- BER: EBER No: 119653855Performance Indicator: 321.35
Find out how much you will have to pay by using our Stamp Duty Calculator.
Stamp Duty: €3,450
You have to pay stamp duty:1% between €0 and €345,000Your effective stamp duty rate is 1%.


DNG O'Connor & O'ConnorMain Street, Bunclody, Enniscorthy, Co. Wexford, Y21 FH04+353 53 9377147 / Email
PSRA Licence No : 004577