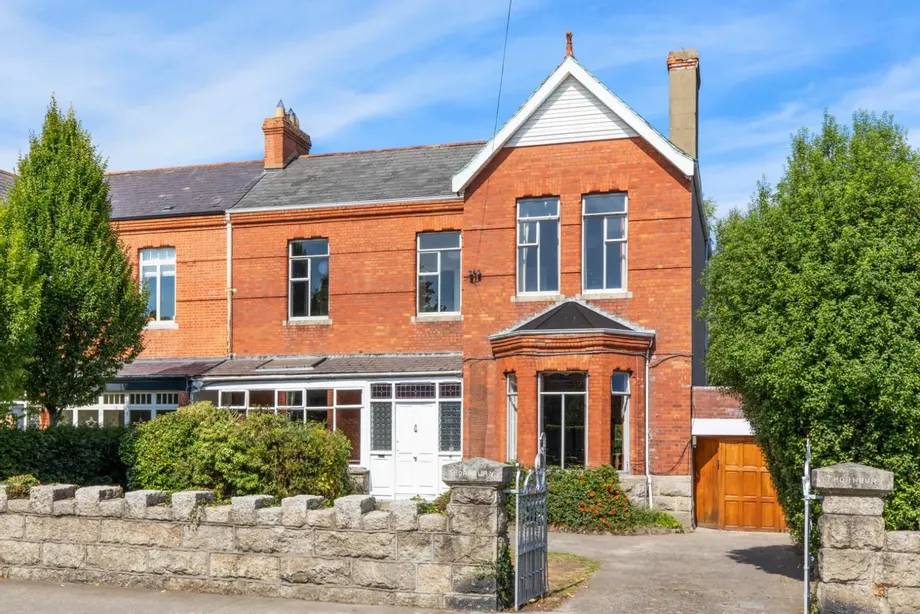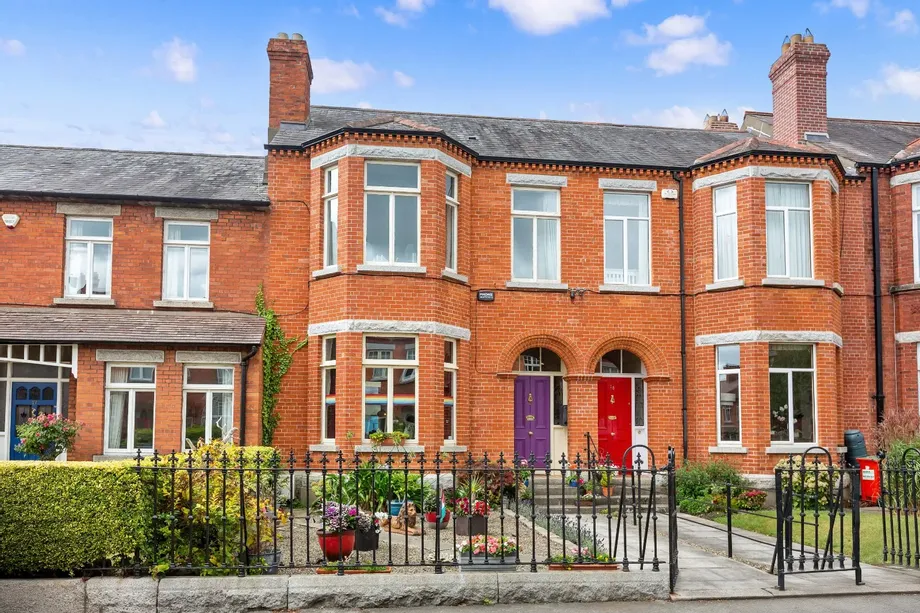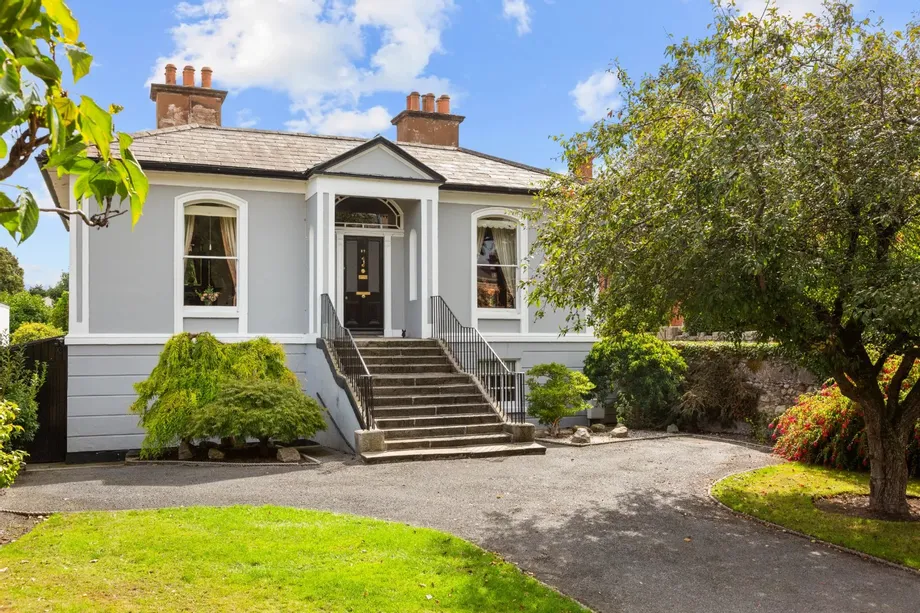
Victoria Lodge is a substantial six-bedroom detached period residence standing on an impressive 0.3-...
Description & Accommodation
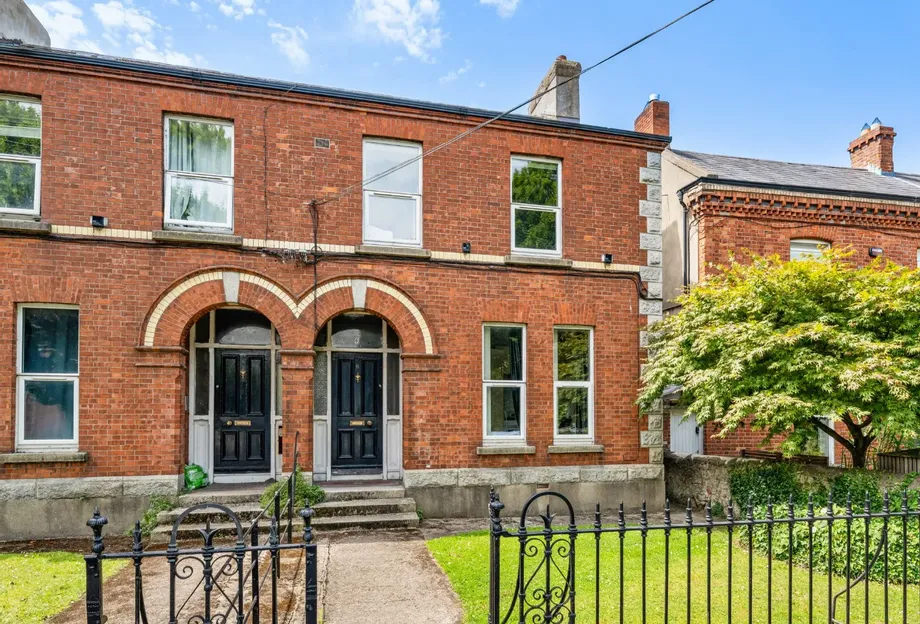
DNG presents 6 Mountain View Road, an instantly striking, elegant and most impressive, period residence to the open market. No. 6 is ideally positioned on a most prestigious road in this hugely popular and sought-after in the heart of Ranelagh. Boasting approximately 152 sq mt, this property is currently split into six separate units and is laid out over three spacious levels but could be easily converted back to a fine family home with the design, proportions and features of a period residence.
The accommodation offers a feeling of space and brightness throughout and briefly comprises of: entrance hall, three ground floor units, two one-bedroom studios with en-suits and a larger one-bedroom apartment. On the return there is a third unit...
Show MoreFeatures
- Exceptional Edwardian redbrick semi-detached family home.
- Prestigious residential road in the heart of Ranelagh
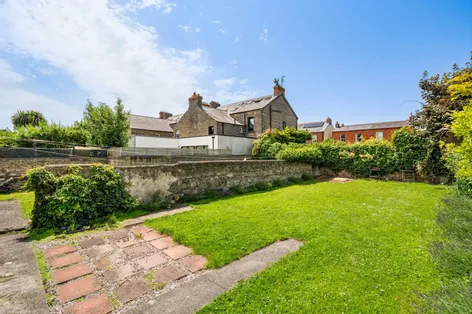
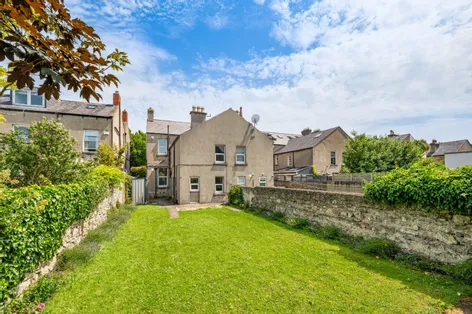
- Large sunny west facing rear garden with side access
- Convenient walking distance to Beechwood Luas and shops on Dunville Avenue.
- NameDimensionDescription
- Entrance Hall:With ceiling coving, under stairs storage and access to the rear garden.
- Unit 1:With wooden flooring, two windoes to the front, ceiling coving and a kitchenette.
- En- Suite:With wooden flooring, w.c. wash hand basin and shower.
- Unit 2:With wooden flooring, a window to the rear and ceiling coving.
- En-Suite:With wooden flooring, w.c. wash hand basin and a shower.
- Unit 3:Hallway with an under stairs w.c.
- Bedroom:With wooden flooring, a window to the side and shower.
- Kitchen/Living/Dining:With wooden flooring, dual aspect room, kitchenette with integrated appliances and tv/phone points.
- Unit 4: Return
- Shower Room:With tiled flooring, w.c. wash hand basin and shower.
- Bedroom:With wooden flooring and a window to the side.
- Kitchen/Living/Dining:With wooden flooring, a window to the rear and a kitchenette.
- Unit 5:With wooden flooring, a window to the rear, storage room and a kitchenette.
- En-Suite:With wooden flooring, w.c. wash hand basin and shower.
- Unit 6:
- Bedroom:With wooden flooring, a window to the front, ceiling coving and built in wardrobes.
- Shower Room:With w.c. wash hand basin and shower.
- Kitchen/Living:With wooden flooring, a window to the front, ceiling coving and kitchenette.
- BER: EBER No: 119615722
Find out how much you will have to pay by using our Stamp Duty Calculator.
Stamp Duty: €19,000
You have to pay stamp duty:1% between €0 and €1,000,0002% between €1,000,000 and €1,450,000Your effective stamp duty rate is 1.3%.


PSRA Licence No : 004017