
Description & Accommodation
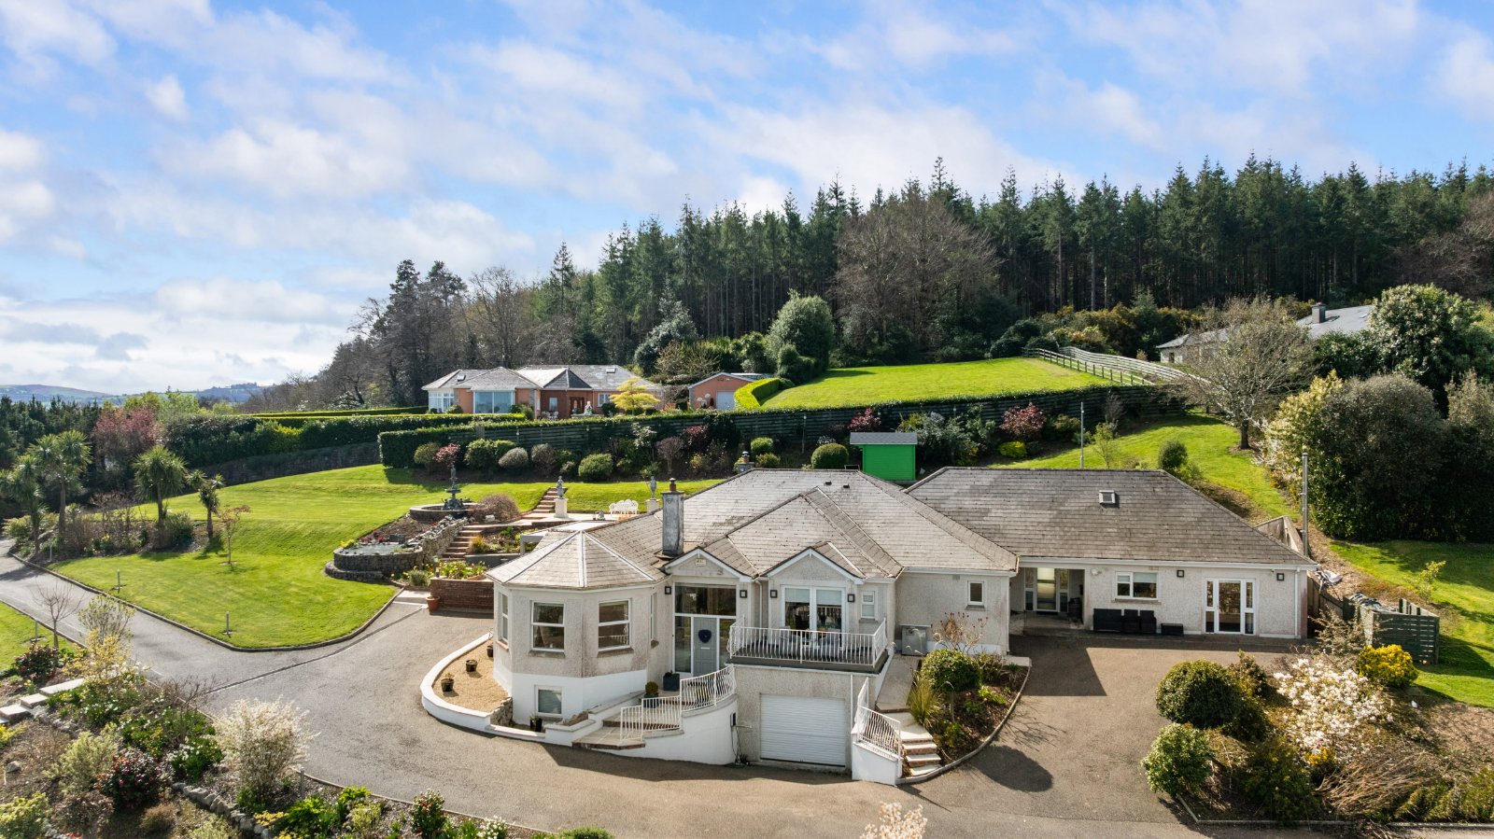
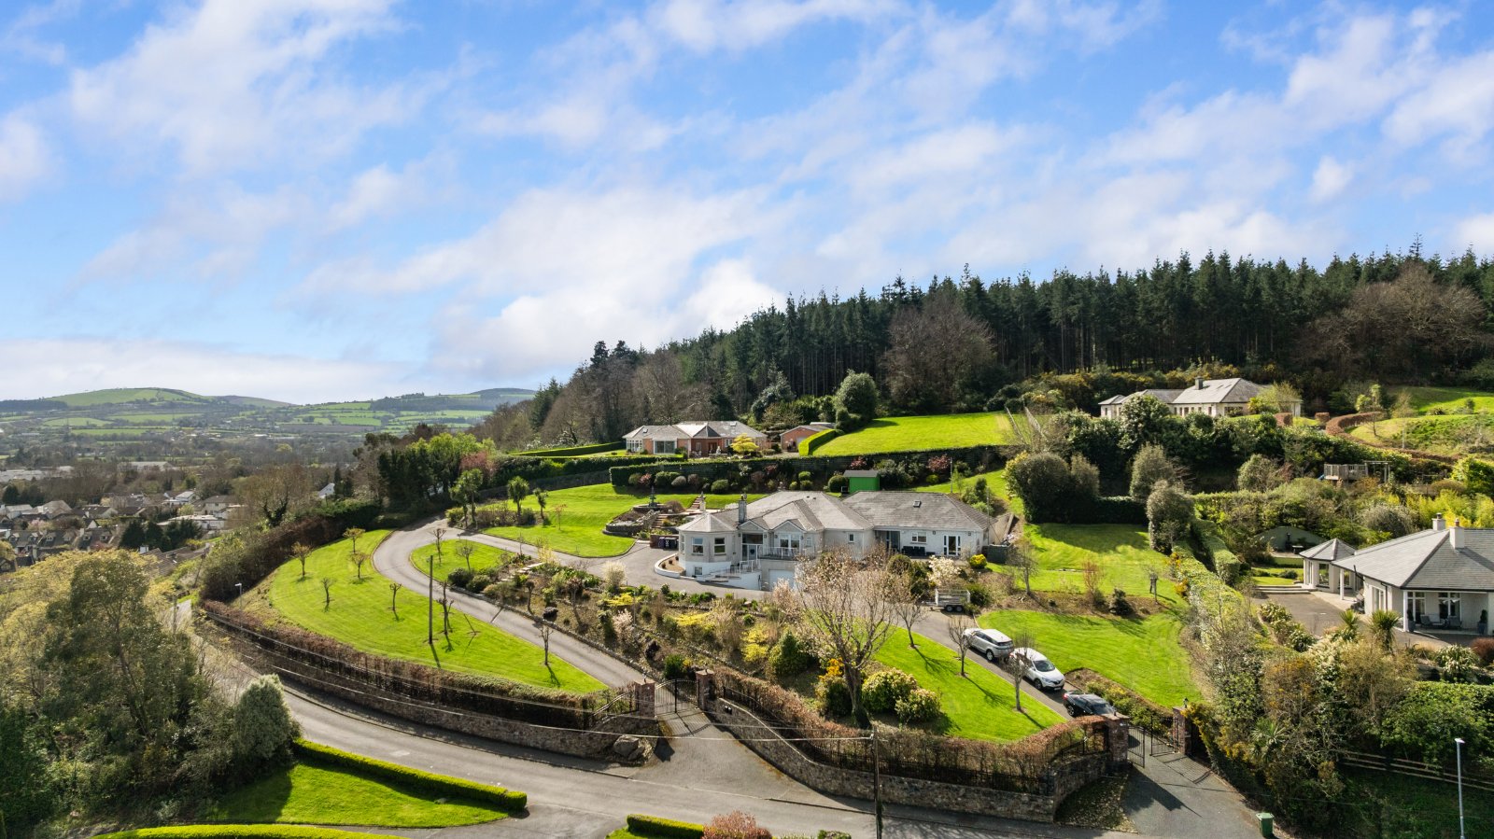
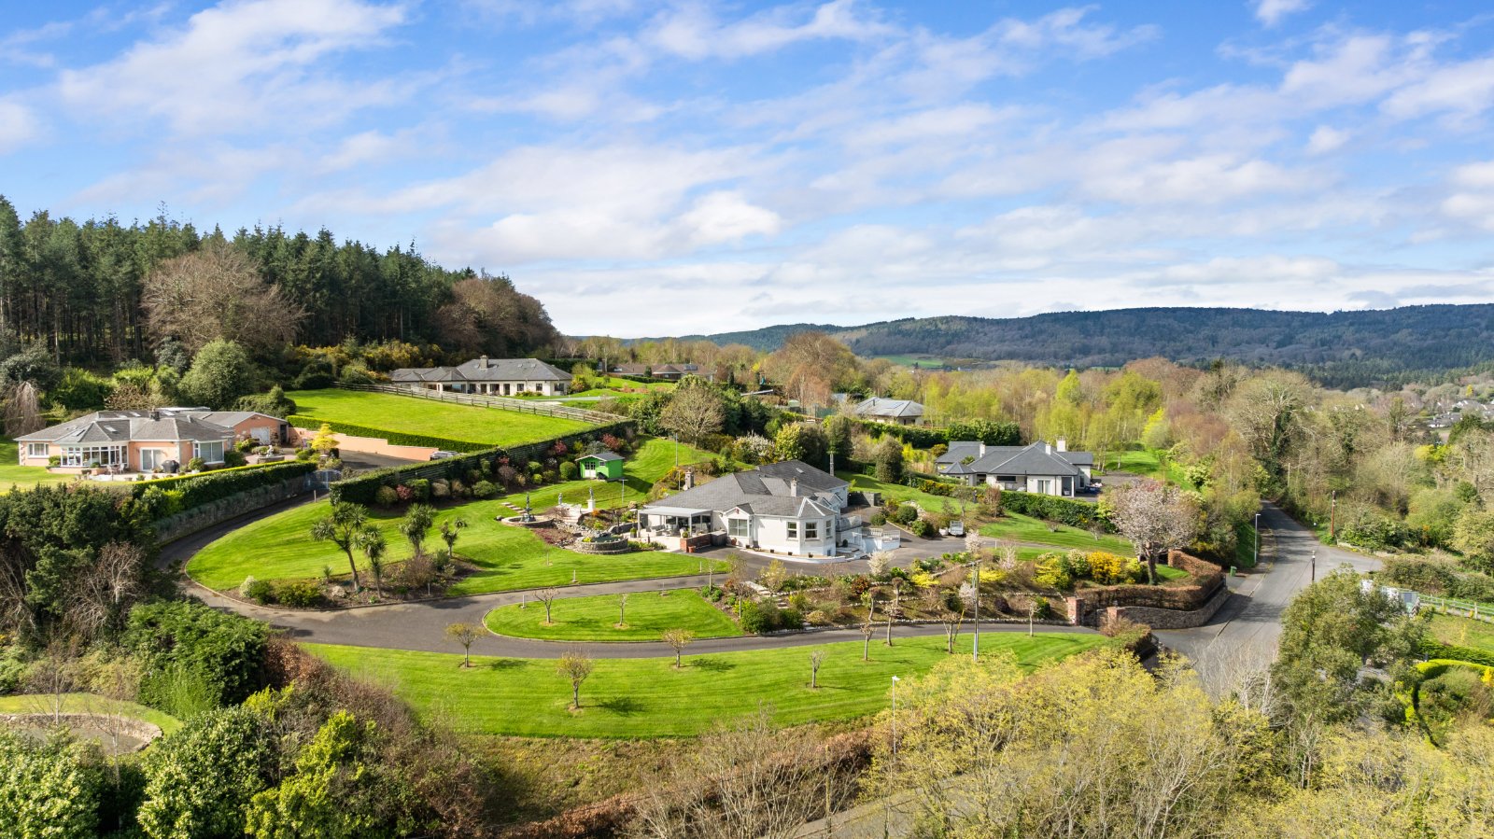
Aurora is an exceptionally spacious and beautifully presented detached residence extending to approximately 352 sq m, set on around 1.3 acres in the sought-after Ballymacahara area, just outside Ashford village. Combining generous proportions with a bright, contemporary finish, the property has been thoughtfully upgraded to create a home that feels both impressive and wonderfully practical. The accommodation is arranged with modern family life firmly in mind. At its heart is the superb open-plan kitchen and dining room, recently remodelled and finished in a crisp contemporary style. A large central island, quartz worktops and excellent storage are complemented by expansive glazing and sliding doors opening directly onto the patio a...
- NameDimensionDescription
- Entrance Hall6.20m x 2.80mAn impressive introduction to the home, with a wonderfully bright and spacious feel enhanced by the high ceiling and feature glazing above the entrance door. Solid wood flooring adds warmth, while the generous proportions immediately give a sense of the scale found throughout Aurora.
- Living Room9.57m x 5.74mAn impressive introduction to the home, with a wonderfully bright and spacious feel enhanced by the high ceiling and feature glazing above the entrance door. Solid wood flooring with detail inset adds warmth, while the generous proportions immediately give a sense of the scale found throughout Aurora.
- Kitchen / Dining Room8.54m x 5.79mA beautifully remodelled contemporary kitchen and dining space designed for both everyday family life and entertaining. The kitchen offers an extensive range of fitted cabinetry together with premium appliances and a substantial central island topped with quartz worktops. The island also incorporates the sink, Quooker tap, integrated dishwasher and excellent additional storage. Expansive glazing and large sliding doors open directly onto the patio and gardens, while the adjoining dining area benefits from solid wood flooring and a wood-burning stove.
- Master Bedroom5.38m x 4.68mAn exceptionally spacious main bedroom suite enjoying a wonderful sense of privacy and light. Solid wood flooring runs throughout, while doors open onto a private balcony taking full advantage of the surrounding views. Walk-in Wardrobe / Dressing Room A generously sized dressing room providing excellent fitted storage and creating a practical separation between the bedroom and en-suite.
- Ensuite Bathroom3.83m x 3.12mA large and well-appointed en-suite bathroom serving the principal bedroom suite, finished in a modern style and offering excellent space with walk in shower, free standing tub and his and hers sinks.
- Bedroom 24.51m x 3.92mA spacious double bedroom with excellent natural light and ample room for additional bedroom furniture.
- Bedroom 34.53m x 3.81mAnother generously proportioned double bedroom, well suited to family or guest accommodation.
- Jack and Jill Bathroom1.80m x 1.70mConveniently positioned between Bedrooms Two and Three, providing private access from both rooms and creating an ideal arrangement for children or guests.
- Bedroom 43.34m x 3.30mA comfortable and well-proportioned double bedroom offering flexible family accommodation.
- Bathroom2.77m x 2.50mA bright and spacious family bathroom finished in a contemporary style with cream marble tiling throughout, walk in shower, bath, wash hand basin and wc.
- CloakroomA useful additional cloakroom located off the main accommodation.
- Games Room/Gym8.80m x 4.74mA fantastic entertaining space with generous proportions and ample room for a full-size pool table. This versatile room is ideal for teenagers, family gatherings or relaxed entertaining and further reinforces the exceptional amount of living space on offer.
- Study2.34m x 1.86mA private home office tucked away from the main living areas, offering a quiet and practical workspace for anyone working remotely.
- Store Room3.64m x 2.63mFurther practical storage space.
- Garage7.38m x 4.13mA substantial garage offering excellent storage and practical access from within the property.
- Kitchen/Living Room9.66m x 4.78mA generous and comfortable living space forming part of the self-contained apartment. With direct access from the main house as well as its own private entrance, this area offers genuine independence while remaining conveniently connected to the principal residence. The open plan living space features stylish herringbone flooring, attractive fireplace with solid fuel stove, and a fully fitted grey shaker style kitchen with contemporary tiled splashback
- Bedroom 54.71m x 3.94mA generous double bedroom enjoying garden views, built in wardrobes and a fully tiled ensuite bathroom.
- Ensuite Bathroom3.19m x 2.18mFully tiled ensuite with WC and WHB.
- Utility Room2.91m x 2.57mPlumbed for white goods.
- GardensAurora is approached through electric gates onto a sweeping driveway with generous parking, setting the tone for the sense of privacy and space found throughout the property. The gardens extend to approximately 1.3 acres and have been thoughtfully landscaped to create a series of attractive outdoor areas that can be enjoyed throughout the day. Expansive lawns are complemented by mature planting, established trees and an attractive ornamental pond stocked with Koi, creating a peaceful focal point within the gardens. The grounds enjoy a wonderful open aspect, with views across the surrounding countryside together with sea views in the distance. A particularly impressive feature is the extensive patio area directly off the kitchen and dining room. This creates a natural extension of the main living space and provides an excellent setting for outdoor dining, entertaining and summer gatherings, with an easy flow between the house and garden. The self-contained apart...
- BER: B2
Find out how much you will have to pay by using our Stamp Duty Calculator.
Stamp Duty: €14,000
You have to pay stamp duty:1% between €0 and €1,000,0002% between €1,000,000 and €1,200,000Your effective stamp duty rate is 1.2%.
