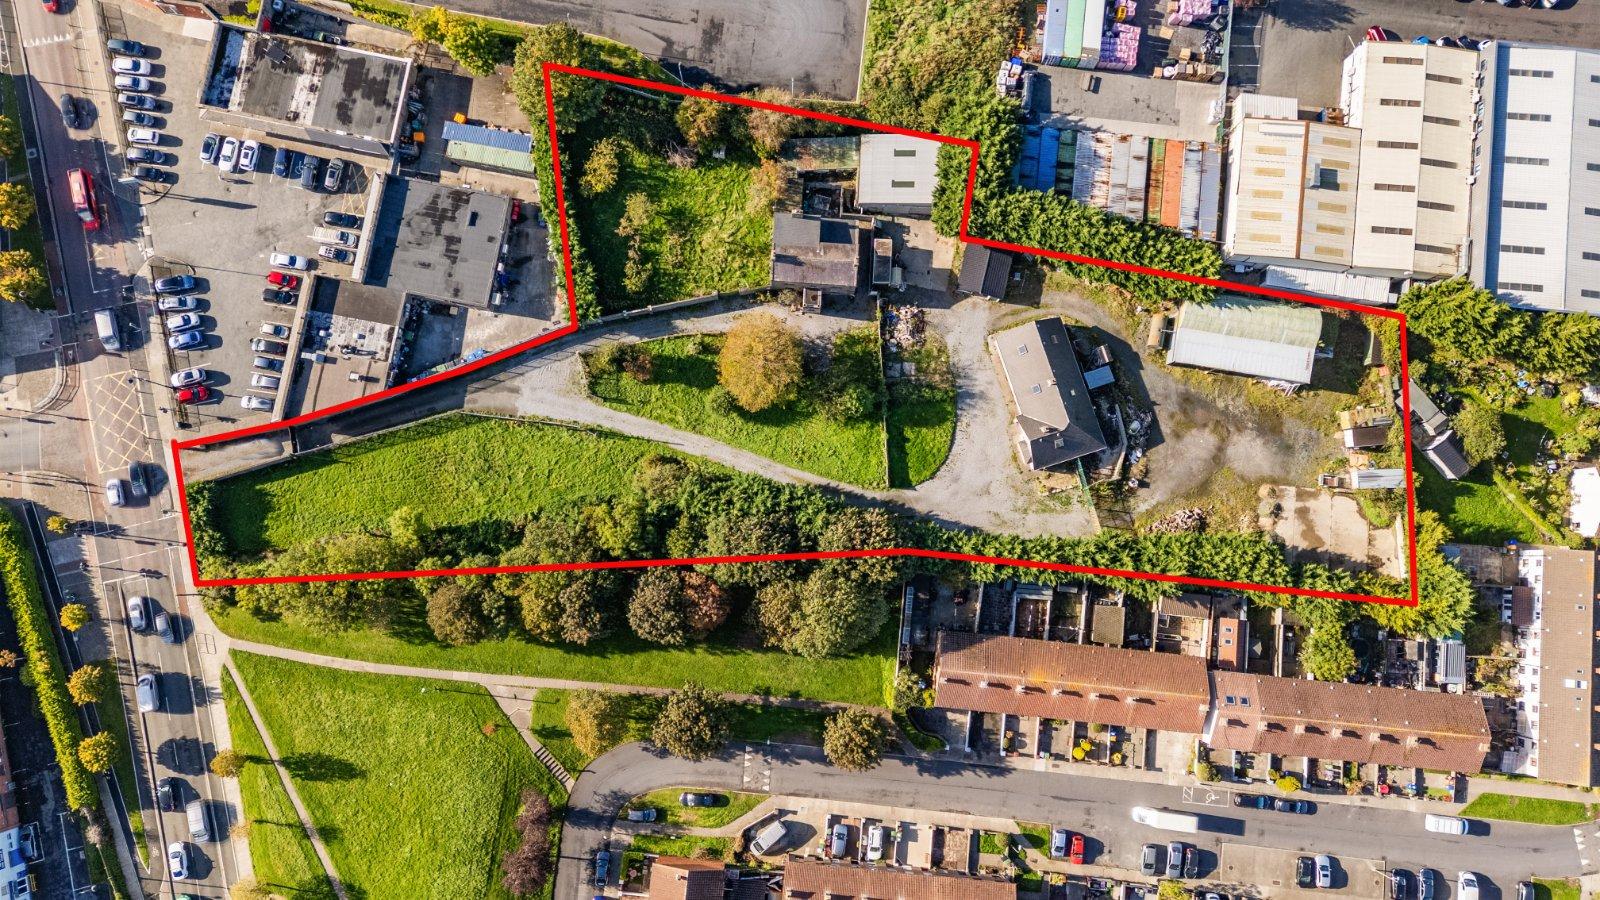
An attractive residential development opportunity extending to c. 1.66 acre / 0.67 ha off Boghall...
€1,295,000
5 Beds
4 Baths
4 Receptions
210 m2
Description & Accommodation
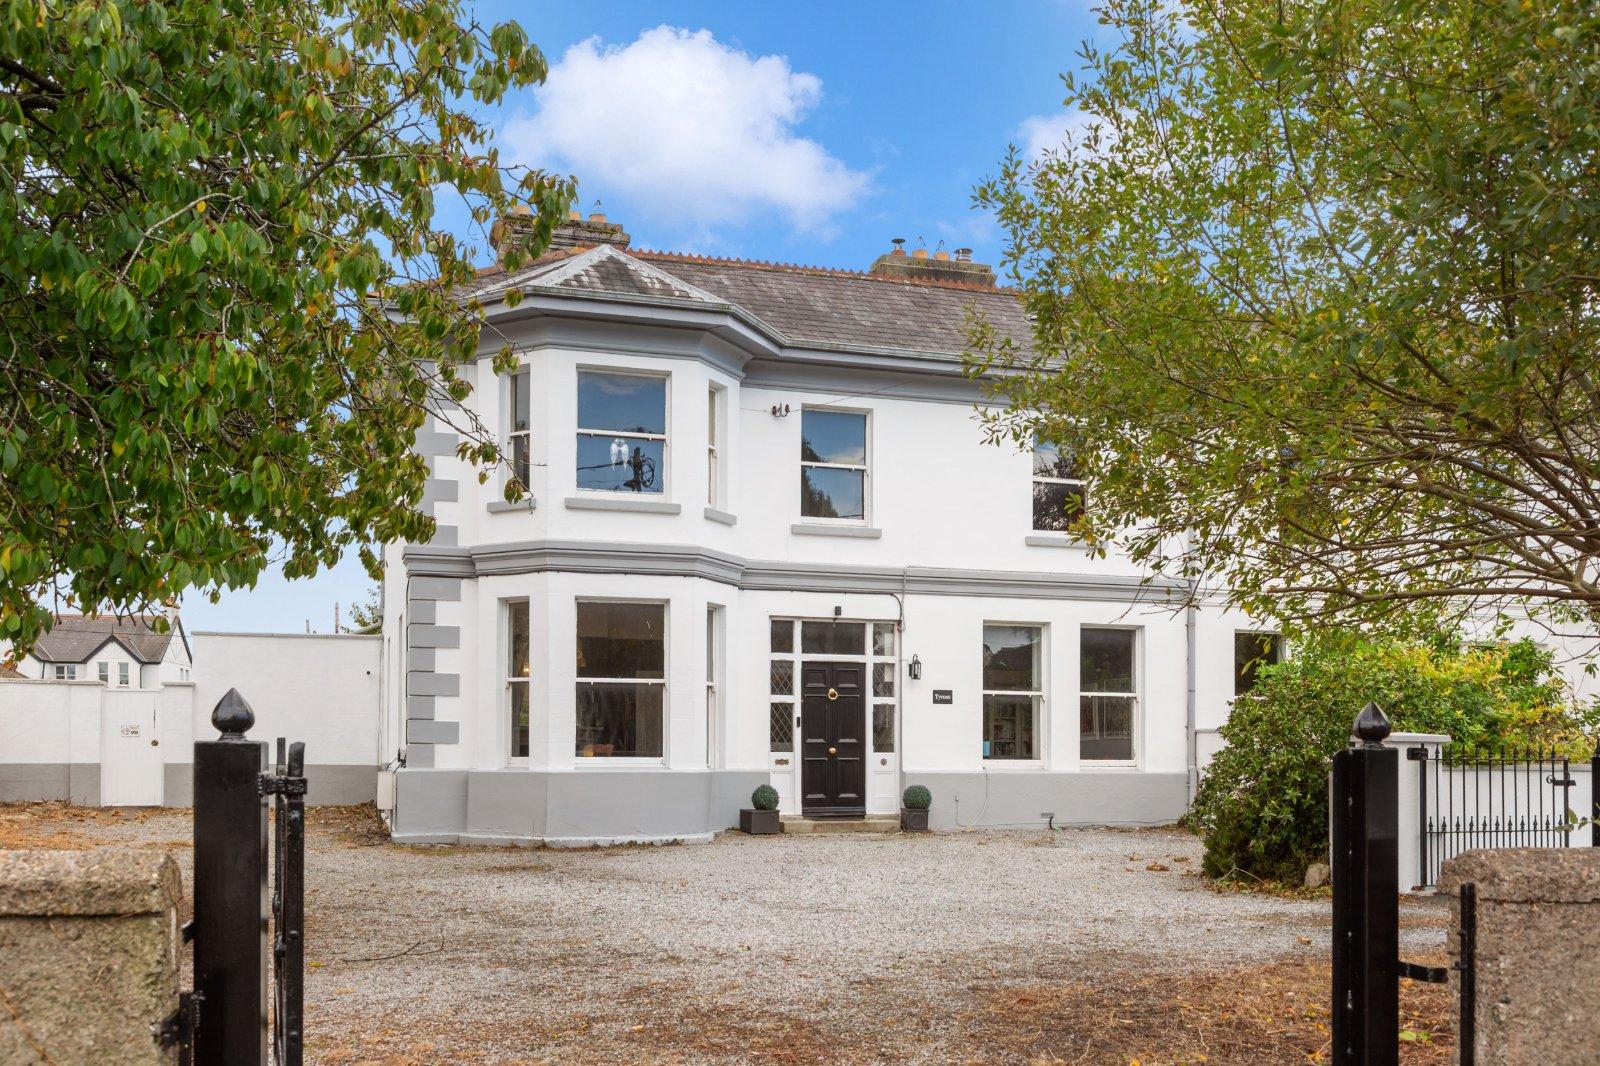
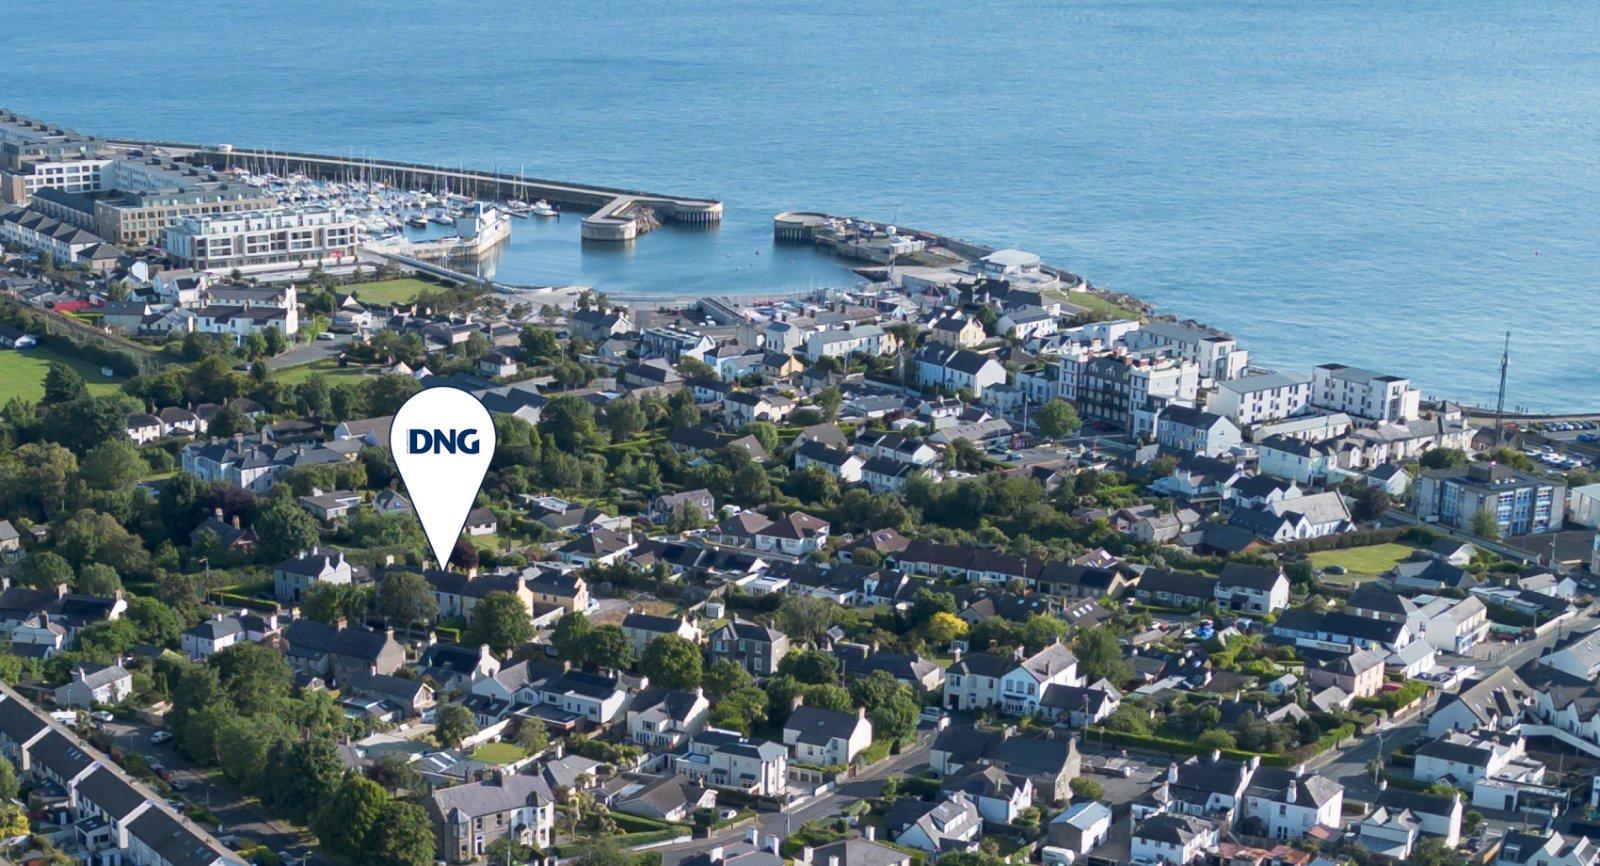
** The addition of the Coach House and its garden to the sale of Springmount House adds a significant new dimension to this already wonderful period home by extending the usable accommodation and garden space. And all of this in the middle of Greystones Town Centre. The Coach House extends to over 45 sq.m and currently comprises of reception room, kitchen/dining and converted attic space and bathroom ** Springmount House and rear Coach House is a handsome double-fronted Victorian townhouse extending to approximately 215 sq.m, occupying a wonderfully convenient position on Church Road in the heart of Greystones. Set along one of the town’s most established and picturesque tree-lined roads, the property is exceptionally well position...
Features
- Beautiful Victorian townhouse in superb location in the heart of Greystones
- Rear Coach House providing approx 45 sq.m of extra space
- Planning granted for new off street parking access
- Five double bedrooms
- Four reception rooms
- Original period details throughout
- Private west facing front garden
- Easy to maintain easterly rear courtyard garden
- NameDimensionDescription
- Entrance HallTimber-panelled front door with fanlight, decorative ceiling rose and cornicing, tiled floor, radiator cover and useful understairs storage.
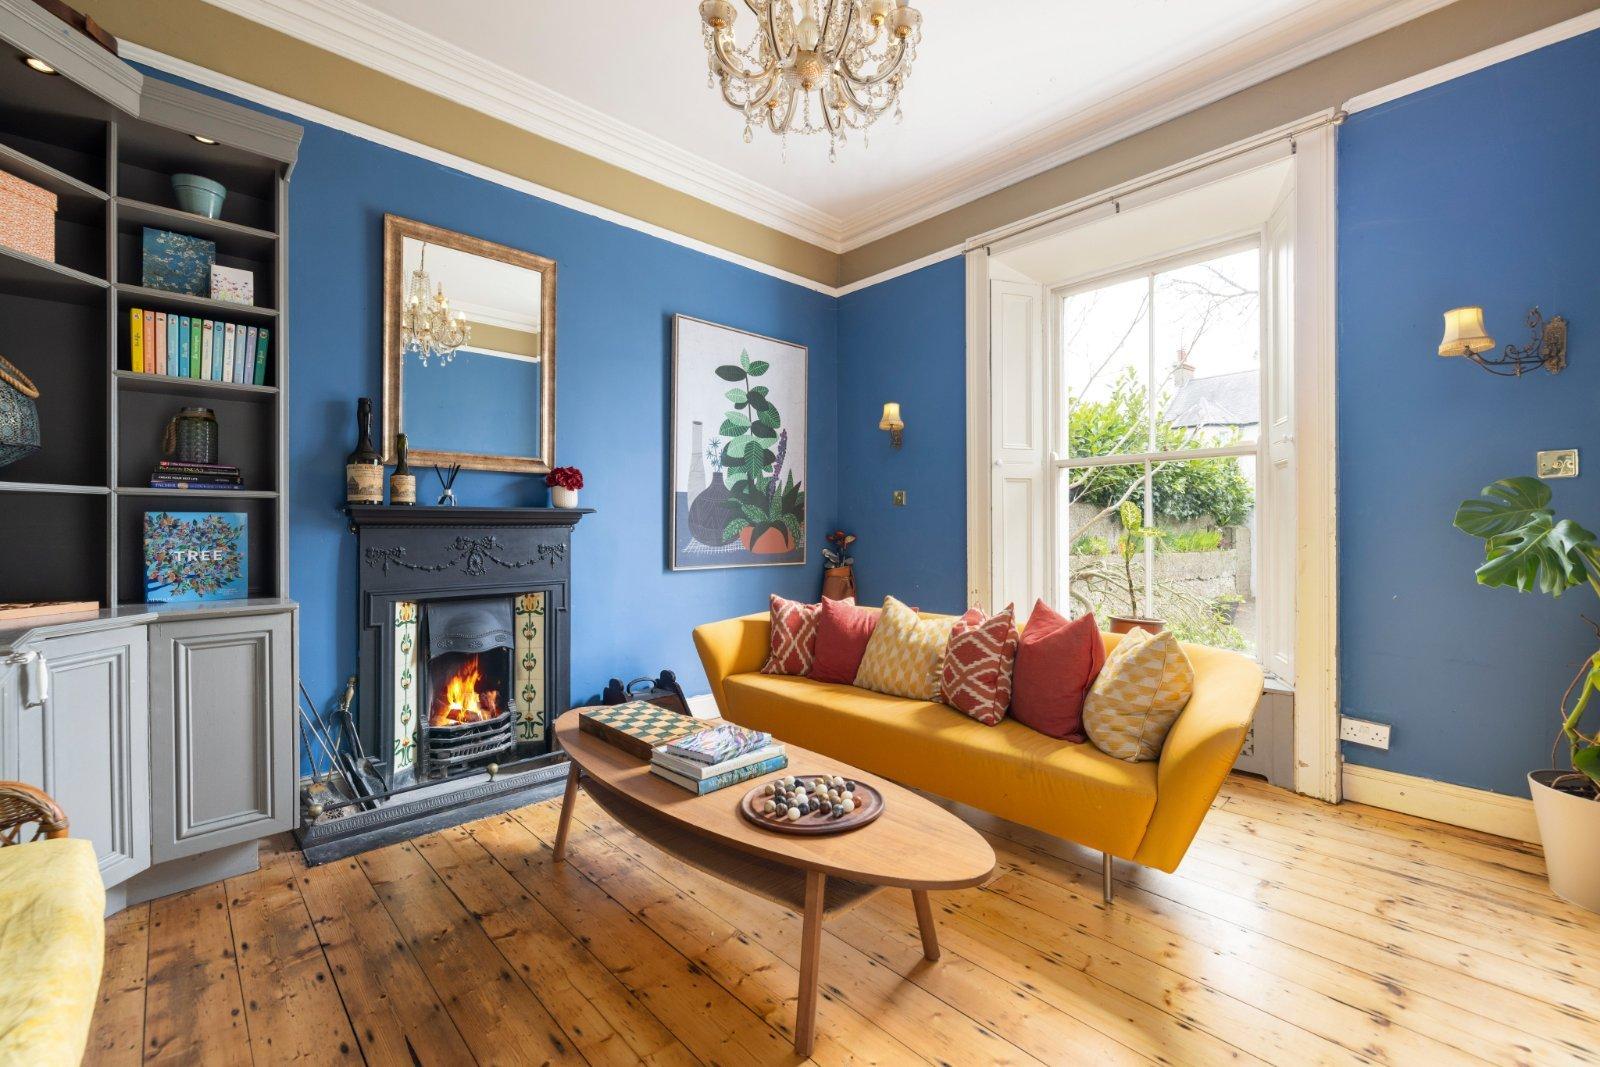
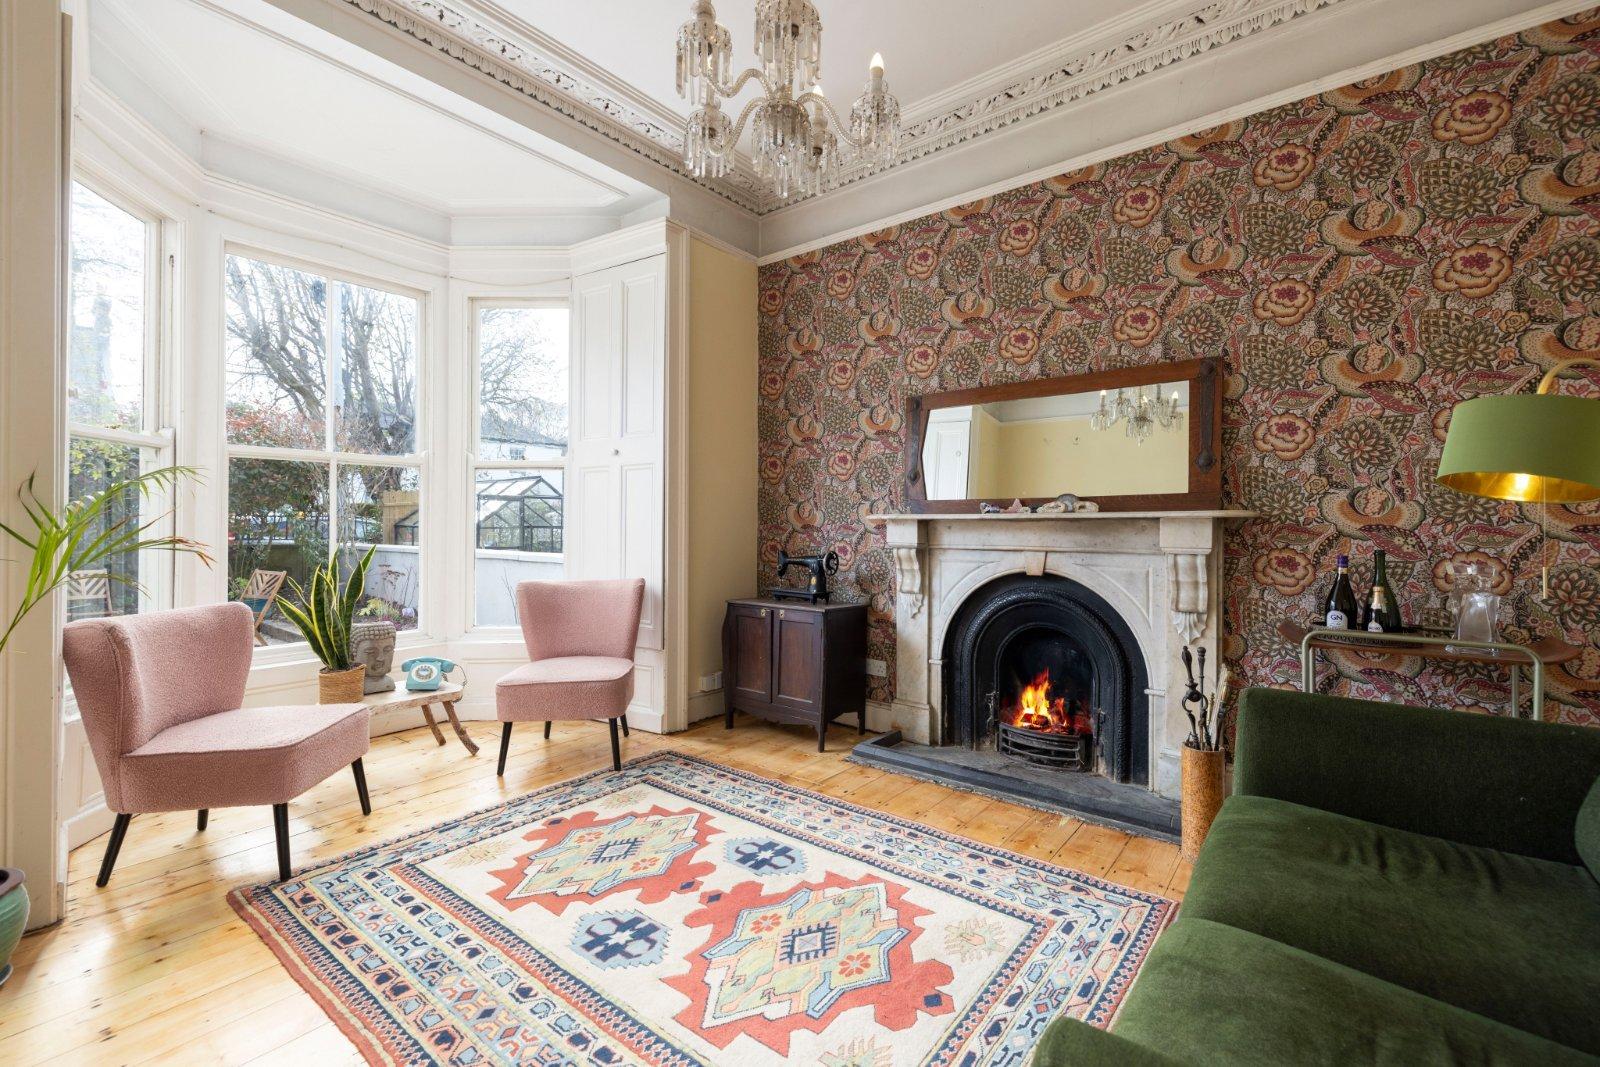
- Living RoomA charming reception room overlooking the front garden with large bay window, window shutters, decorative coving and rose detail complement the solid marble fireplace, polished timber flooring and metal push plates.
- Drawing RoomSpacious and bright room overlooking the front garden. Sash windows, beautiful fireplace with tiled inset and cast-iron surround create an elegant period setting. Built-in shelving and cabinetry provide excellent storage.
- Study/OfficeA versatile room with oak flooring and a sash window overlooking the rear of the property.
- Kitchen/DiningFitted with a range of units and granite worktops, integrated electric hob and oven, extractor fan, Belfast sink with copper tap and tiled flooring. A large window overlooks the rear garden, while generous rooflights provide additional natural light. Oak flooring and a glazed door lead towards the inner hall.
- Utility RoomTiled floor, ample space for laundry facilities and glazed door opening to the rear garden.
- Shower RoomTiled flooring, corner shower enclosure with electric shower, sash window and wall-mounted towel rail.
- Guest WCWC and wash hand basin with tiled splashback, wooden flooring and sash window.
- Bedroom 1A generous double bedroom enjoying lovely views eastwards towards the sea. Wooden flooring and a feature fireplace with timber mantel add warmth and character.
- Family BathroomA beautifully proportioned bathroom with cast-iron fireplace, freestanding bath, sash window and tiled flooring. WC, wash hand basin with tiled splashback, wall-mounted mirror and under storage, together with a separate shower enclosure and heated towel rail.
- Bedroom 2Well-proportioned double bedroom to the front of the house, with wooden flooring, cast-iron fireplace and sash window.
- Dressing RoomFitted with extensive storage.
- Main BedroomFeaturing a wonderful bay window overlooking Church Road, with views extending towards Bellevue Hill and the Sugarloaf Mountain. Timber flooring, an open fireplace with timber mantel and slate hearth.
- Upper LevelThe uppermost level provides two further bedrooms, both benefiting from the elevated position and impressive views.
- Bedroom 4A versatile room which could be used as a bedroom, home office or wellness space. Enjoying views towards the sea, Bray Head and glimpses of Howth, it features wooden flooring and a fireplace with timber surround and slate hearth.
- Bedroom 5With views towards the coast and also the former La Touche Hotel.
- Coach House
- Reception Room
- Kitchen/Dining
- Loft Room
- Shower Room
- BER: D2BER No: 118127190Performance Indicator: 299.97
Find out how much you will have to pay by using our Stamp Duty Calculator.
Stamp Duty: €15,900
You have to pay stamp duty:1% between €0 and €1,000,0002% between €1,000,000 and €1,295,000Your effective stamp duty rate is 1.2%.

PSRA Licence No : 004017

PSRA Licence No : 004017