Description & Accommodation
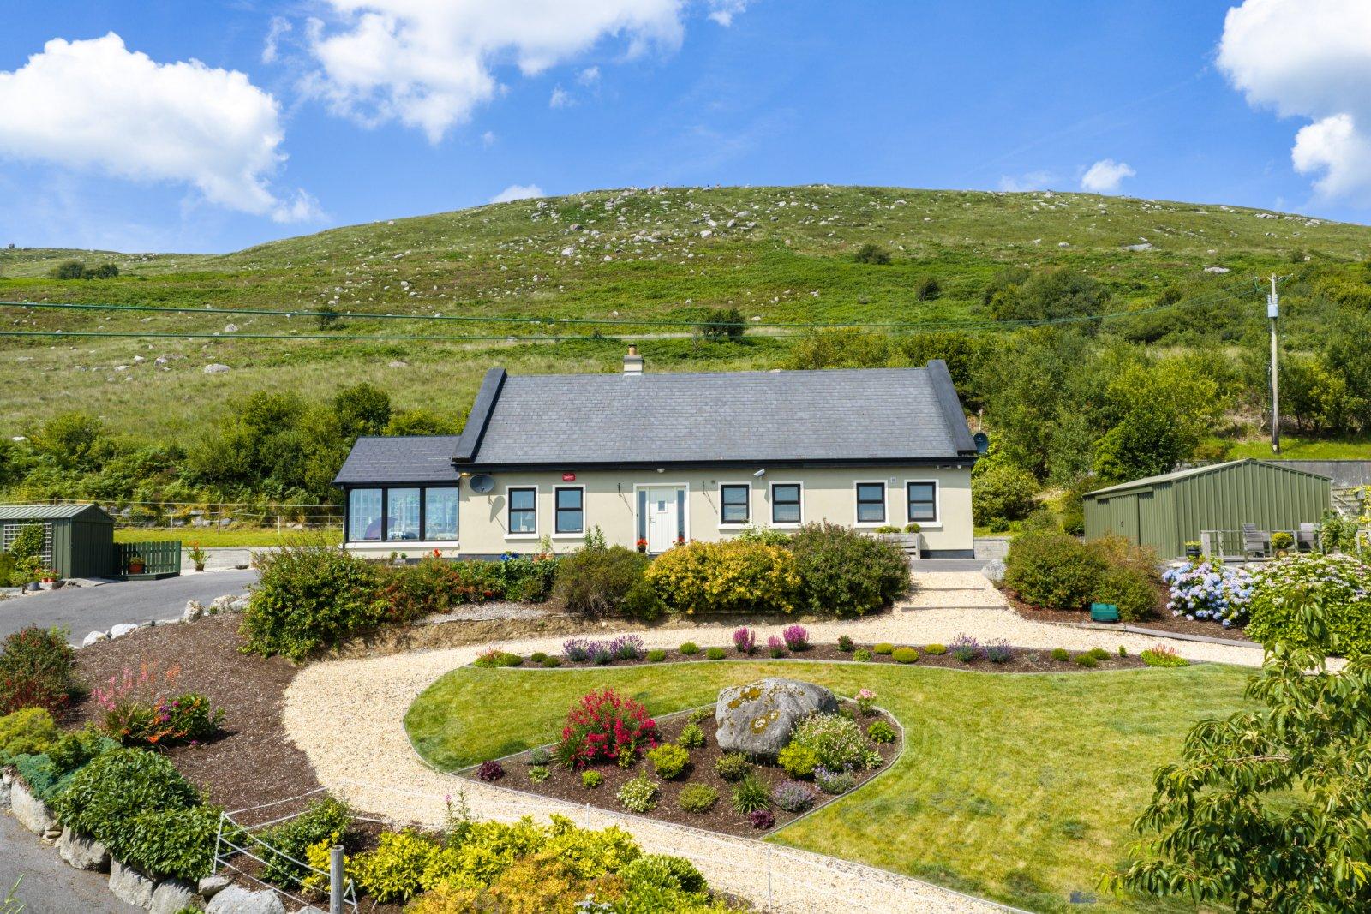
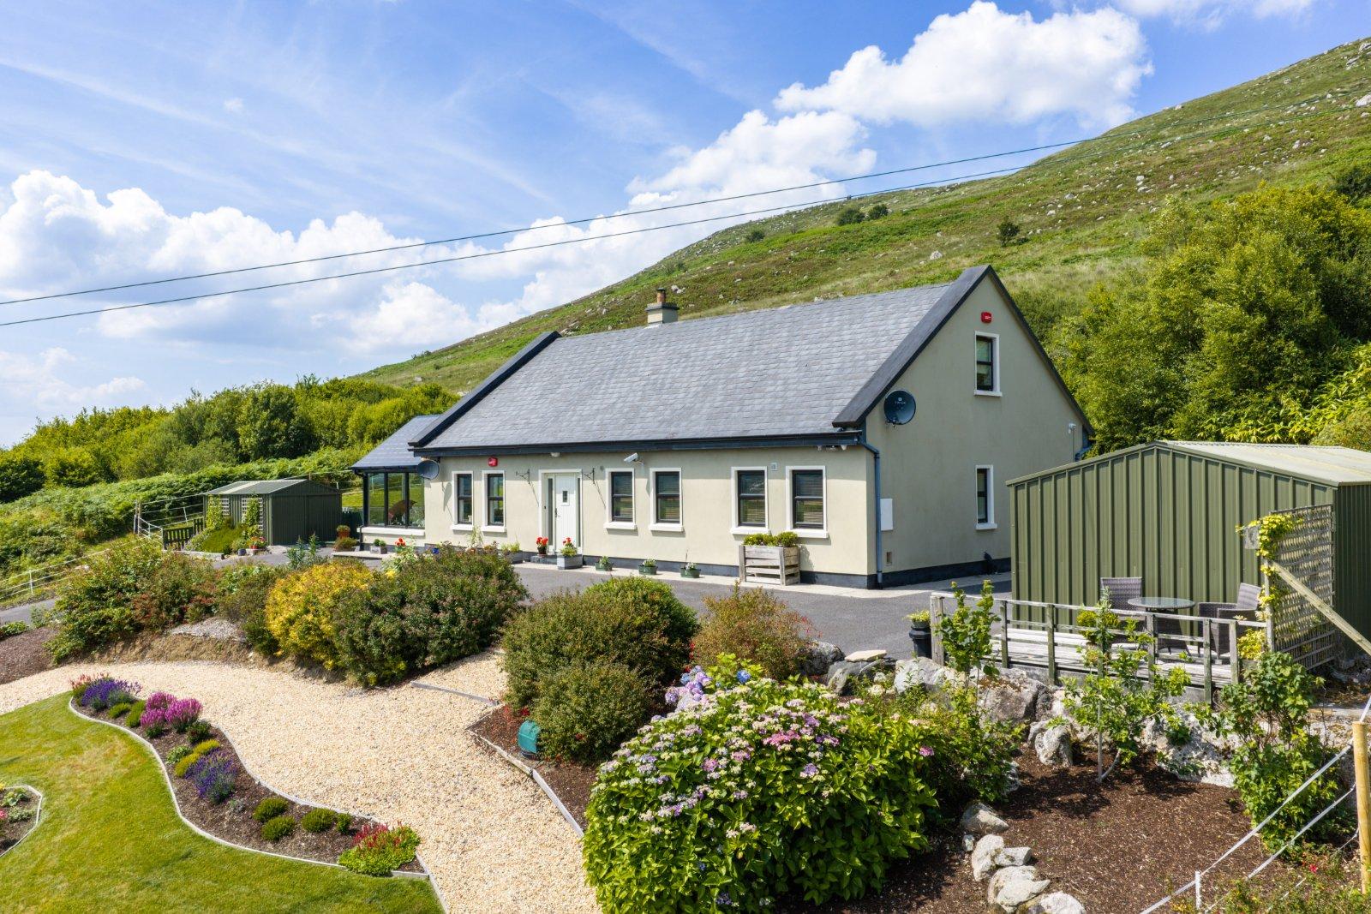
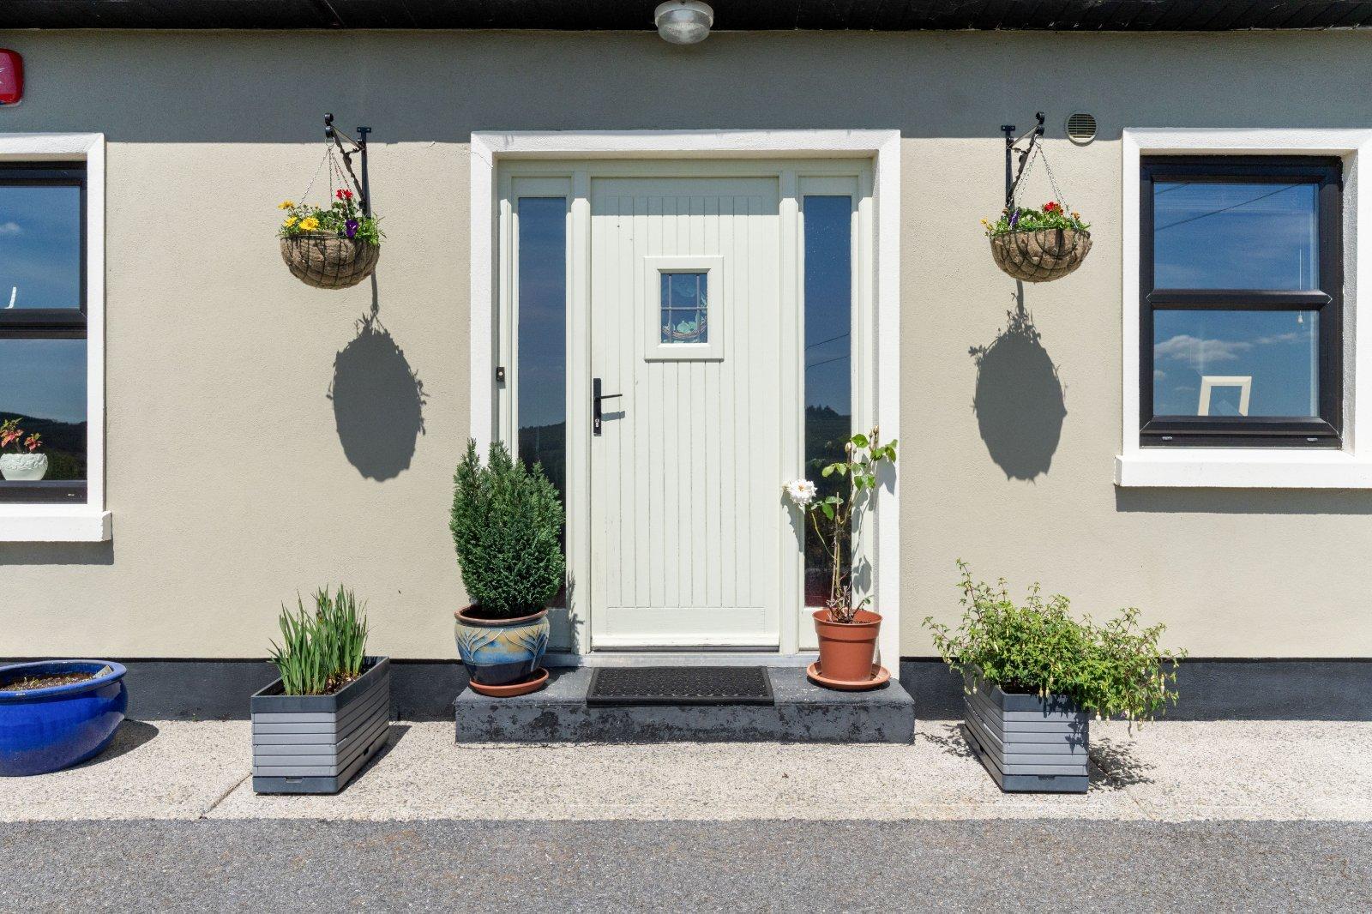
Set on an elevated site amid the scenic countryside of Coolagagh, this substantial five-bedroom detached residence enjoys a superb rural setting with far-reaching views across the surrounding landscape, including the Ox Mountains, Lough Conn in the distance and, on a clear day, towards Croagh Patrick. Built in 2004, the property offers generous and versatile accommodation arranged over two floors. The ground floor comprises a welcoming living room, a separate lounge, a well-proportioned kitchen and a bright conservatory overlooking the surrounding grounds. There are also three bedrooms at ground-floor level, one of which benefits from an ensuite. Two further bedrooms are located on the upper floor, making this an ideal home f...
Features
- Superb 5 bed detached family home.
- Salvaged pitch pine floors, timber paneling in ceiling and timber beams in conservatory.
- Ornate radiators.
- Large, bright rooms with tasteful and modern decor.
- Upgraded with Earthwool & Kingspan Insulation in 2023.
- House fully alarmed with security cameras to perimeter.
- Private water supply with ultra violet disinfection and filtration, serviced septic tank.
- OFCH and solid fuel stove.
- 2 Steeltech sheds.
- Gardens fully landscaped for low maintenance. Beautiful planting and stone pathway to perimeter of front lawn.
- NameDimensionDescription
- Entrance Hall4.78m x 2.1mNatural wood floor. Pitch pine flooring. Cast iron radiator. Timber ceiling boards.
- Entrance Hall5.41m x 1.17mL- shaped.
- Living Room5.03m x 4.83mNatural wood flooring. Stove. Timber ceiling boards. Ornate radiator.
- Conservatory3.90m x 3.50mPanoramic views overlooking valley and surrounding countryside. Mountain views of Croagh Patrick in the distance and Ox Mountains. Vaulted ceiling with wood beams.
- Kitchen7.17m x 3.91mBuilt in kitchen. Tiled & Natural Wood Flooring. Splash back. Black granite worktop.
- Walk in Pantry1.83m x 1.09m
- Utility Room2.20m x 1.78mFitted units. Plumbed for washing machine and dryer.
- Back Hall1.88m x 1.85mTiled floor. Coat room.
- Bedroom 1/Playroom3.74m x 3.5mWood floor.
- Bedroom 23.47m x 3.4mFitted wardrobes. Wood floor. Ensuite.
- Ensuite Bathroom2.26m x 1.56mFully tiled. Electric Mira shower.
- Bedroom 33.40m x 3.35mShelving. Wood floor.
- Bathroom3.35m x 2.11mJacuzzi bath. Tiled floor. Separate shower. Upgraded sanitary ware.
- Landing3.33m x 2.62mNatural wood staircase leads to first floor landing.
- Walk in Storage3.34m x 0.93mShelved.
- Shower Room2.27m x 2.20mElectric shower.
- Bedroom 44.39m x 4.30mVaulted ceiling with timber panelling. Wood floor.
- Bedroom 55.22m x 4.37mVaulted ceiling with timber panelling.
- BER: B3BER No: 116617341Performance Indicator: 145.04
Find out how much you will have to pay by using our Stamp Duty Calculator.
Stamp Duty: €3,850
You have to pay stamp duty:1% between €0 and €385,000Your effective stamp duty rate is 1%.