
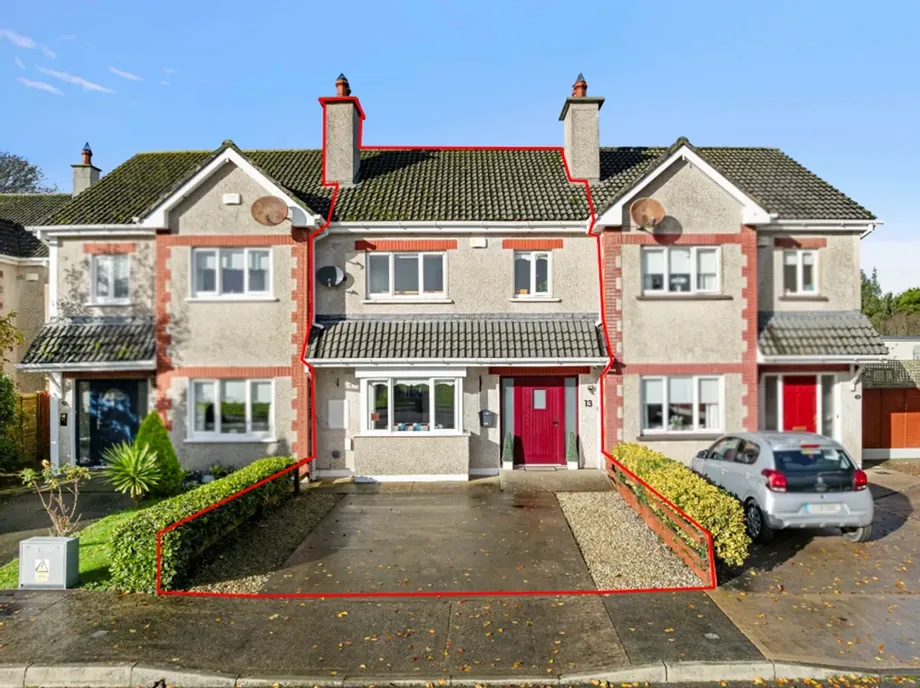
DNG pierce properties are delighted to present to the market, 13 Annesley Court, Camolin. This immac...
Sale Agreed
Description & Accommodation
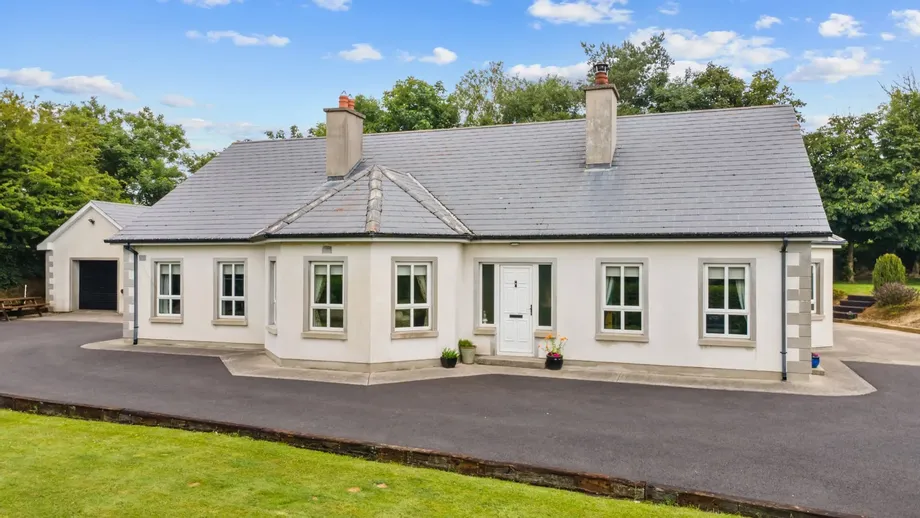
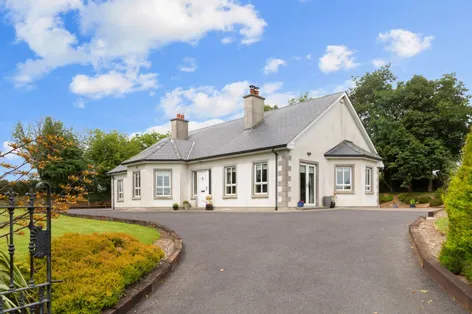
Welcome to Coolacarney, Enniscorthy, Co. Wexford, a superbly presented detached family residence extending to approximately 260 sq.m (2,798 sq.ft), set on beautifully maintained grounds in a peaceful countryside setting just 10km from Enniscorthy town centre.
Constructed in c.2006, this impressive home offers spacious and versatile accommodation throughout, comprising three generous ground-floor bedrooms together with two additional rooms on the first floor, all fully compliant with planning permission. Presented in turnkey condition and finished to an exceptionally high standard, the property boasts a B3 BER rating, ensuring comfort and energy efficiency for modern family living.
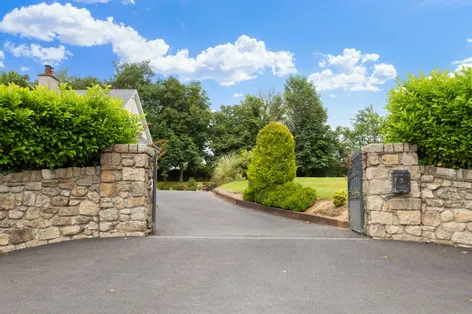
Approached via an attractive granite-pillared entrance, wi...
Show More- NameDimensionDescription
- Entrance Hallway:5.60m x 8.83mBright and welcoming entrance hallway featuring a tiled floor at the entrance with timber flooring extending through the return hallway. A spacious and well-proportioned area that creates an excellent first impression and provides access to the main living accommodation.
- Kitchen/Dining Room:9.25m x 5.25mA superb open-plan living space featuring timber flooring throughout the living and dining areas, complemented by a Stanley solid fuel stove with back boiler, creating a warm and inviting atmosphere. Patio doors provide direct access to the outdoor area, while a bay window to the side overlooks the beautifully maintained gardens and fills the room with natural light. The kitchen area is finished with tiled flooring and boasts an attractive Pippy Oak fitted kitchen with quartz worktops, built-in appliances, and a central island unit, offering both style and practicality for modern family living.
- Utility Room:2.64m x 2.16mConveniently located off the kitchen, this practical utility room features a tiled floor, fitted Pippy Oak storage units with black laminate worktops, sink unit, and is plumbed for a washing machine, providing excellent additional storage and laundry space.
- Living Room:6.21m x 4.19mA bright and elegant reception room accessed through double doors from the hallway. Features include timber flooring, decorative coving, a cast iron open fireplace creating a charming focal point, and a large bay window to the front which floods the room with natural light.
- Family Bathroom:3.56m x 2.43mBeautifully finished and fully tiled family bathroom featuring a Jacuzzi-style bath, separate electric shower, WC, and wash hand basin. A bright and spacious room designed to provide both comfort and practicality for modern family living.
- Bedroom 3:3.56m x 2.72mGround floor bedroom with timber flooring, currently utilised as a home gym. A versatile room suitable for a variety of uses including a bedroom, home office, or hobby room.
- Bedroom 2:3.56m x 4.17mBright double bedroom featuring a carpeted floor and a window overlooking the rear of the property, allowing for plenty of natural light throughout the day.
- Bedroom 1:4.29m x 4.68mA large and bright master bedroom featuring two windows to the front of the property, flooding the room with natural light. This well-proportioned room benefits from direct access to a private ensuite bathroom.
- Ensuite:1.42m x 2.86mFully tiled ensuite bathroom fitted with an electric shower, WC, and wash hand basin, providing convenient facilities off the master bedroom.
- Landing:4.22m x 2.48mTimber-floored landing area providing access to the first-floor accommodation, including a home office, WC, and playroom. A practical and versatile space ideal for modern family living.
- Office:5.98m x 4.23mVersatile first-floor room featuring timber flooring and a Velux window to the rear, providing natural light throughout the day. Currently utilised as an additional bedroom, this space is equally suitable as a home office, study, or hobby room.
- WC:1.75m x 3.00mConvenient first-floor guest WC featuring a tiled floor, wash hand basin, WC, and a Velux window to the rear providing natural light and ventilation.
- Playroom:5.98m x 9.19mAn exceptionally large and versatile first-floor room featuring timber flooring and Velux windows to the rear, allowing for excellent natural light. Currently utilised as a playroom, entertainment space, and storage area, this impressive room offers enormous potential for a variety of uses, subject to the purchaser's requirements.
- BER: B3BER No: 117622530Performance Indicator: 130.31
Find out how much you will have to pay by using our Stamp Duty Calculator.
Stamp Duty: €4,750
You have to pay stamp duty:1% between €0 and €475,000Your effective stamp duty rate is 1%.


DNG O'Connor & O'ConnorMain Street, Bunclody, Enniscorthy, Co. Wexford, Y21 FH04+353 53 9377147 / Email
PSRA Licence No : 004577
Similar Properties that may Interest you...
1/3
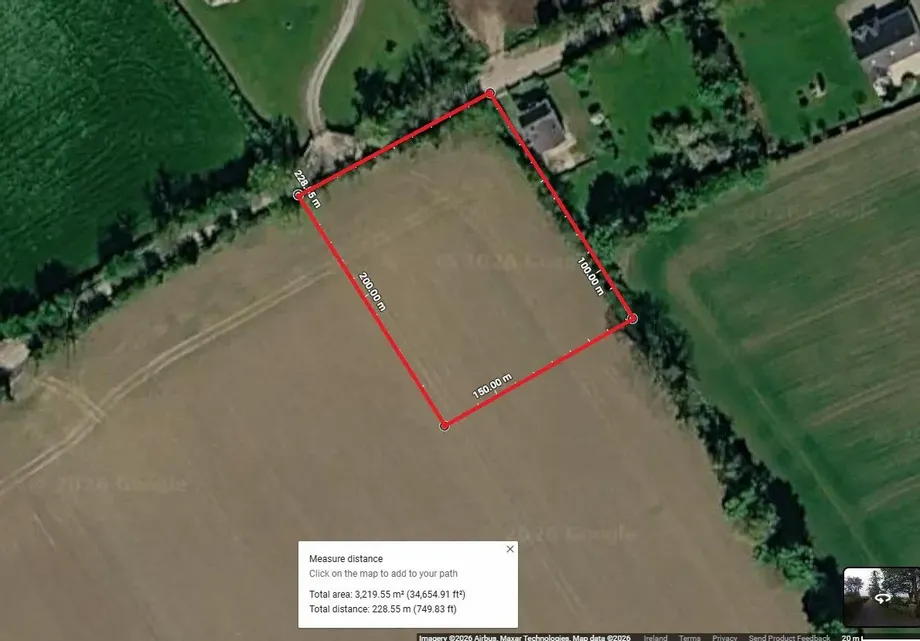
Wonderfully located C. 0.8 acre site in a peaceful rural setting for sale subject to planning permis...
€65,000