
Description & Accommodation
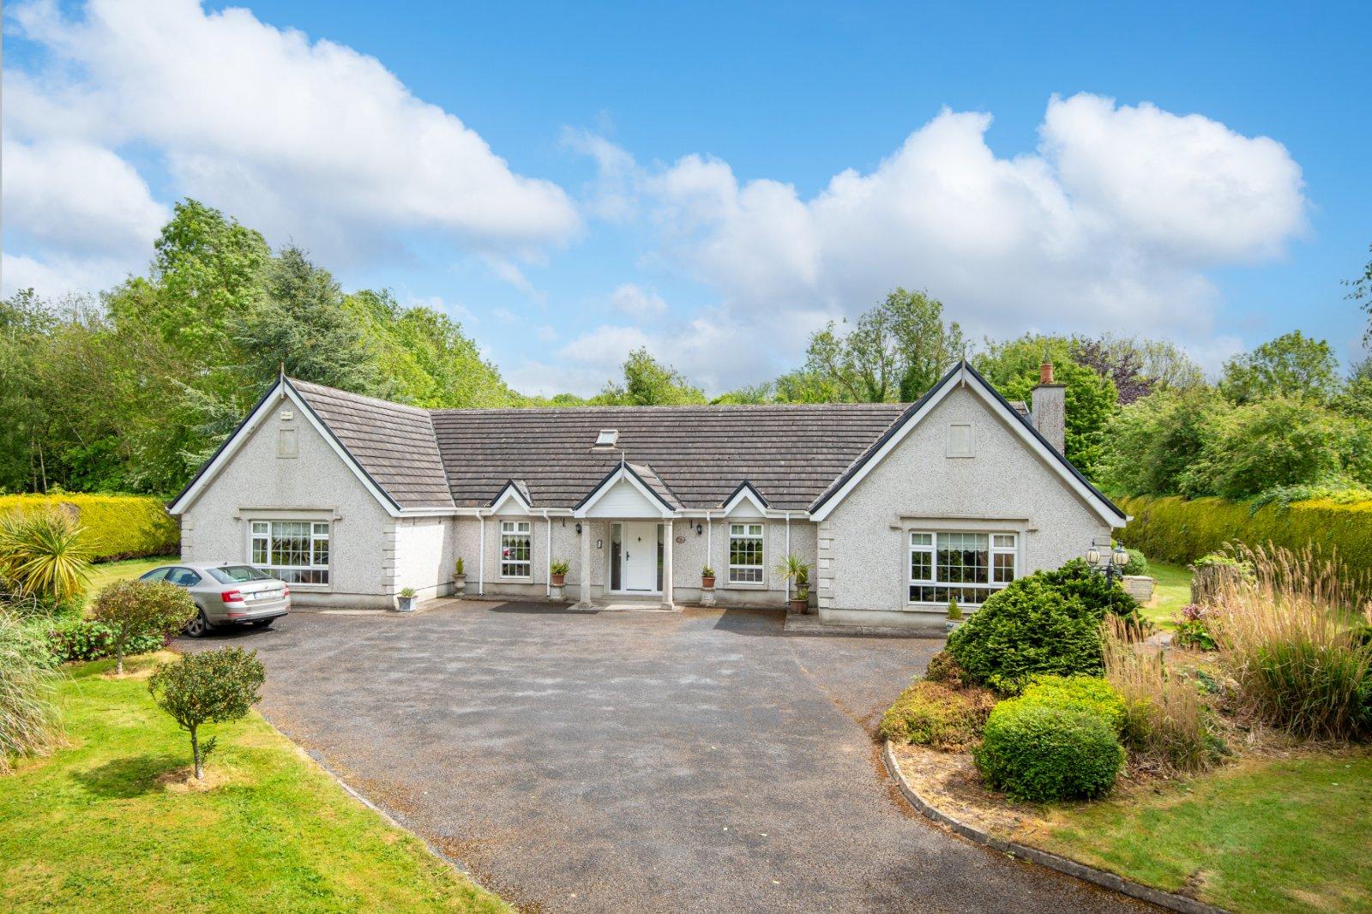
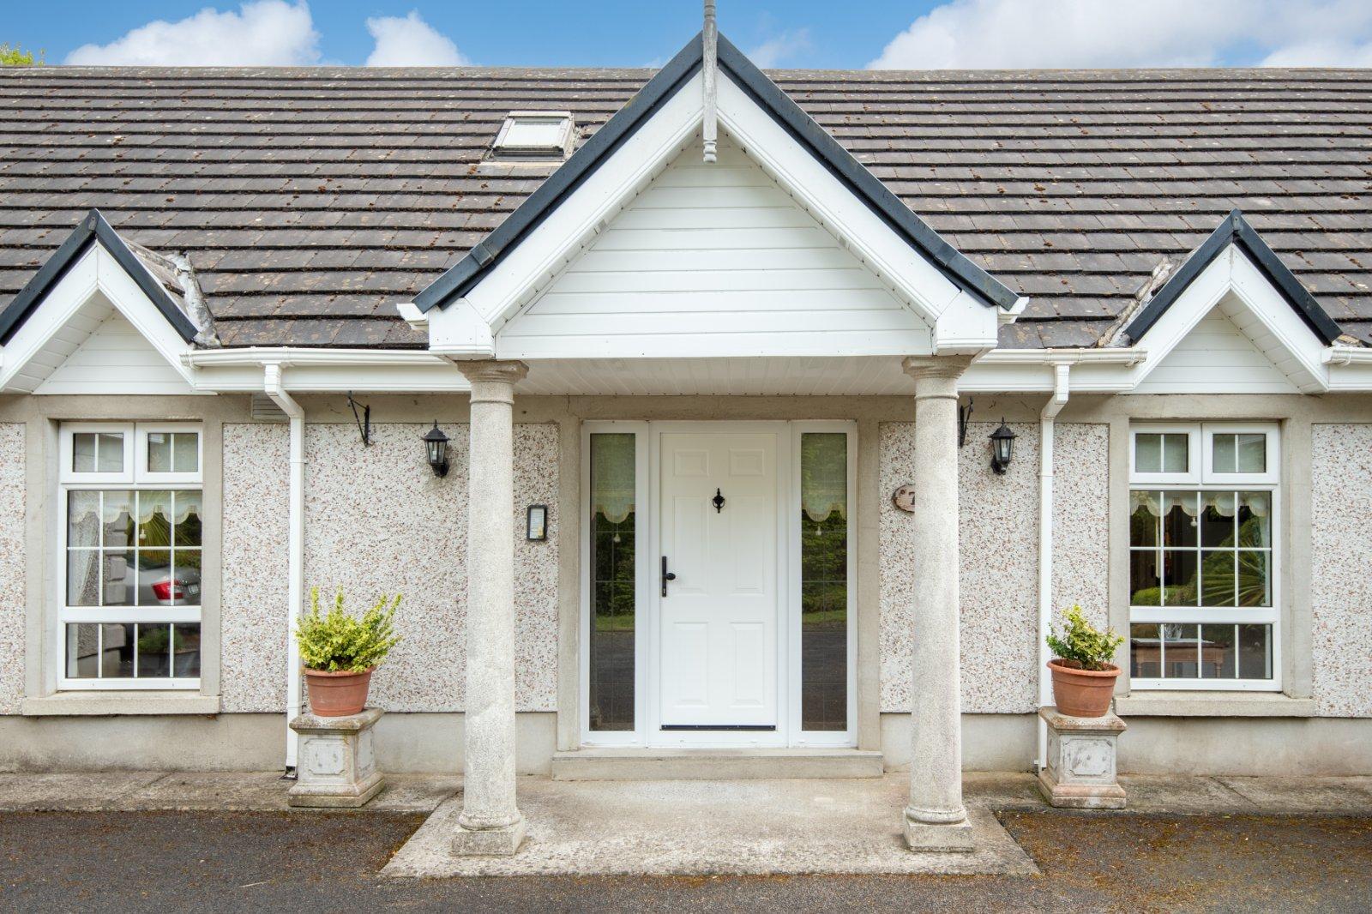
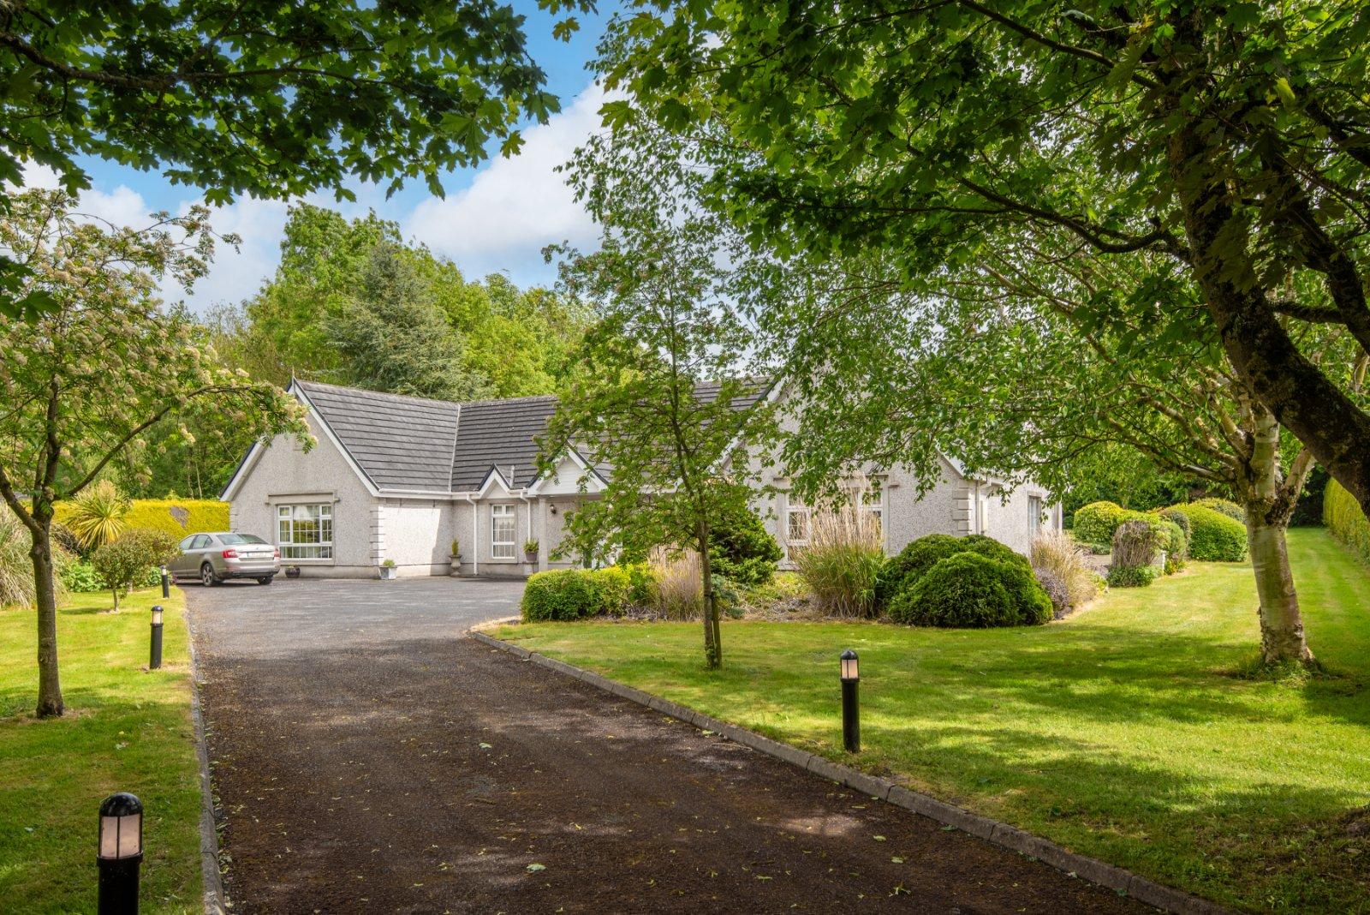
DNG Estate Agents are delighted to present No. 7 Lishandra Manor Ardclough Village. This wonderful detached home offers an unique opportunity for prospective buyers in this much sought after and popular area close to Straffan. Built in 2001 this is an appealing 5 bedroom bungalow & positioned on a spacious c.1 acre site. Lishandra Manor is a small, gated residential development of 10 detached homes. No. 7 is positioned in a small cul de sac which overlooks a recreational green area and is approached by a very attractive tree lined driveway via an electronic gated entrance. The home is tastefully presented and in good decorative order throughout. It features 2 reception areas and the sunny orienation bathes the home in natrual light...
Features
- Detached 5 Bedroom House
- c. 1 acre wrap around gardens
- Electronic gate entrance
- Mature trees, shrubbery, plant life & lawns
- Small gated residential development of 10 houses
- Situated close to Ardclough Village
- Quiet location yet close to all amenities
- Excellent Road Network Links nearby
- Bus and Rail Facilities nearby at Hazelhatch Train Station
- Sport and Leisure clubs within easy reach
- NameDimensionDescription
- Entrance Hall6.30m x 2.55mWooden flooring with decorative ceiling coving, doors to
- Living Room6.50m x 4.79mCarpet flooring, decorative ceiling coving, feature fireplace with wood surround, cast iron inset and marble hearth, gas fire, double doors to
- TV/Dining Room4.38m x 4.11mCurrently used as small sitting room, carpet flooring with sliding doors to side gardens, and door to
- Kitchen/Dining Space7.05m x 6.14mTiled flooring throughout with painted wall and base kitchen units, granite work surfaces, tiled splashback, (kitchen appliances to include fridge freezer, Belling range cooker, & dishwasher) doors to rear garden and door to
- Utility Room3.19m x 1.95mTiled flooring, storage cupboards, door to rear garden, door to
- Guest Bathroom1.12m x 1.80mPart tiled walls, w.c., wash hand basin with side window
- Rear Hallway1.27m x 8.42mContinuation of wooden flooring from entrance hallway, with hotpress and doors to
- Bedroom 14.20m x 3.47mRear Aspect with carpet flooring, fitted wardrobes
- Bedroom 24.10m x 3.24mRear aspect, carpet flooring, fitted wardrobes
- Bedroom 33.60m x 3.66mRear aspect, carpet flooring, fitted wardrobes, vanity table with mirror overhead and storage
- Family Bathroom2.62m x 2.73mFully tiled throughout wet room with modern sanitary ware, w.c., wash hand basin, Triton T90sr electric shower, heated towel rail, with side window
- Primary Bedroom4.12m x 4.90mFront aspect with carpet flooring, fitted wardrobes and storage cupboards, door to
- Ensuite Bathroom1.54m x 1.61mTiled flooring part tiled walls, wc, wash hand basin with shower cubicle
- Bedroom 52.80m x 4.20mFront aspect, with carpet flooring,
- Attic Space
- Storage Room 111.12m x 3.82mCurrently used as a games room home office, with 2 velux windows, under eaves storage with carpet flooring
- Bathroom3.68m x 1.63mPart tiled walls with w.c, wash hand basin and shower cubicle, with velux roof window
- Storage Room 28.43m x 3.82mCarpet flooring, with velux windows and under eaves storage
- Front GardenThe property has c. 1 acre wrap around gardens with lawn area and a tree lined driveway to the front via electronic gates
- Rear GardenVerdent mature gardens with a very sunny orientation, offering light no matter what time of day, expansive lawns, sunny patio area, out door tap, fully enclosed with mature trees, shrubbery and plant life
- BER: CBER No: 105885768Performance Indicator: 154.83
Find out how much you will have to pay by using our Stamp Duty Calculator.
Stamp Duty: €12,000
You have to pay stamp duty:1% between €0 and €1,000,0002% between €1,000,000 and €1,100,000Your effective stamp duty rate is 1.1%.

