
Description & Accommodation
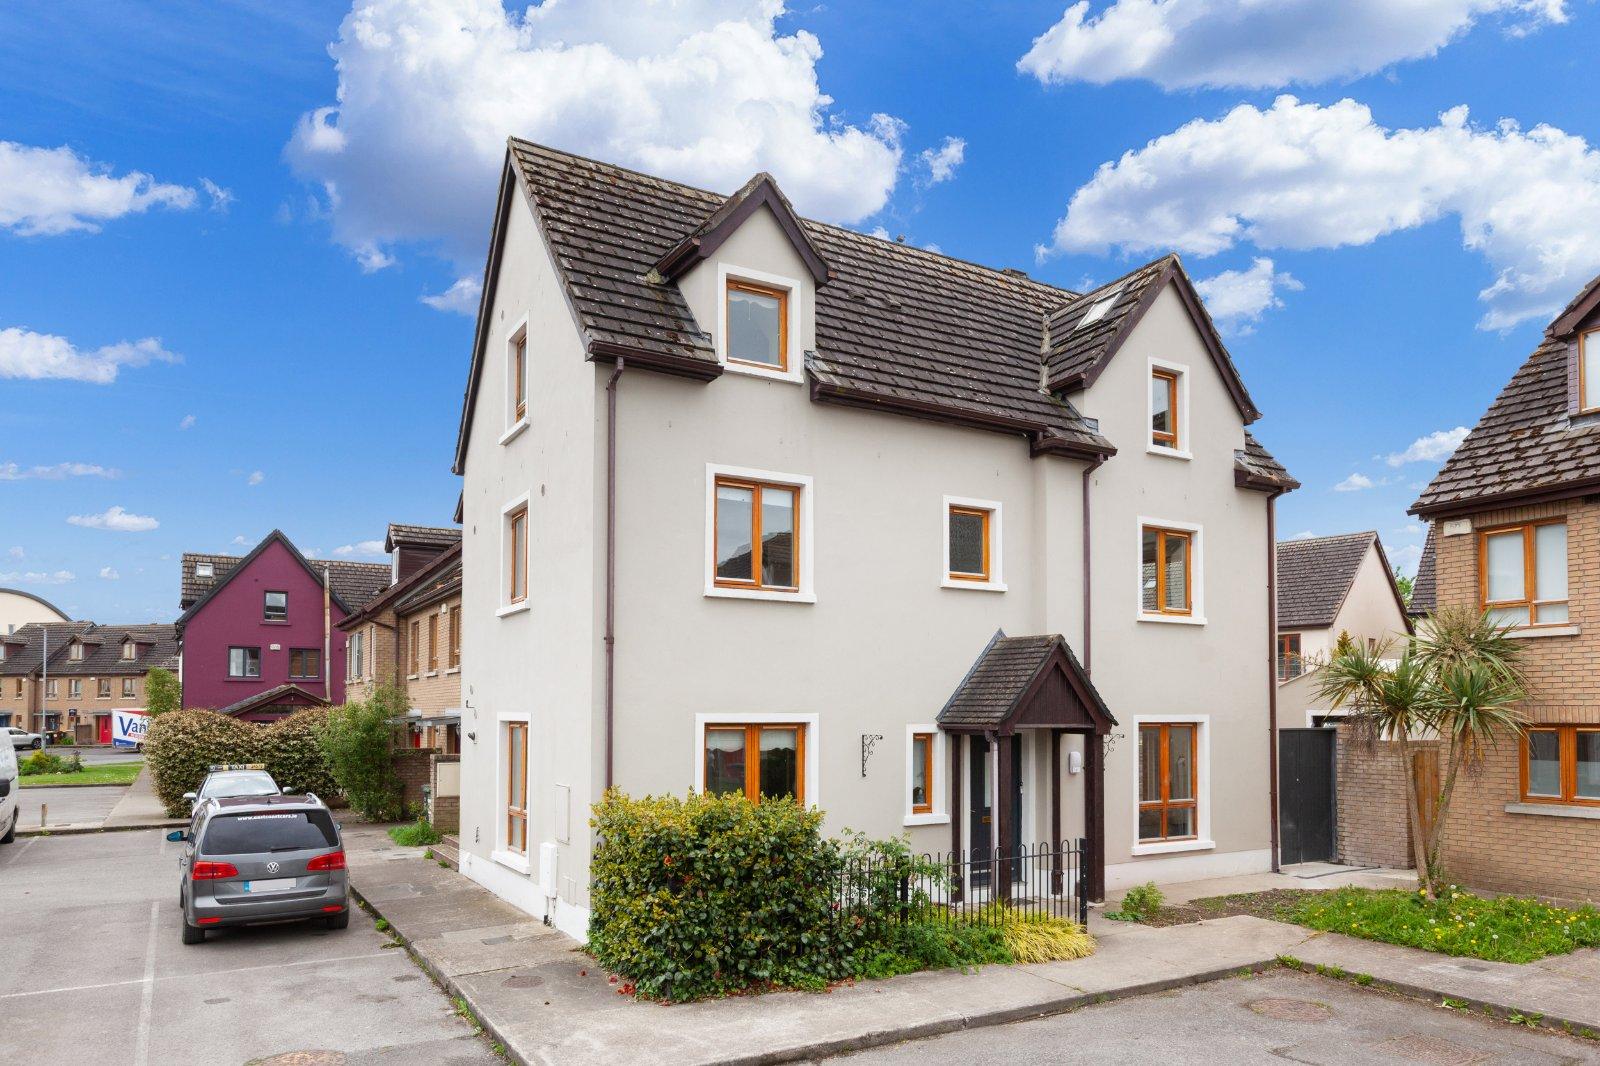
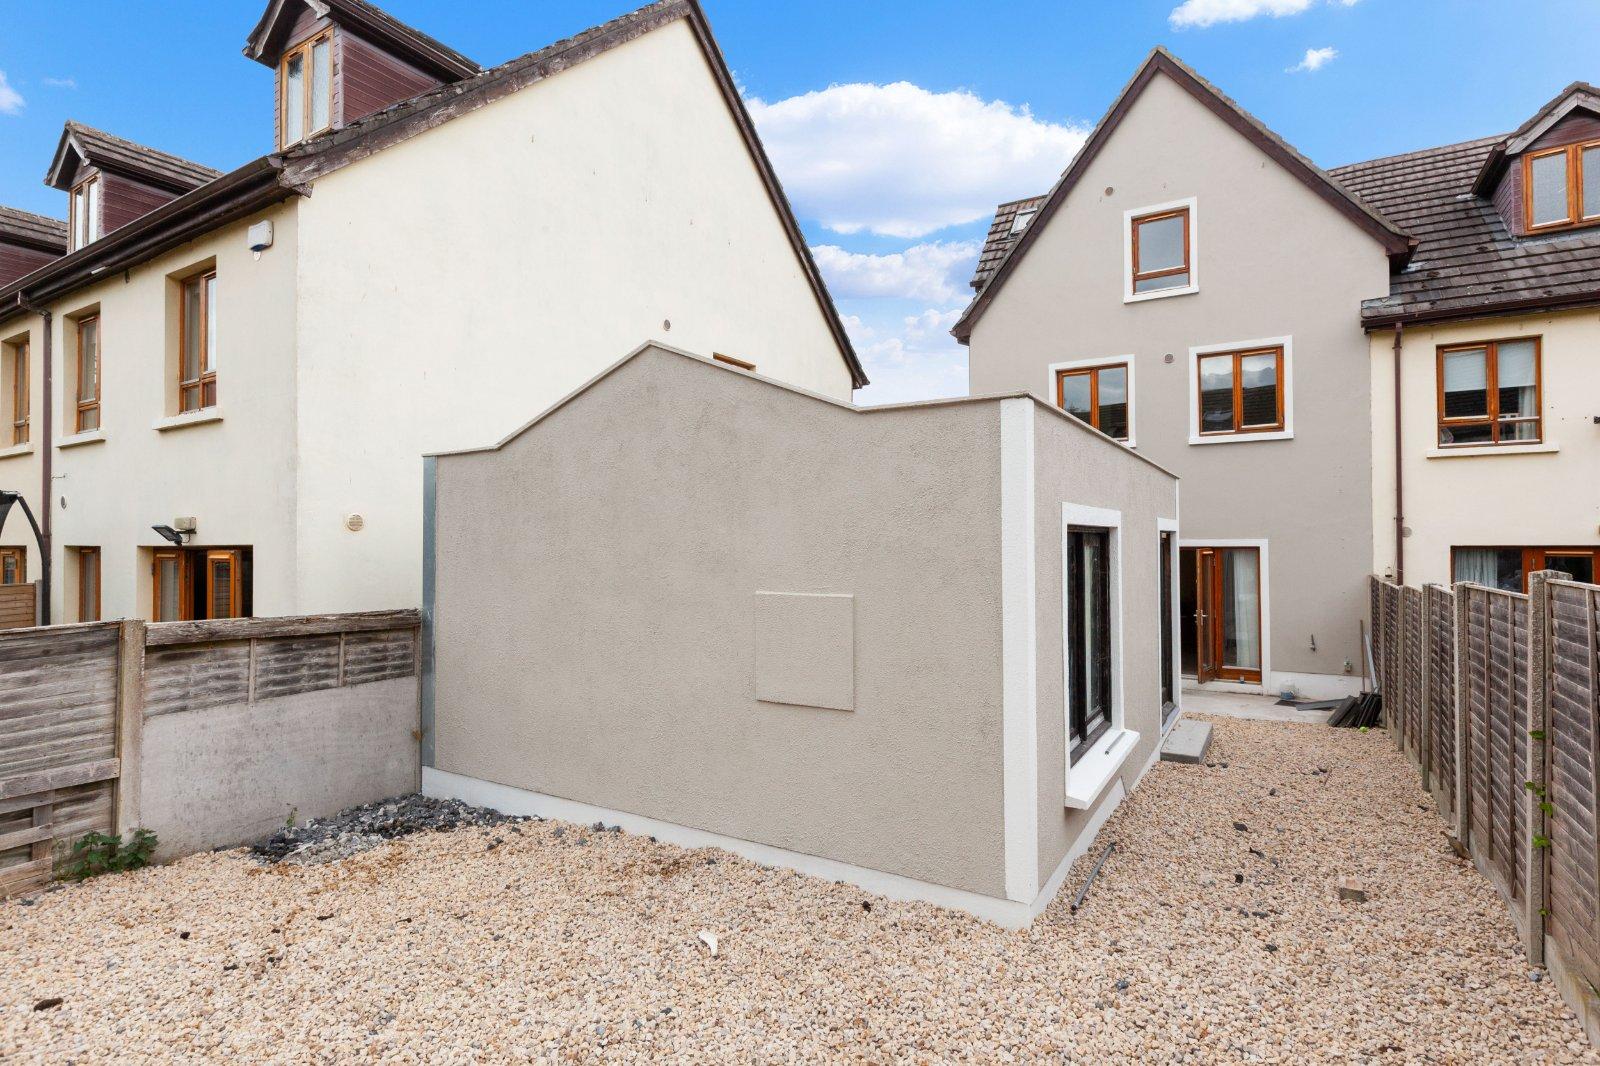
This substantial detached five-bed ,B energy rated home offers approx. 159 sq/m over three floors with excellent storage throughout including access to a the attic. There is excellent light on each level.There is back garden with double side gate and a utility shed .There are 2 car park spaces at the front of the house. DNG are delighted to present Number 6 Thornleigh Close to the market .This fabulous family home is a solution for a buyer who needs a spacious home.The property features four bathrooms in total, two of which are ensuite,making it ideal for family living. The accommodation consists of a bright and inviting hall with access to a guest W/C. There is a spacious kitchen/dining area, along with a utility store and r...
- NameDimensionDescription
- Entrance Hall3.65m x 1.47mEntrance hall is spacious and bright with tiled floor.
- Utility Room1.48m x 1.34mUtility store is plumbed for washing machine.There is a tiled floor.
- Water ClosetDownstairs W/C with W.H.B,W/C and window for light and ventilation.
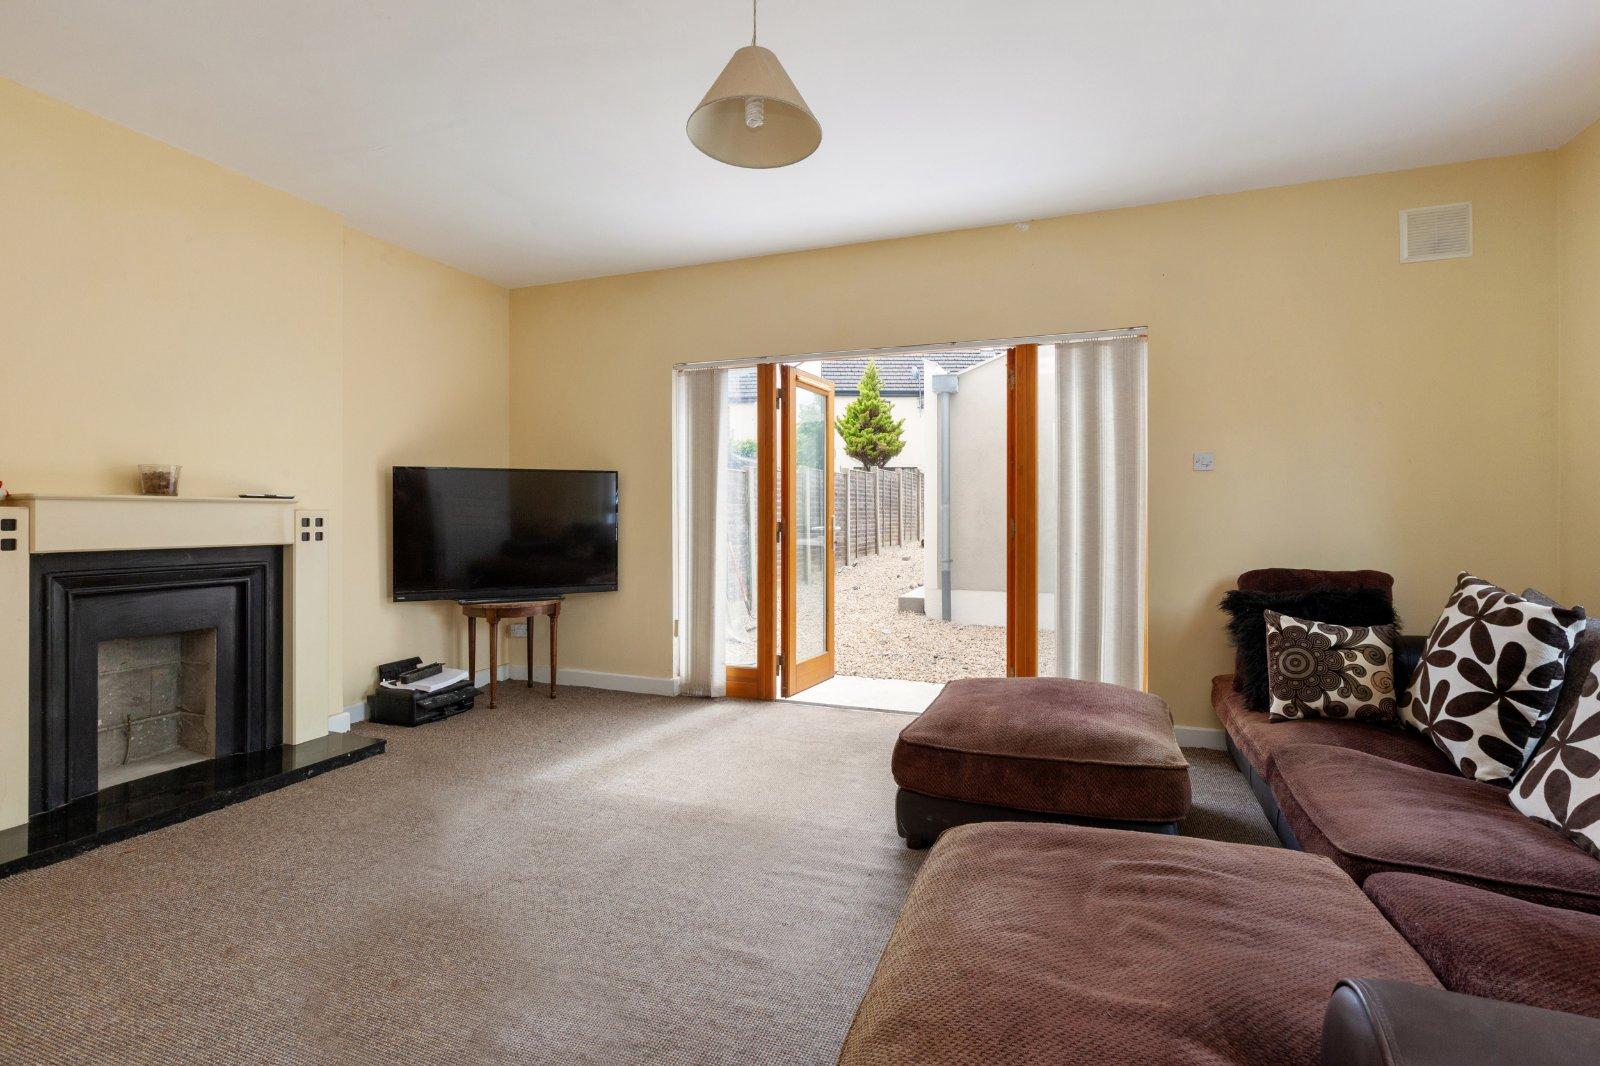
- Living Room4.16m x 5.48mLiving room with carpet floor ,there is a focal point fireplace.There is access to the back yard.
- Kitchen/dining area3.3m x 5.37mSpacious and bright kitchen/dining area with tiled floor.
- Landing areaLAnding area with carpet floor and good light.There is access to hotpress with shelving for storage.
- Bathroom2.52m x 1.82mFamily bathroom with bath and shower over, there is a W.H.B and W/C.
- Bedroom 1Beroom en-suite with wooden floor located at the front of the house.
- En-suite1.7m x 1.7mEn-suite with shower ,W/C and W.H.B.There is a tiled floor.
- Bedroom 2Double bedroom with walk-in wardrobe.This bedroom is located at the front of the house.
- Bedroom 32.6m x 4.2mBedroom 3 with built-in storage and carpet floor.
- Second landing2.47m x 2.77mSpacious and bright landing with carpet floor.
- Bedroom 44.94m x 4.14mDouble bedroom en-suite with carpet floor and built-in wardrobe. En-suite 1.61m X 1.85m with W.H.B, W/C and Shower.
- Bedroom 53.61m x 4.23mSpacious double bedroom with access to storage.
- OutsideFront:There is parking for two cars and a street garden with mature shrubs. There is a back yard with double doors for access and utility concrete shed.
- BER: BBER No: 107725640Performance Indicator: 150.01 Kw/hr/m2/yer
Find out how much you will have to pay by using our Stamp Duty Calculator.
Stamp Duty: €5,650
You have to pay stamp duty:1% between €0 and €565,000Your effective stamp duty rate is 1%.

