
Description & Accommodation
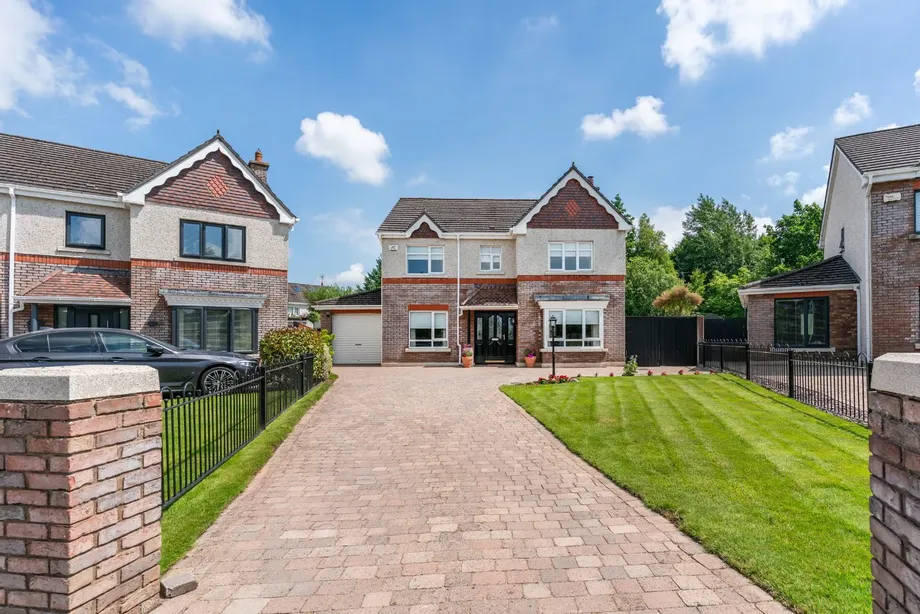
DNG DOYLE are delighted to present 5 The Way, Johnstown Manor, simply stunning, 5 bedroomed, detached family home with garage to side which is presented to the market in showhouse condition both inside and out by its current owners. No expense has been spared in creating a warm and appealing atmosphere for its lucky purchaser.
Johnstown Manor has long established itself as a premier estate in this beautiful village within minutes of Naas town centre with the vast array of amenities it has to offer. Commuting to and from Dublin City Centre is also made easy via the N7 motorway which is close by.
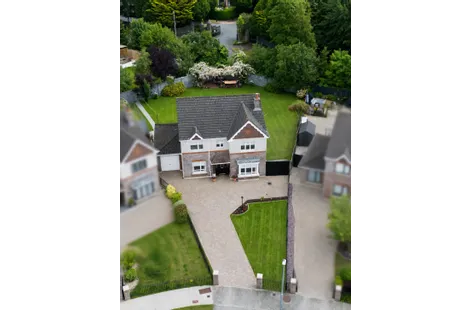
This fine home enjoys a private outlook to front and rear and boasts an exceptionally large walled garden, with two patio areas, double side pass...
Show MoreFeatures
- Stunning 5 bed detached residence, overlooking green area.
- Showhouse condition throughout.
- 3 reception rooms and 2 en-suites.
- Extending to approx. c. 185.8 Sq. M.
- Large garage.
- Highly sought after location in the picturesque Village of Johnstown and easy distance of Naas Town.
- NameDimensionDescription
- Entrance Hall :Bright light filled area, radiator cover, double doors to lounge, coving and centre rose.
- -
- Living Room :3.545m x 6.083mFeature bay window, and entered via double glass panelled doors from hallway, stunning room, open fireplace with cast iron inset and granite hearth, tv point, coving & centre rose, light with dimmer switch and double doors to ......
- -
- Dining Room :4.433m x 3.550mAccess to kitchen and sliding patio doors to paved patio area. Coving and centre rose. Large room the currently has an eight seater dining room table and chairs.
- -
- Kitchen Breakfast Room :5.157m x 4.808mFantastic room with two windows overlooking the garden, solid country style kitchen with granite worktop and upstand, double oven, dishwasher and extractor fan all integrated. Double stainless steel sink unit, large open space with tiled floor.
- -
- Utility Room :2.746m x 1.998mTiled floor, wall and floor units, upgraded gas boiler, door to garage, access to garden. Plumbed for washing machine and dryer, stainless steel sink unit.
- -
- Family room :3.039m x 4.155mIdeal for a variety of uses (office, playroom etc.) facing to front. Spacious room with carpeted flooring and bright.
- -
- Guest w.c. :Wood flooring, w.c, wash hand basin, tiled floor and extractor fan.
- -
- Landing :Landing with wrap around banister, access to attic via stira ladder, hot press with shelving and immersion.
- -
- Bathroom :Large bathroom fully tiled walls and floor, w.c., w.h.b., mirror bath with shower attachment.
- -
- Bedroom 1 :3.136m x 4.098mLarge double to rear, built in wardrobes.
- -
- Bedroom 2 :2.414m x 2.455mSpacious single room to the rear, currently used as an office. Built in wardrobe.
- -
- Bedroom 4 :3.383m x 3.751mDouble room to the front, large master suite, built in wardrobe.
- -
- Bedroom 3 :3.548m x 3.140mDouble room to the rear, built in wardrobes.
- -
- En-suite :Stunning newly upgraded en-suite, with tiled shower unit. wall light, large vanity unit and sink, triton electric shower.
- -
- Bedroom 5 :3.383m x .3.751mAnother large double room to the front, built in wardrobes.
- -
- En-suite :Window to side, large vanity unit and sink, tiled shower unit, w.c.
- -
- Garage :4.933m x 2.820mRoller shutter door, access to utility room also, electricity, ideal as a garage or subject to planning another reception room.
- -
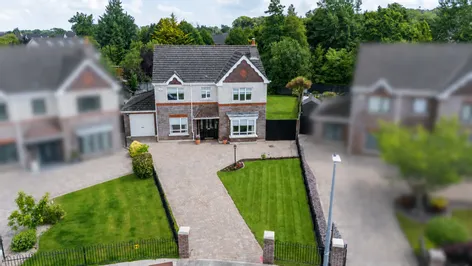
- Garden :Stunning long sweeping cobble block driveway to front, rath iron gates and railing. Laid to lawn, outside lamp and light. To the rear is a simply stunning rear garden private in aspect, large side entrance with double gates, pergola decked area that is a sun trap in the evenings, laid to lawn, sandstone patio area and two barna sheds. Outdoor lights, tap and sockets, mature trees and shrubs.
- -
- Disclaimer :The above are issued by DNG Doyle Naas on the understanding that all negotiations are conducted through them. Every care is taken in preparing particulars which are issued for guidance purposes only and neither the form nor the agent holds themselves responsible for any inaccuracies. The purchaser is advised to make their own arrangements to satisfy themselves with measurements, details and contents include conditions.
- BER: CBER No: 119482735
Find out how much you will have to pay by using our Stamp Duty Calculator.
Stamp Duty: €8,150
You have to pay stamp duty:1% between €0 and €815,000Your effective stamp duty rate is 1%.

