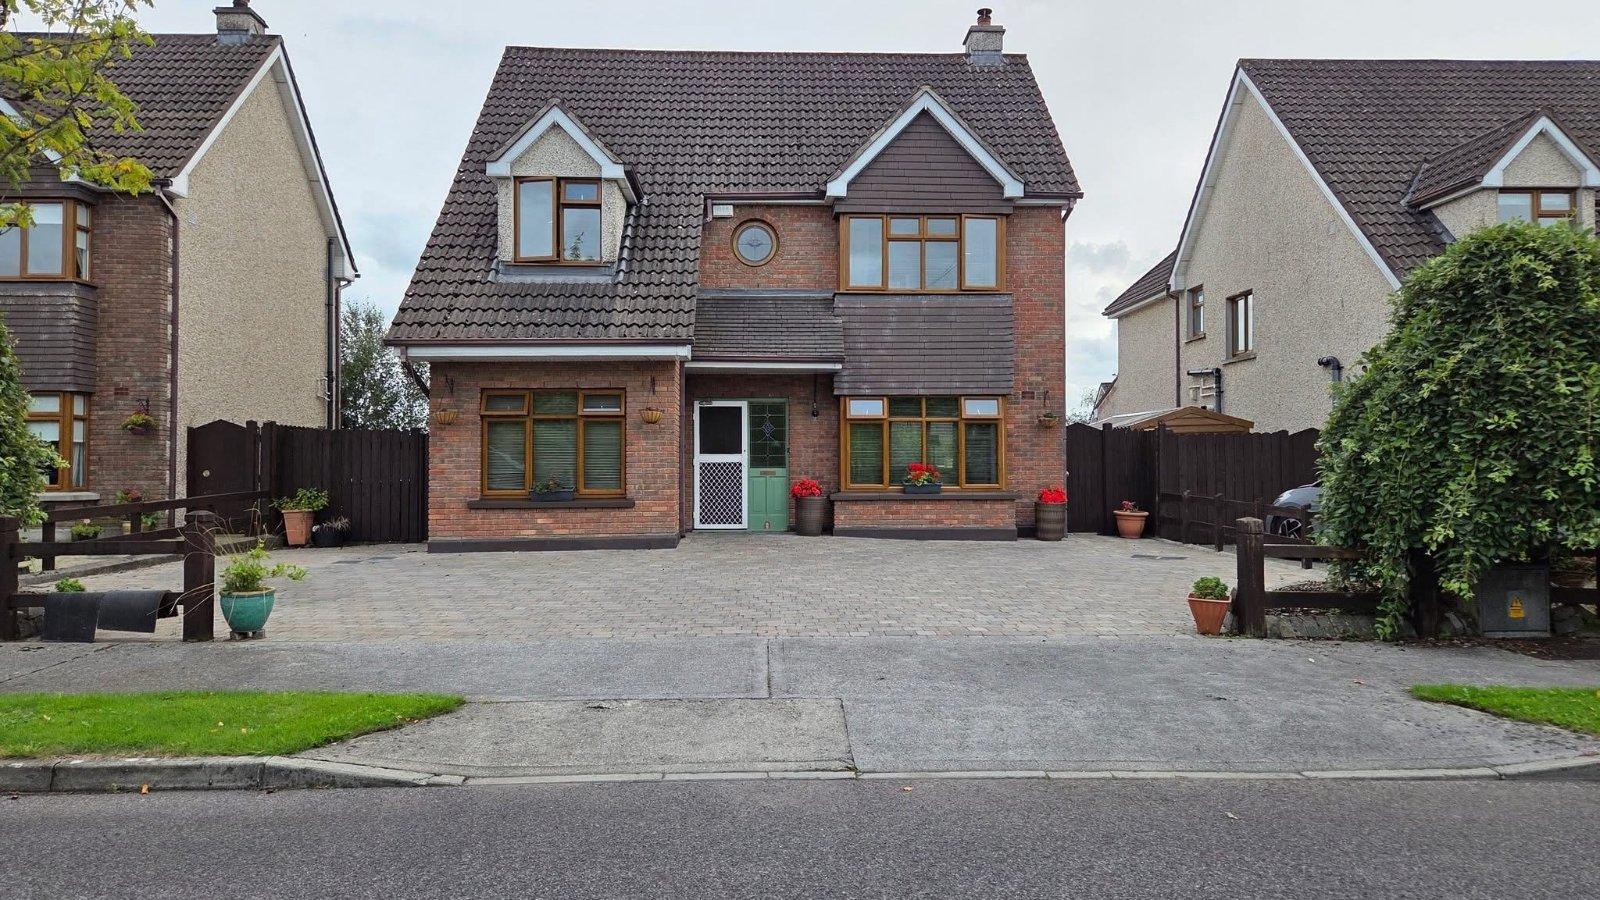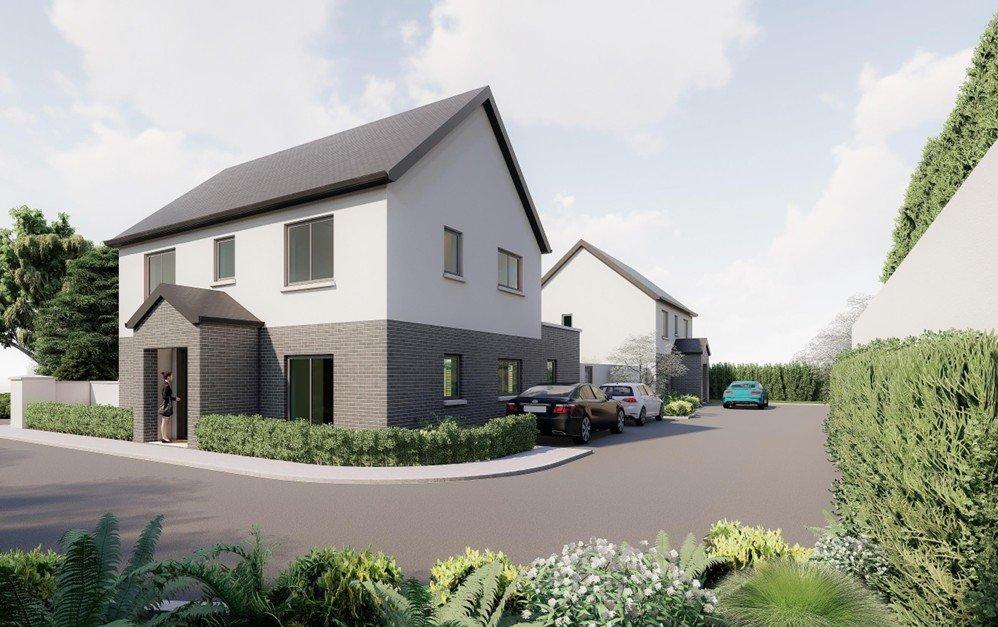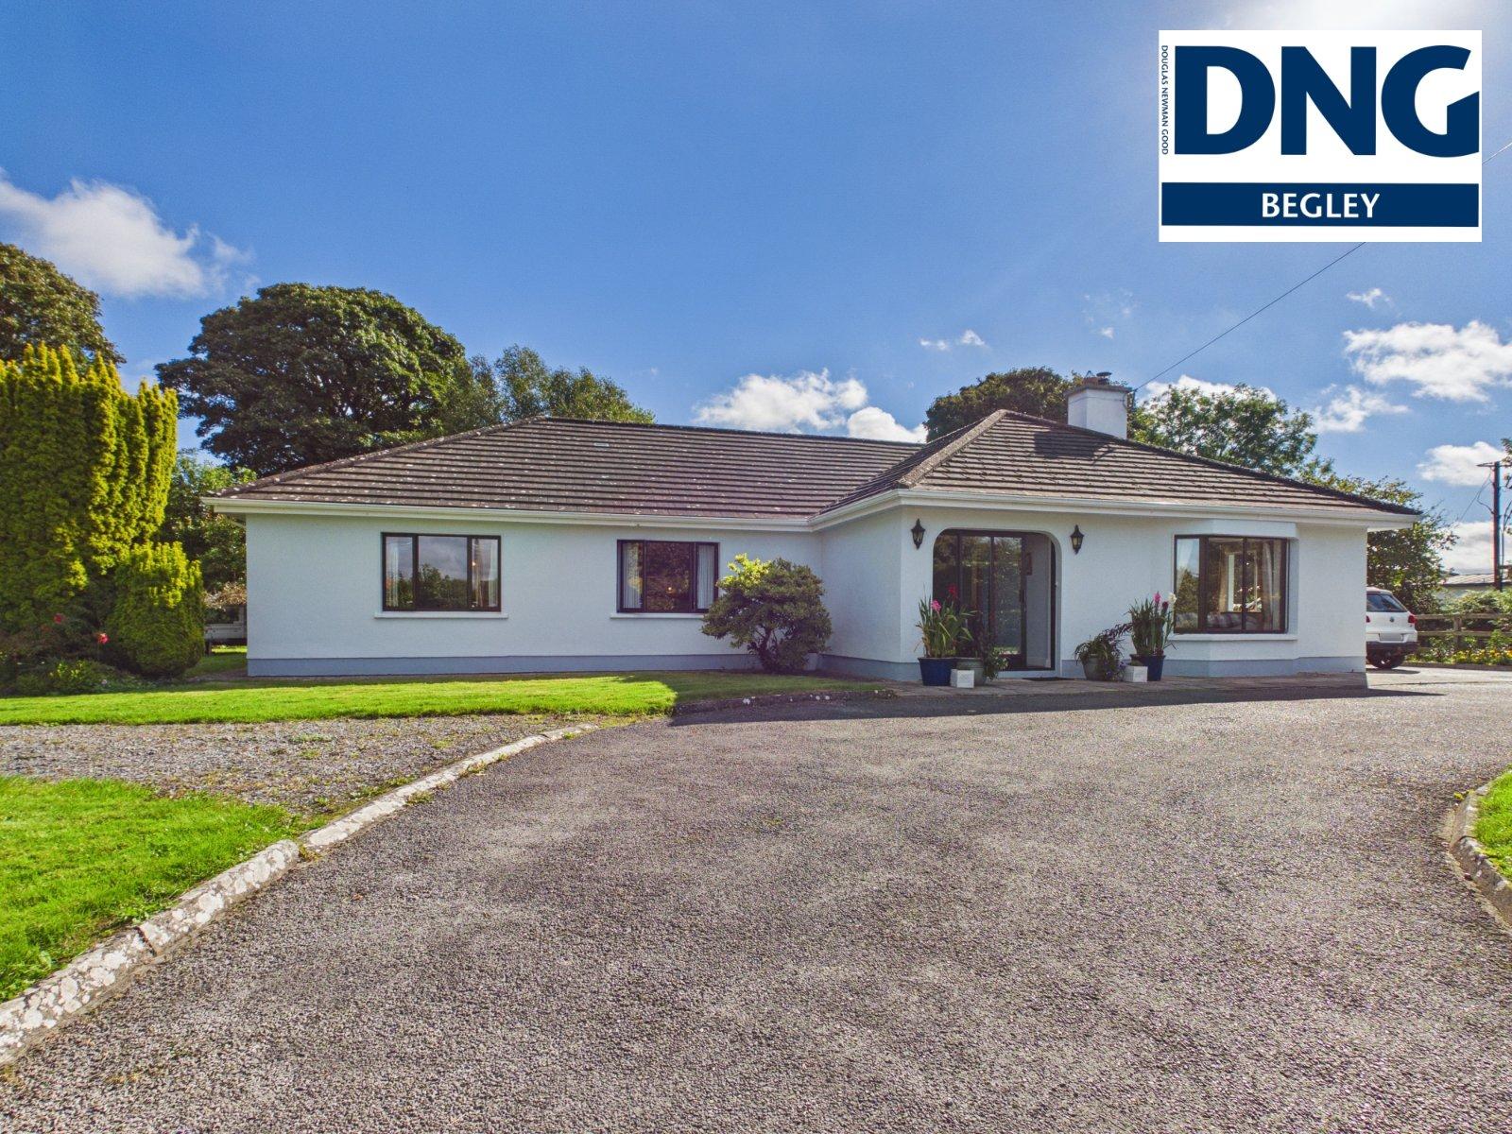
Set in the highly regarded area of Creaghduff, Coosan, Athlone, this superbly maintained four-bed...
Description & Accommodation
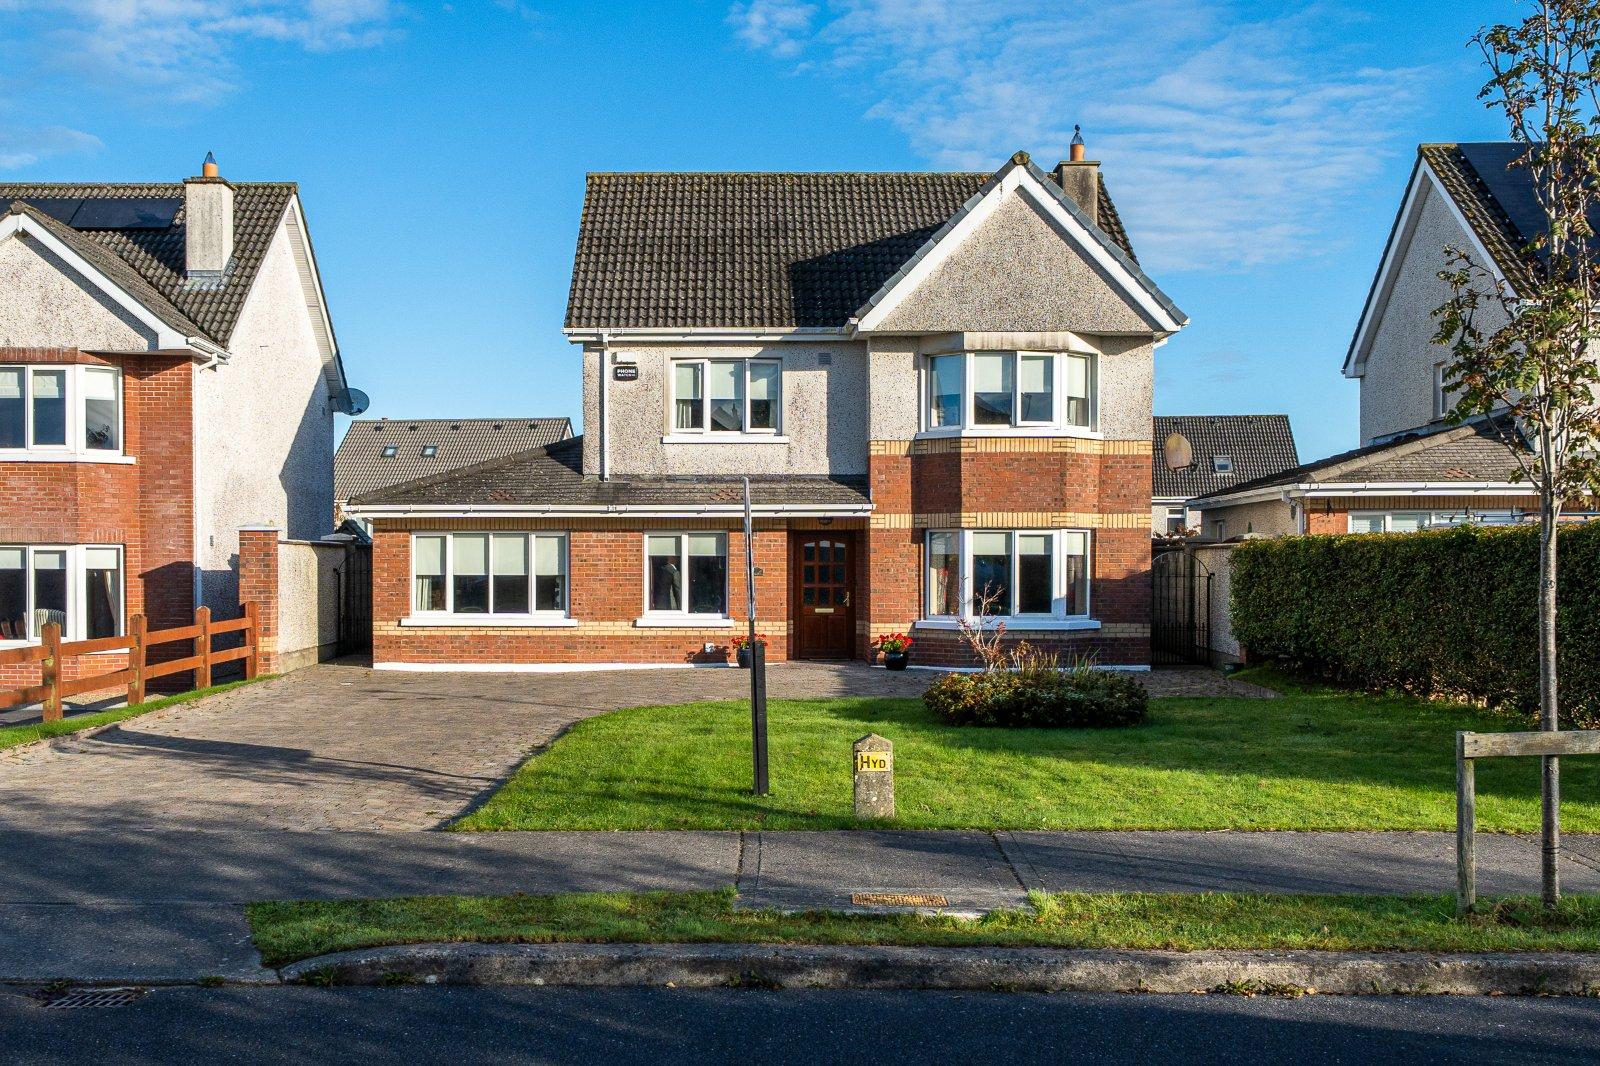
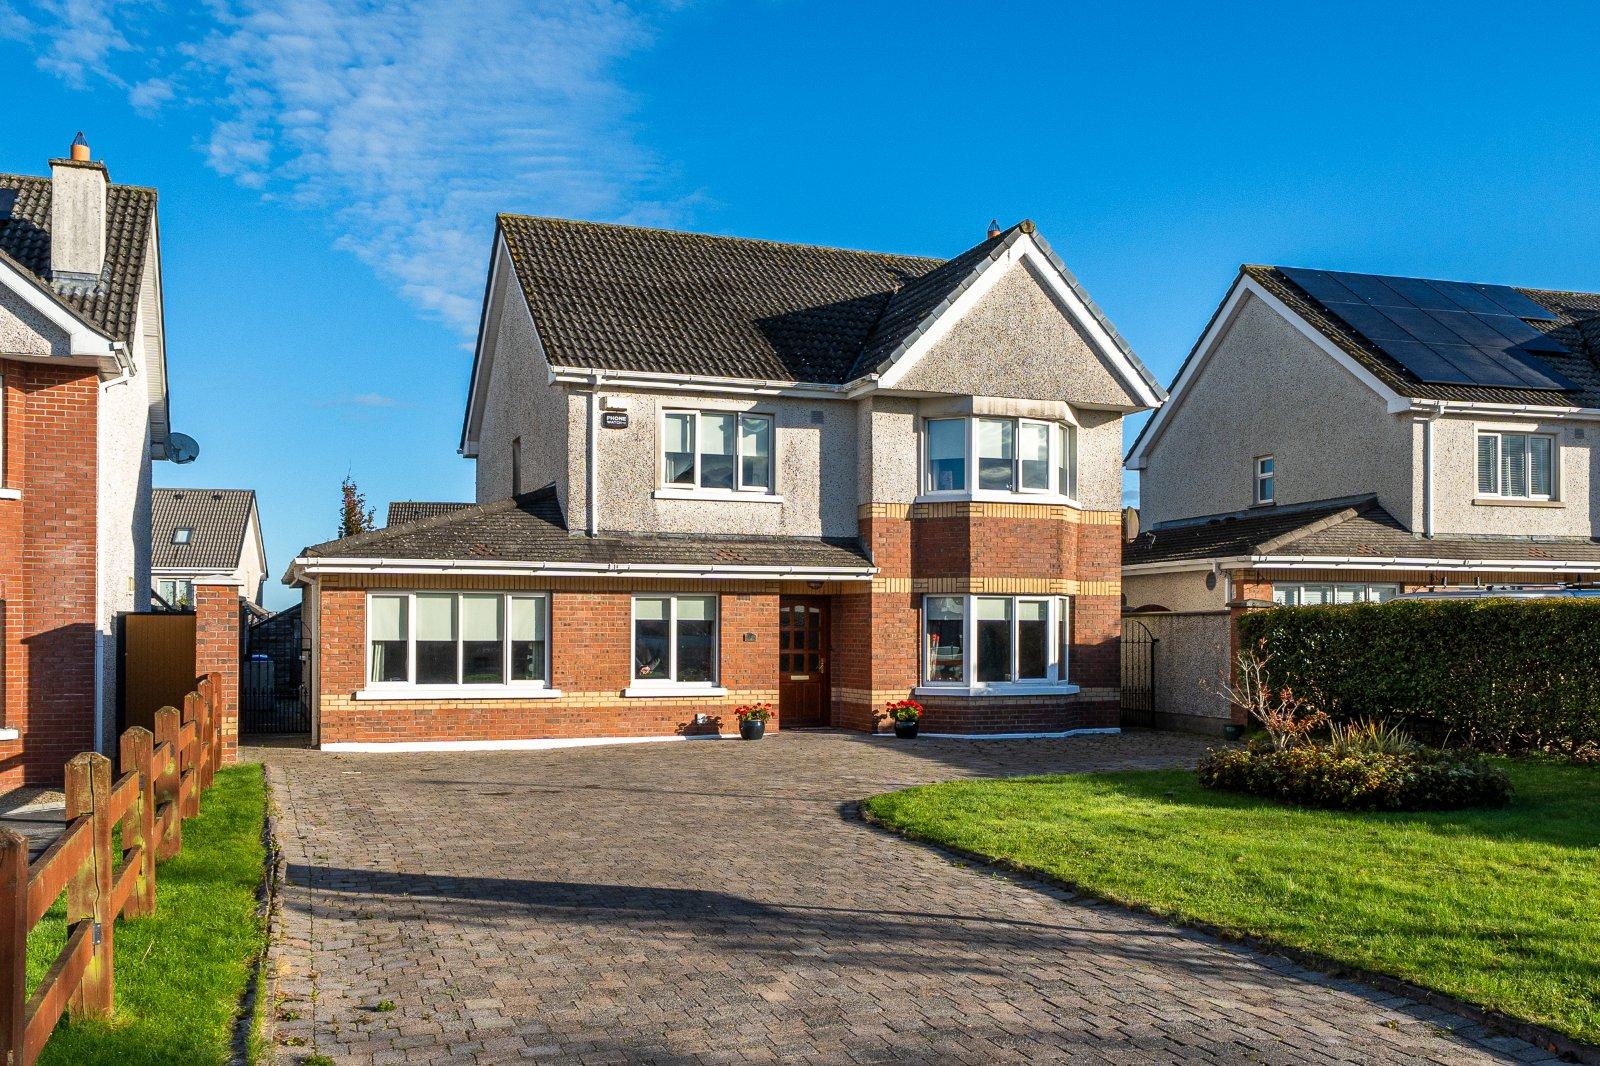
Exceptional Detached Family Home With Versatile Accommodation In A Sought-After Location DNG Kelly Duncan is delighted to present to the market No. 46 Gleann Petit, an impressive detached family residence ideally positioned within this highly regarded development on Mullingar’s prestigious Dublin Road. Extending to approximately 158 m² / 1,701 ft², this beautifully maintained home benefits from a B energy rating, qualifying it for a green mortgage, subject to lender criteria. Generous proportions, stylish interiors and private landscaped gardens combine to create an outstanding setting for modern family living. Presented in excellent decorative order throughout, the accommodation includes an elegant sitting room with a featur...
Features
- Impressive Detached Family Home In A Sought-After Residential Development
- Excellent Decorative Order Throughout
- Four First-Floor Bedrooms With Fitted Wardrobes
- Principal Bedroom With Fully Tiled En-Suite
- Versatile Ground-Floor Family Room / Fifth Bedroom
- Separate Home Office
- Elegant Sitting Room With Bay Window And Open Fireplace
- Interconnecting Dining Room With Patio Doors To Rear Garden
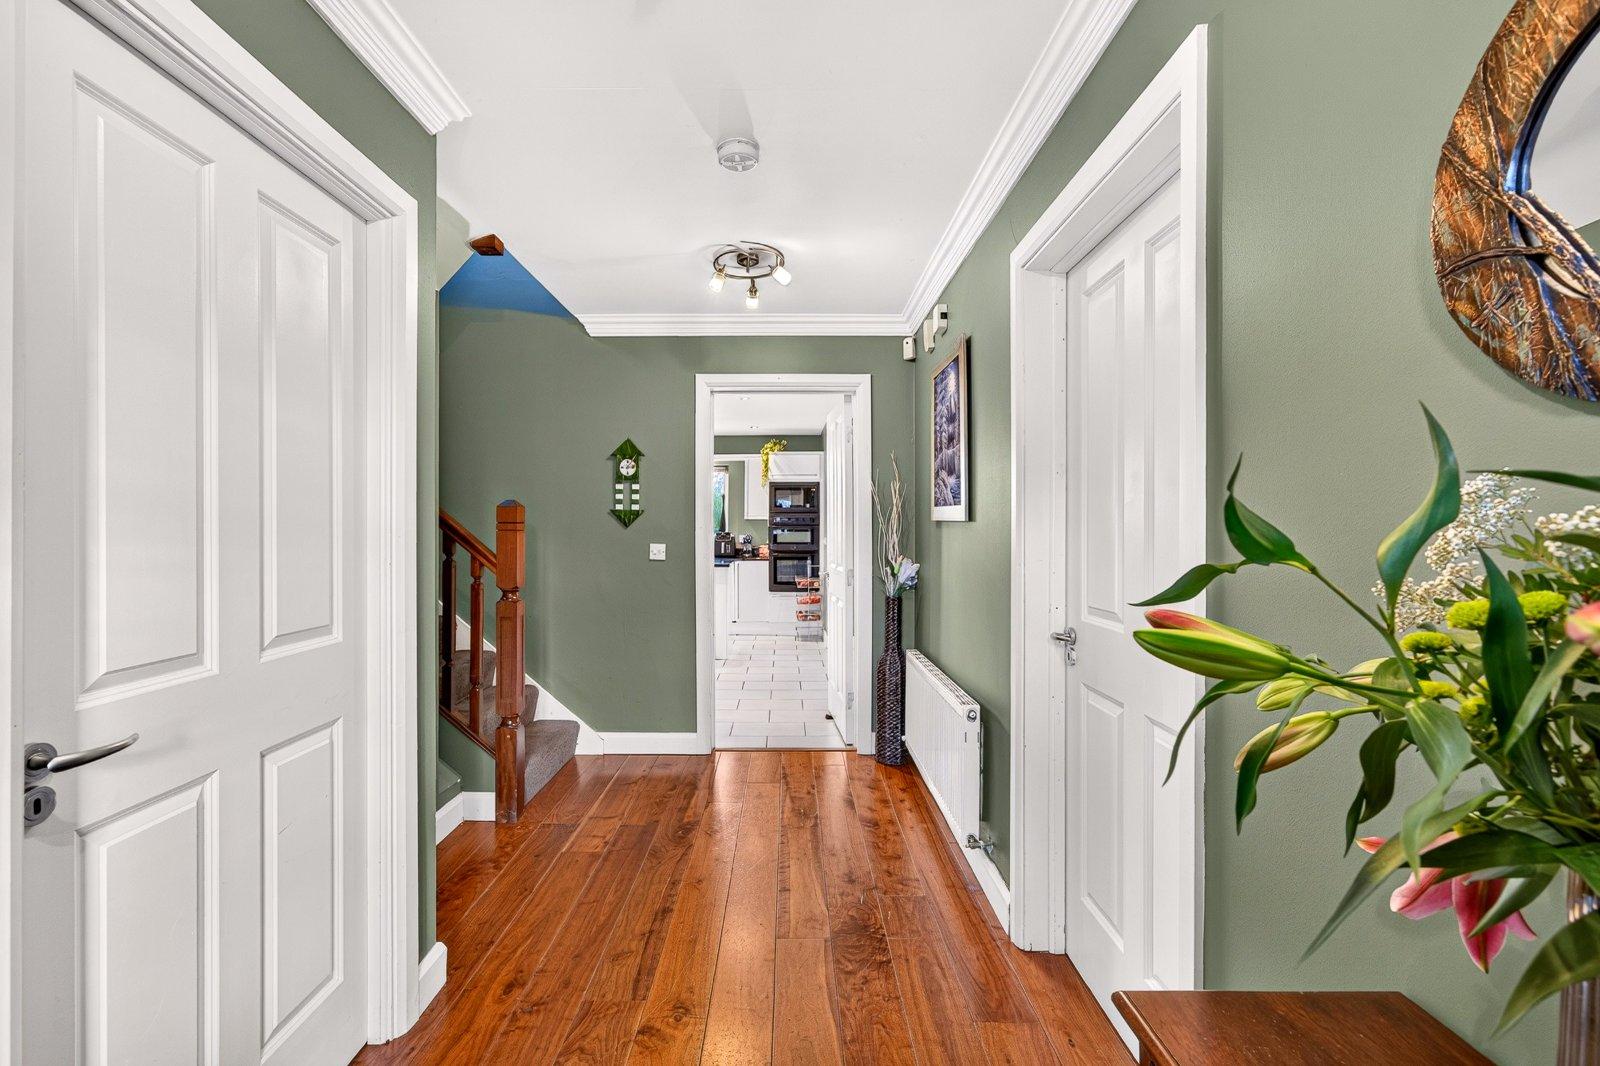
- Wide-Plank Walnut Flooring Throughout Hallway, Office, Sitting And Dining Rooms
- Fitted Kitchen With Granite Countertops And Central Island
- NameDimensionDescription
- Entrance Hall4.27m x 1.71mA solid teak entrance door opens into a welcoming hallway with wide-plank walnut flooring. Features include an alarm control panel, radiator, understairs storage and heating thermostat controls.
- Sitting Room6.11m x 3.58mA feature bay window draws natural light into this elegant reception room, where wide-plank walnut flooring complements ceiling coving and an open fireplace with a timber surround, cast-iron insert and granite hearth. Additional features include ample sockets, TV and phone points, a radiator and interconnecting double doors to the dining room.
- Dining Room3.58m x 3.44mThe walnut flooring continues from the sitting room into this inviting dining space, with patio doors opening onto the rear garden and patio area. A radiator serves the room, which connects directly to the kitchen/dining area.
- Kitchen/Breakfast Room4.87m x 4.29mAn extensive range of floor and eye-level fitted units is complemented by granite countertops, a matching upstand and a granite windowsill. A central island provides additional storage and a granite-topped breakfast counter. Integrated appliances include a double oven, microwave, hob, extractor fan and dishwasher. A one-and-a-half-bowl sink, space for a fridge freezer and an under-counter freezer, tiled flooring and a radiator complete the room.
- Home Office2.85m x 2.50mCurrently used as a home office, this versatile room has wide-plank walnut flooring continued seamlessly from the hallway, together with a radiator, ample sockets and a phone point.
- Utility Room2.93m x 2.65mTiled flooring continues from the kitchen into the utility room, which offers generous countertop workspace, plumbing for a washing machine and space for a tumble dryer. A rear external door, digital zoned heating controls and access to the guest toilet complete the space.
- Guest Toilet1.48m x 1.45mLocated off the utility room, this fully tiled room is fitted with a toilet, wash hand basin, radiator, extractor fan and globe light fitting.
- Landing3.12m x 2.09mCarpet continues from the stairs onto the landing, where a window provides natural light. Features include heating thermostat controls, ample sockets and pull-down Stira stairs accessing a floored attic with potential for conversion.
- Master Bedroom4.57m x 4.08mA front-aspect bedroom featuring laminate timber flooring, extensive fitted wardrobe and drawer storage, ample sockets and a radiator.
- Ensuite Bathroom1.95m x 1.46mFully tiled and fitted with an electric power shower, wash hand basin, toilet and radiator. LED lighting, an extractor fan and a window for natural ventilation complete the room.
- Bedroom 23.83m x 2.85mA front-aspect bedroom with laminate timber flooring, built-in wardrobes, ample sockets, a TV point and a radiator.
- Bedroom 33.52m x 2.86mA rear-aspect double bedroom featuring laminate timber flooring, built-in wardrobes, ample sockets, a TV point and a radiator.
- Bedroom 43.51m x 2.89mOverlooking the rear, this bedroom offers laminate timber flooring, built-in wardrobes, ample sockets, a TV point and a radiator.
- Bedroom 5/Family Room4.93m x 2.95mA versatile front-aspect room suitable for use as an additional family room or fifth bedroom. Features include solid timber flooring, ceiling coving, a radiator, ample sockets and a TV point.
- Bathroom2.38m x 2.06mFully tiled and fitted with a bath with mixer taps, overhead shower, electric power shower and shower screen. A wash hand basin with a backlit mirror, toilet, LED light fitting, extractor fan and a window for natural ventilation complete the room.
- BER: BBER No: 119484096Performance Indicator: 107.38
Find out how much you will have to pay by using our Stamp Duty Calculator.
Stamp Duty: €5,500
You have to pay stamp duty:1% between €0 and €550,000Your effective stamp duty rate is 1%.
PSRA Licence No : 002289

PSRA Licence No : 002289