
Description & Accommodation
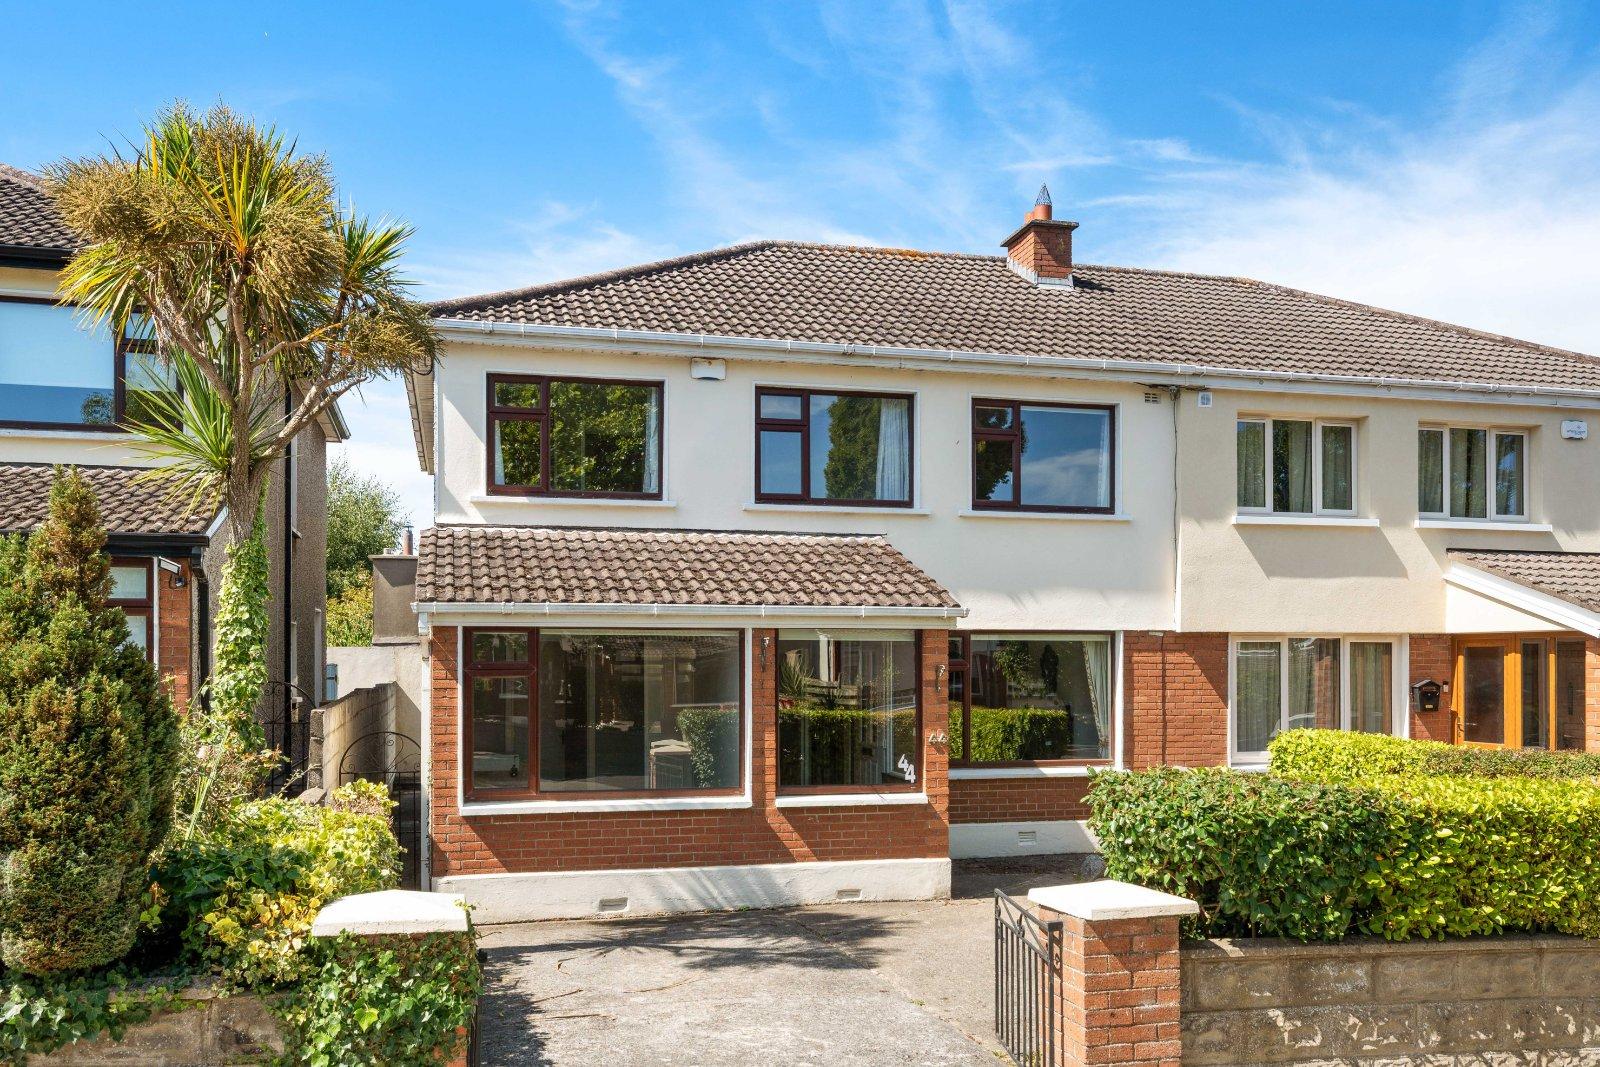
Located at the end of a quiet cul-de-sac within the highly sought after Knockaire estate, this impressive five/six-bedroom semi-detached family home boasts a practical, family friendly layout with huge scope for further development (Subject to the relevant planning permission). Boasting a large, very private west facing rear garden and situated within the catchment area of some of south Dublin's most well-regarded primary and secondary schools, the property is sure to appeal to any growing family looking for their “Forever home” in the Knocklyon area. The well-appointed accommodation comprises a porch, a very welcoming entrance hall with guest WC off, a living room with interconnecting doors leading to a dining room to the rear an...
Features
- Impressive five/six-bedroom semi-detached family home
- Converted garage.
- Cul-de-sac location
- Large, very private rear garden with west-facing orientation
- GFCH
- No chain
- Excellent location close to all amenities
- Highly regarded development
- Huge development potential, subject to relevant planning permission
- Within walking distance of excellent schools
- NameDimensionDescription
- GROUND FLOOR
- Porch2.27m x 1.45m
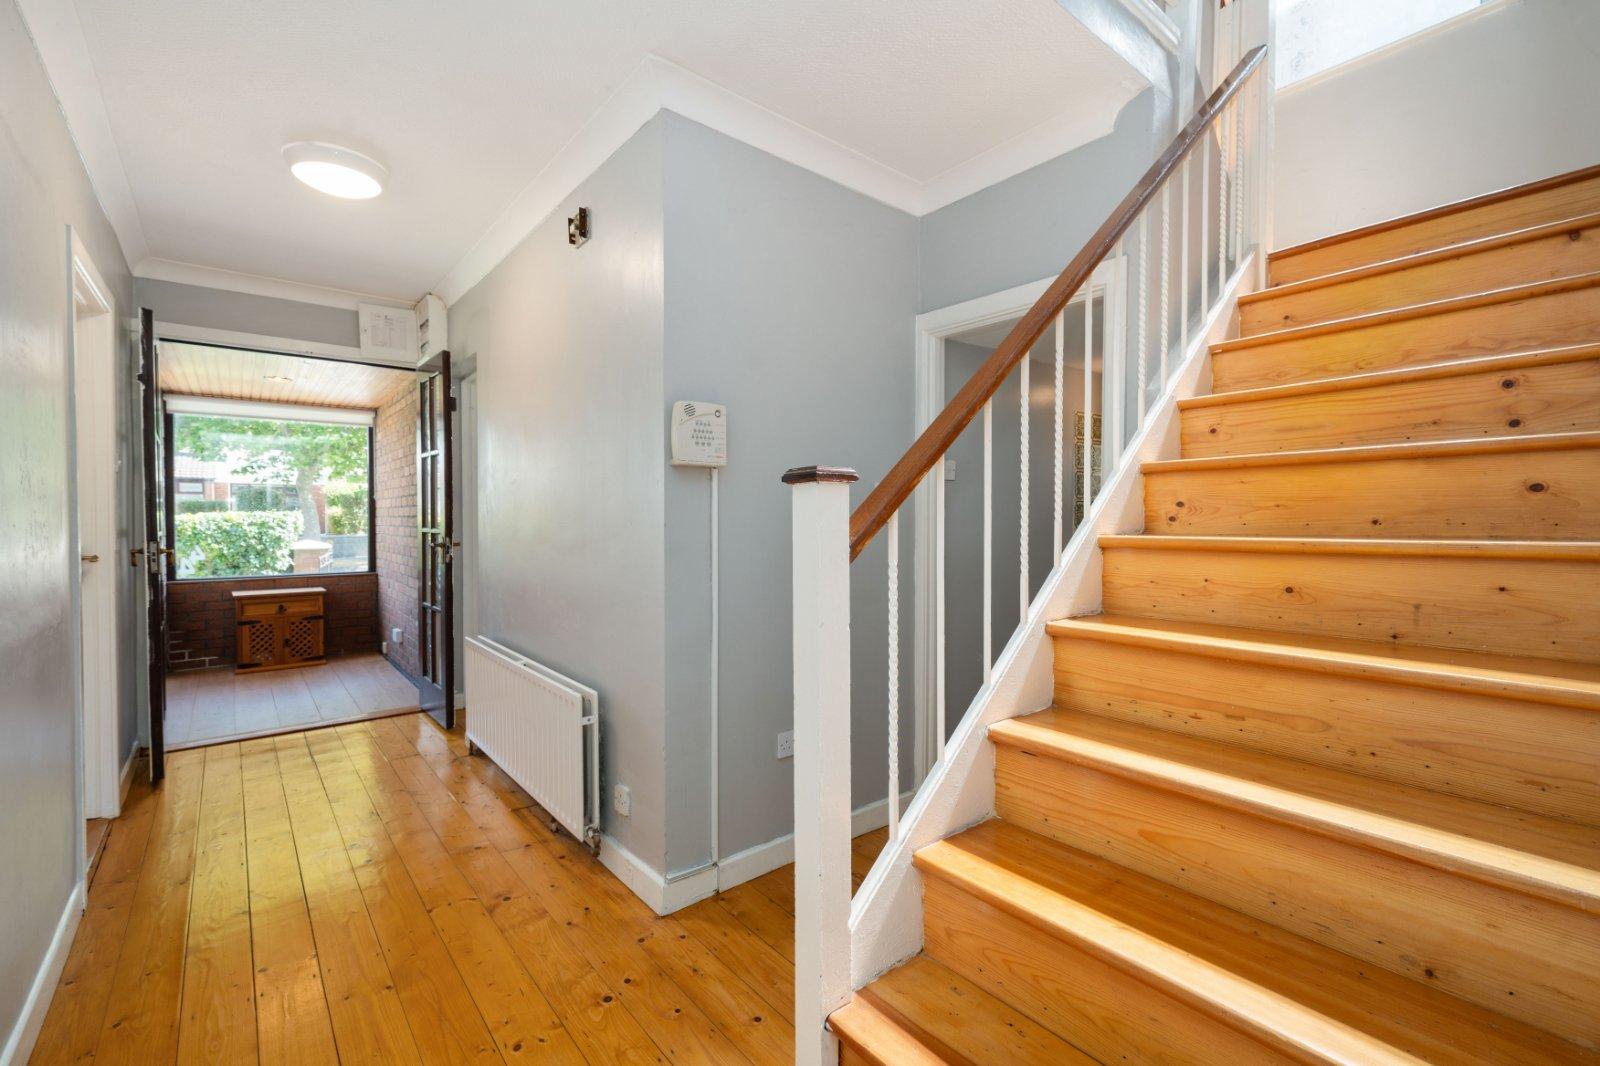
- Entrance Hall4.87m x 3.67mWide and welcoming space with guest WC off
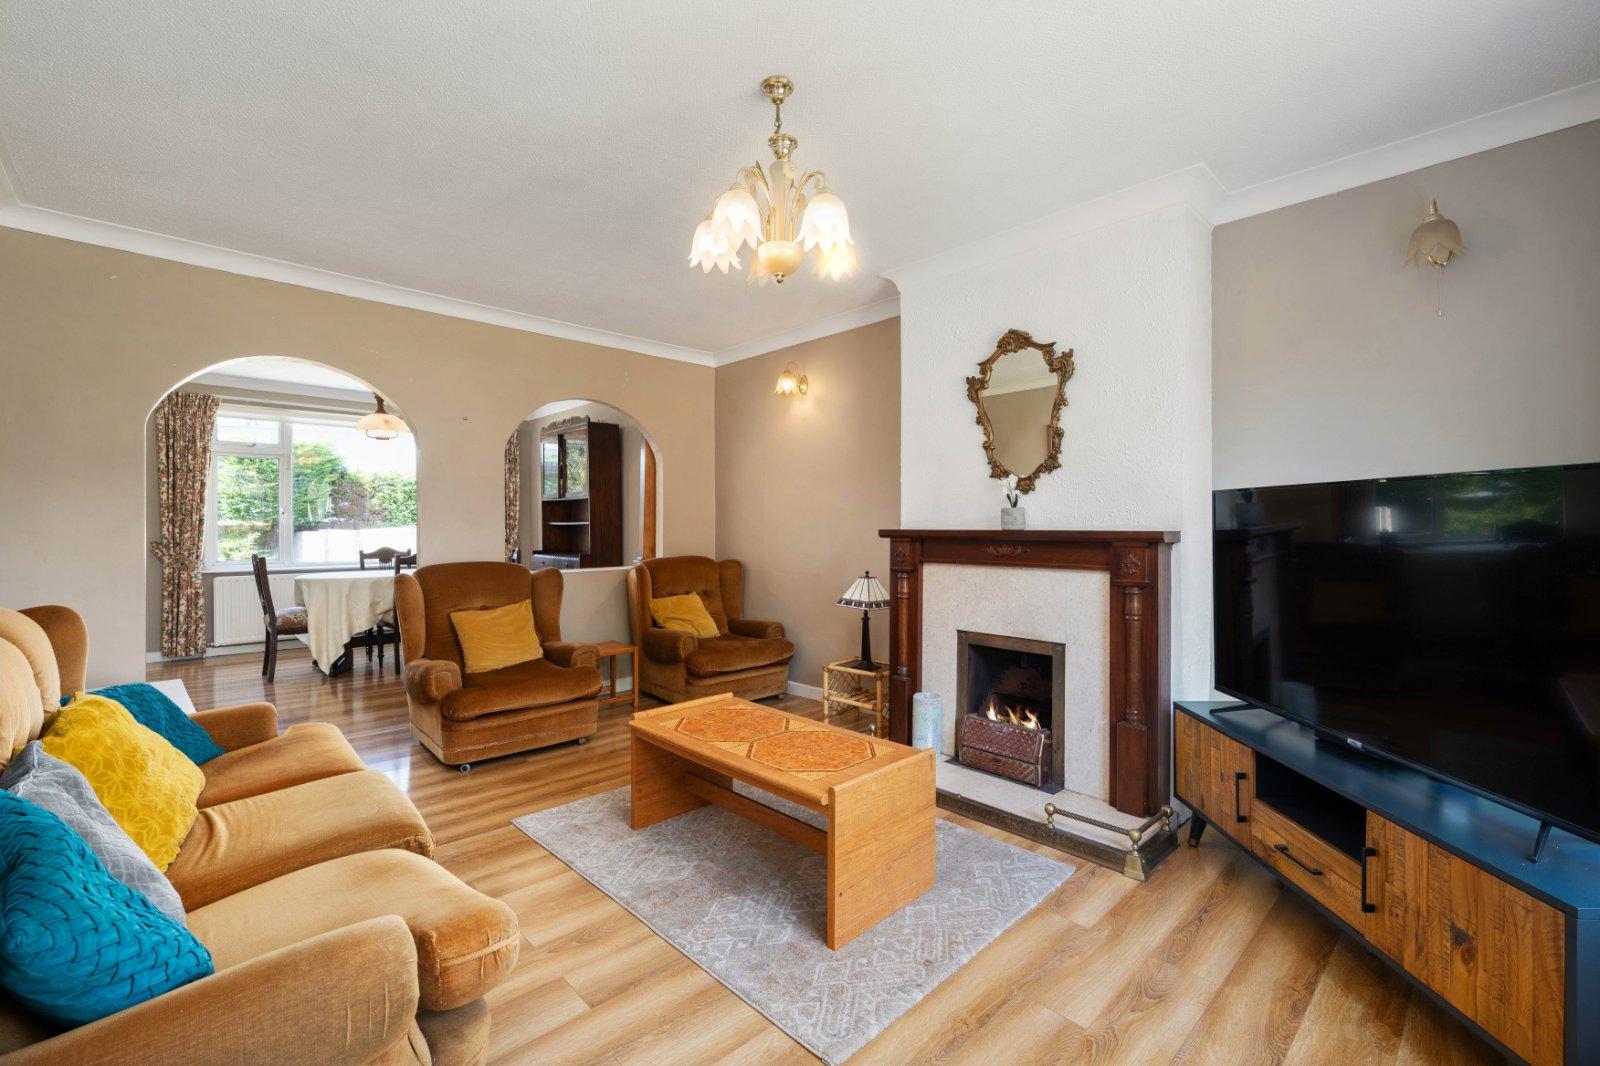
- Living Room4.87m x 3.67mPerfect for entertaining with an open fireplace and interconnecting arch to dining room
- Dining Room3.55m x 3.67mOverlooking rear garden.
- Kitchen3.55m x 4.05mFully fitted kitchen with tiled surround and direct access to rear garden.
- Converted Garage3.46m x 2.49mAccessible off the entrance hall and would lend itself to any number of uses including study, playroom, sitting room or even 6th downstairs bedroom.
- Shower Room1.62m x 2.41mFully tiled high quality bathroom suite with WC, WHB and shower
- FIRST FLOOR
- Landing2.97m x 4.17mWith hot-press off.
- Bedroom 14.87m x 2.96mLarge double bedroom with built-in wardrobes.
- Bedroom 22.89m x 2.33mLarge double bedroom with built-in wardrobes.
- Bedroom 32.89m x 2.33mLarge double bedroom overlooking rear garden.
- Bedroom 43.55m x 2.82mSpacious single bedroom, built in wardrobes.
- Bedroom 53.55m x 3.58mSpacious single bedroom
- Family Bathroom2.53m x 1.99mWith wc, whb and bath
- BER: E2BER No: 110853355Performance Indicator: 374.7
Find out how much you will have to pay by using our Stamp Duty Calculator.
Stamp Duty: €7,500
You have to pay stamp duty:1% between €0 and €750,000Your effective stamp duty rate is 1%.

