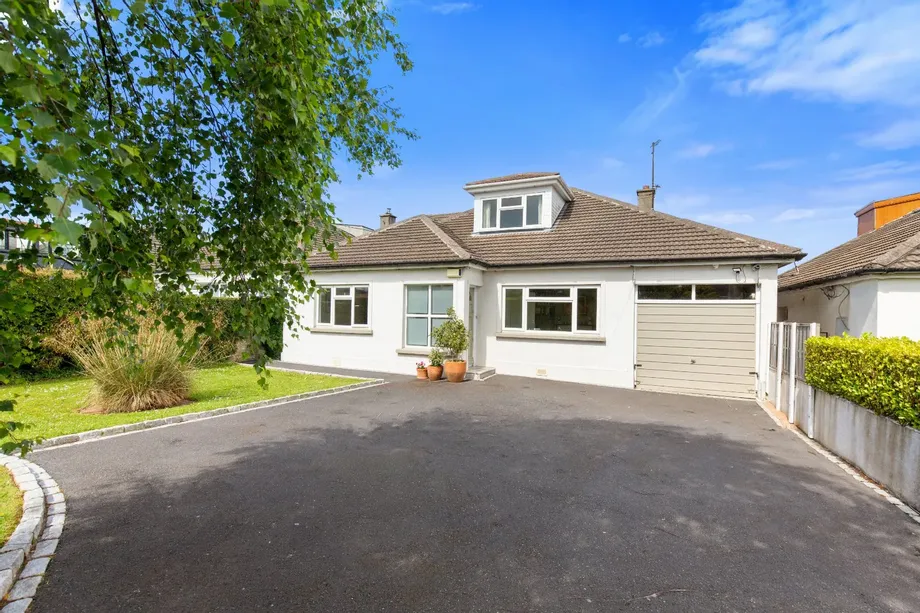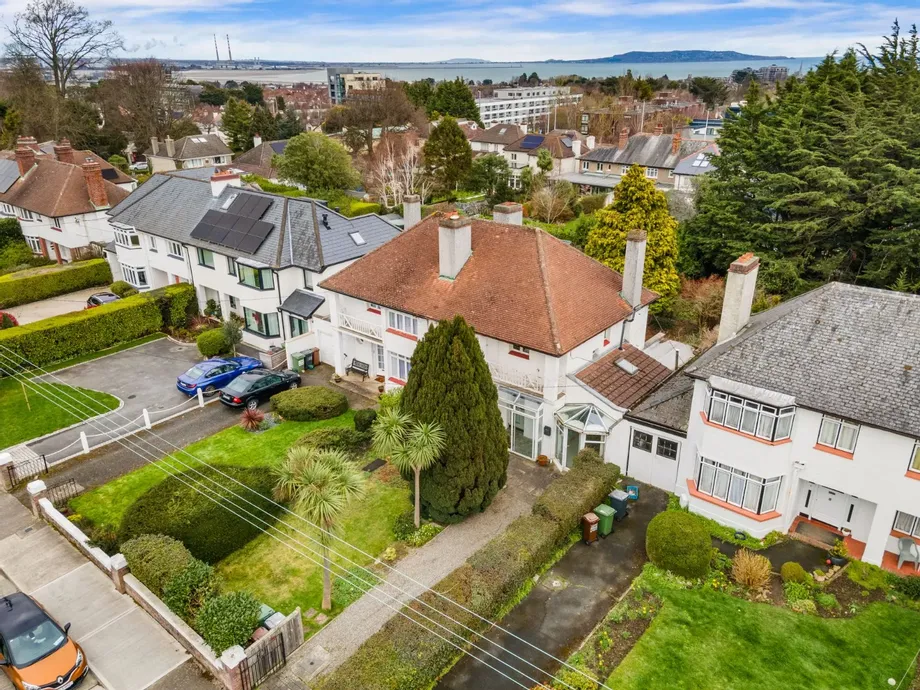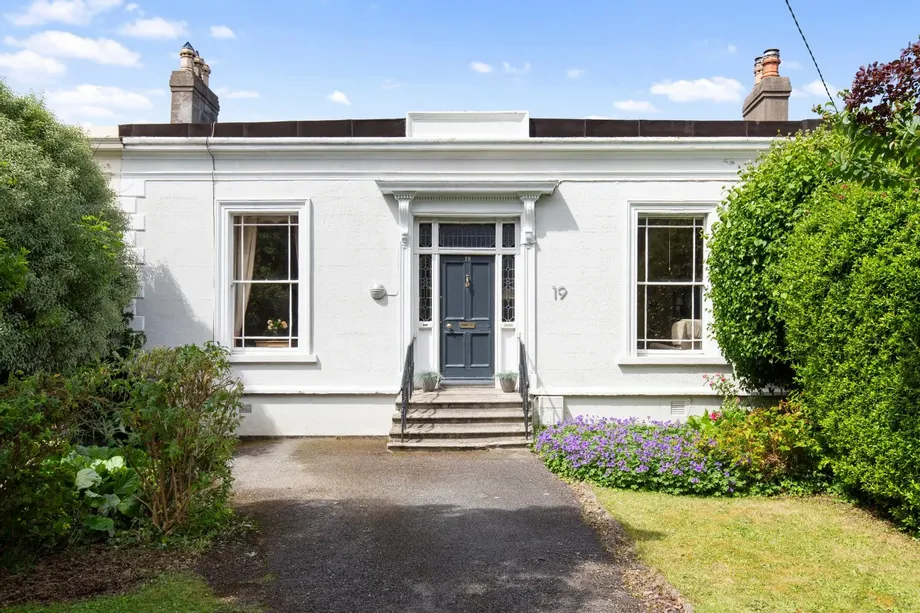
A Handsome Victorian Gem in the Heart of Dun Laoghaire. Built circa 1850, 19 Mulgrave Terrace is ...
Sale Agreed
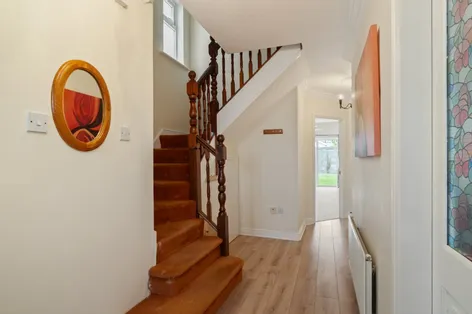
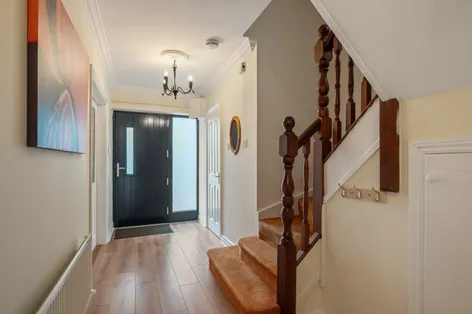
Description & Accommodation
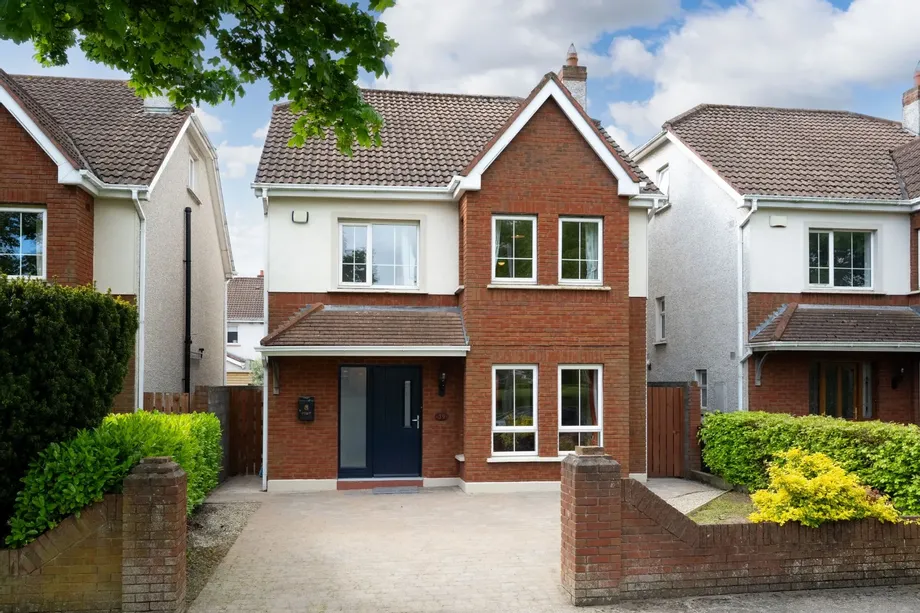
DNG Lucan's leading estate agents are delighted to present no.39 Larkfield Way, a beautifully maintained, 5 bedroom, detached residence located in one of Lucan's most sought-after developments. Boasting a sunny south facing garden and ideally positioned overlooking a picturesque green area, 39 Larkfield Way is sure to appeal to a host of discerning purchasers including families trading up to their forever home.
This property measures an impressive 170 sq.m/1,830 sq.ft of light filled accommodation which has been beautifully cared. Ideally located only minutes from Lucan Village, 39 Larkfield Way is situated within a quiet tree lined cul de sac with a paved front driveway providing off street parking and with pedestrian side access.
Th...
Show MoreFeatures
- Detached residence
- Sunny south facing garden
- Overlooking a green to the front
- Quiet tree lined cul de sac
- 5 Bedrooms/ 3 Bathrooms
- 170 sq.m/1,830 sq.ft
- Spacious paved driveway
- Highly regarded development
- Gated pedestrian side access
- Gas fired central heating
- PVC double glazing windows
- Seperate utility room
- Easy access to city centre
- Convenient to M4, M7 & M50 road networks
- Convenient to schools and shops
- Easy access to Liffey Valley Shopping Centre
- NameDimensionDescription
- Hall1.60m x 6.60mWide entrance hallway with carpeted flooring, under stair storage space and double doors leading into the living room.
- WC2.20m x 0.90mTiled guest wc located off the hall with, wc, whb and a window for natural ventilation.
- Living Room3.90m x 6.10mSpacious living room to the front with carpeted flooring, gas fire, ceiling coving, ceiling centre rose and double doors connecting to the dining room.
- Dining Room2.80m x 4.10mLarge dining room with carpeted flooring, ceiling coving, and ceiling centre rose.
- Kitchen/Dining3.5m x 5.7mFully fitted kitchen with fitted wall and floor units and sliding doors to the rear garden. Light filled room with tiled flooring throughout and tiled back splash.
- Utility Room1.70m x 1.70mTiled flooring utility room with access to side door entrance and garden.
- Master Bedroom3.50m x 5.10mSpacious master bedroom to the front with wooden flooring, an ensuite shower room and fitted wardrobes.
- Ensuite2.20m x 1.80mFully tiled ensuite with wc, whb and built in shower.
- Bedroom 23.10m x 4.10mLarge double bedroom to the rear with wooden flooring and fitted wardrobes.
- Bedroom 33.40m x 2.70mSmall double bedroom with wood flooring
- Bedroom 43.10m x 2.20mSmall double bedroom with wood flooring
- Bathroom2.20m x 2.10mFully tiled bathroom with wc, whb and built in shower/bath.
- Bedroom 55.30m x 5.20mSpacious double bedroom on the top floor with wood flooring, Velux window and Eaves storage space
Find out how much you will have to pay by using our Stamp Duty Calculator.
Stamp Duty: €6,400
You have to pay stamp duty:1% between €0 and €640,000Your effective stamp duty rate is 1%.


PSRA Licence No : 004017