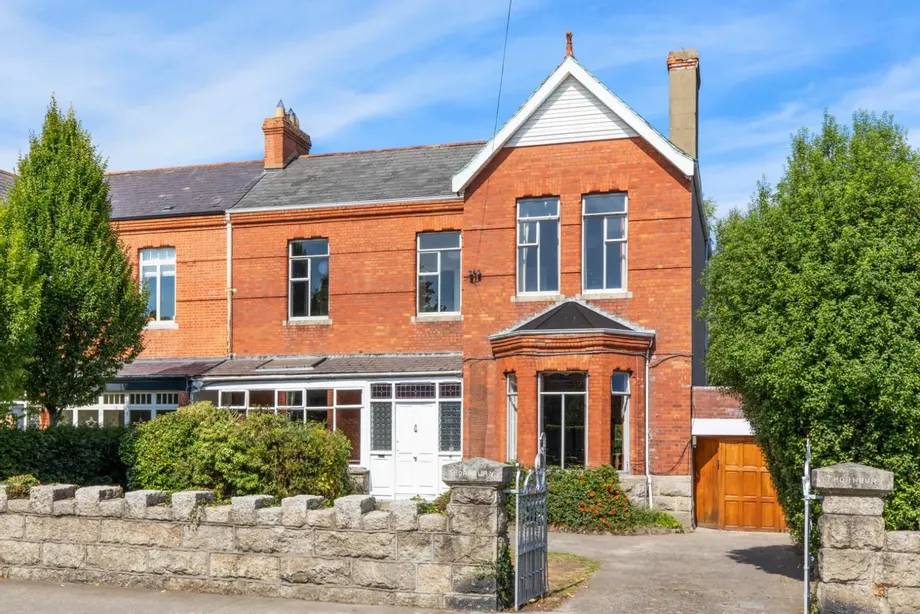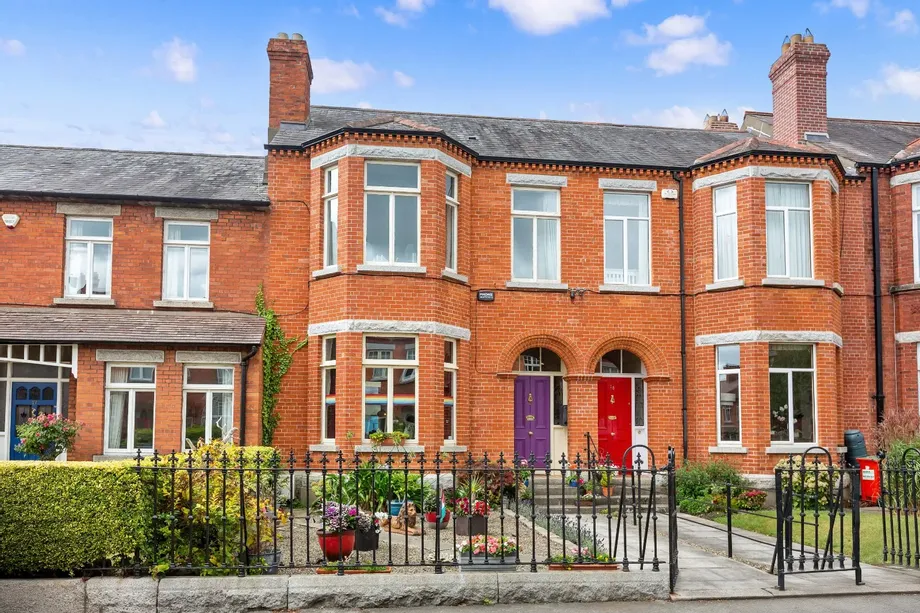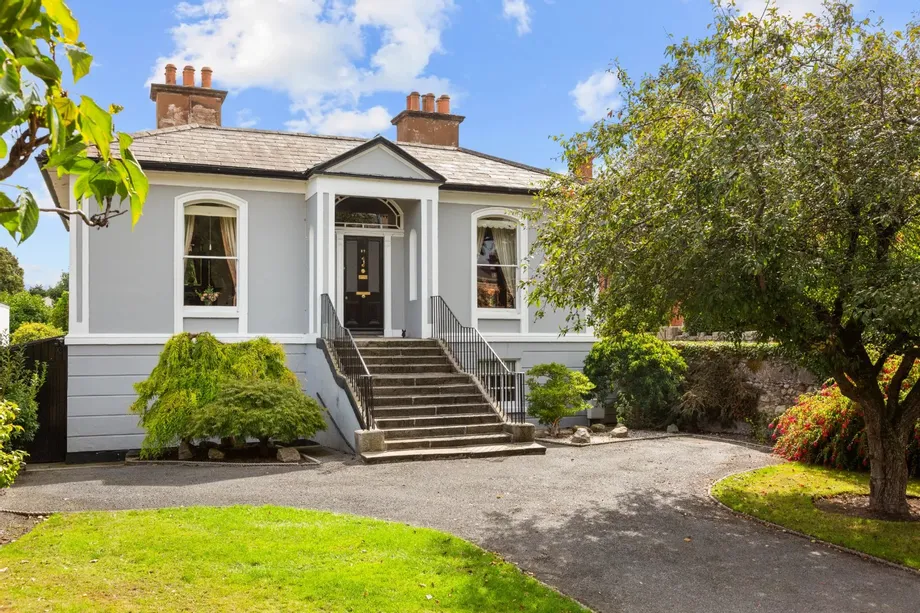
Victoria Lodge is a substantial six-bedroom detached period residence standing on an impressive 0.3-...
Sale Agreed
Description & Accommodation
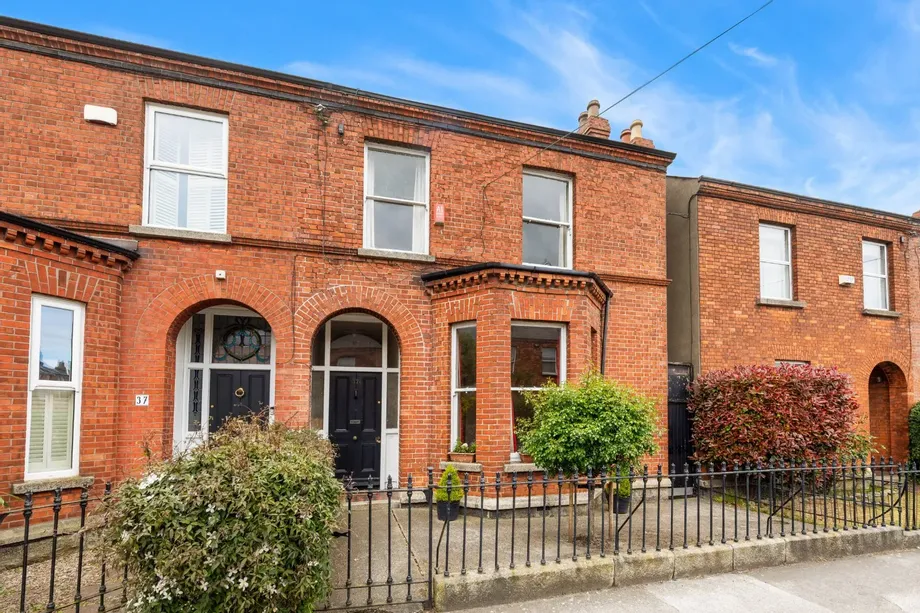
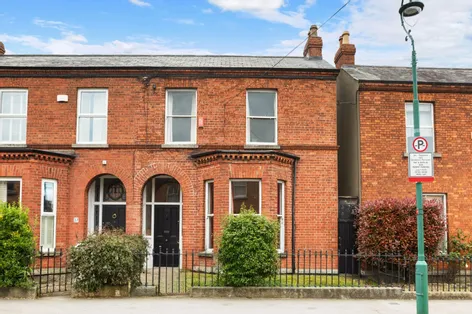
DNG is proud to present 37A Beechwood Avenue Lower, an instantly striking, elegant and most impressive, period residence to the open market. No. 37A is ideally positioned on a highly sought after avenue in Ranelagh. Boasting approximately 184 sq mt, this property is currently split into four units and is laid out over three spacious levels but could be easily converted back to a fine family home with the design, proportions and features of a wonderful period residence.
The accommodation offers a terrific feeling of space and light throughout and briefly comprises: entrance hall, two ground floor units with a kitchen/dining/living room, double bedroom and en-suite. On the return there is a third unit with a kitchen/living/dining room, a d...
Show MoreFeatures
- Impressive and elegant, period red brick residence
- Prestigious residential road in the heart of Ranelagh
- Sunny west facing rear garden with side access
- Gas fired central heating
- Laid out in 4 units, easily converted back to a superb family home
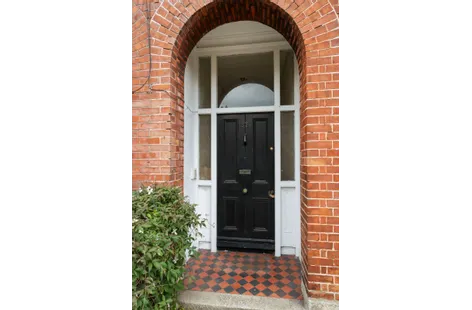
- Retaining many period features
- Close to Beechwood LUAS stop
- Close to excellent junior and senior schools
- Close to many shopping and recreational facilities
- NameDimensionDescription
- Entrance HallWith under stairs storeroom, ceiling coving, ceiling rose and feature arch.
- Unit 1 (Ground floor to the front):
- Living/Dining Room:With a bay window to the front, ceiling coving, sash windows, feature fireplace and open plan to kitchen.
- KitchenGally style kitchen with floor and wall units, sink with drainer and hot-press.
- BedroomDouble room with a sash window to the rear, feature fireplace, ceiling coving, ceiling rose and a door to the en-suite.
- Ensuite BathroomWith w.c. shower and wash hand basin.
- Unit 2 (Ground floor to the rear)
- KitchenWith tiled back splash, integrated oven/hobs, stainless steel sink with drainer, built in units and a door to living/dining room.
- Living/Dining RoomWith a feature fireplace, sash window to the side, shelved hot-press and a door to the bedroom.
- BedroomDouble room with dual aspect and a door to the en-suite.
- Ensuite BathroomWith tiled flooring and walls, w.c. wash hand basin, shower and a door to the rear garden.
- Unit 3 (On the return)
- Living/Dining/KitchenWith a sash window to the side, a feature fireplace, a kitchen with provision for oven/hob, built in units and a stainless-steel sink.
- BathroomWith a bath, w.c. wash hand basin and a window to the side.
- BedroomDouble room with a sash window to the rear and a feature fireplace.
- Unit 4 (First floor)
- Living/Dining/KitchenWith a sash window to the rear, feature fireplace, a kitchen with built in units, provision for oven/hobs, provision for fridge/freezer, stainless steel sink with drainer and a door to the bedroom
- Bedroom 1Double room with a sash window to the front, a feature fireplace, built in wardrobes and ceiling coving.
- Bedroom 2Double room with built in wardrobes, a sash window to the front and ceiling coving.
- Shower RoomWith tiled flooring and tiled walls, w.c. wash hand basin, shower and a window to the rear.
- BER: FBER No: 119419588Performance Indicator: 387.19 kWh/m²/yr
Find out how much you will have to pay by using our Stamp Duty Calculator.
Stamp Duty: €17,900
You have to pay stamp duty:1% between €0 and €1,000,0002% between €1,000,000 and €1,395,000Your effective stamp duty rate is 1.3%.


PSRA Licence No : 004017