
Description & Accommodation
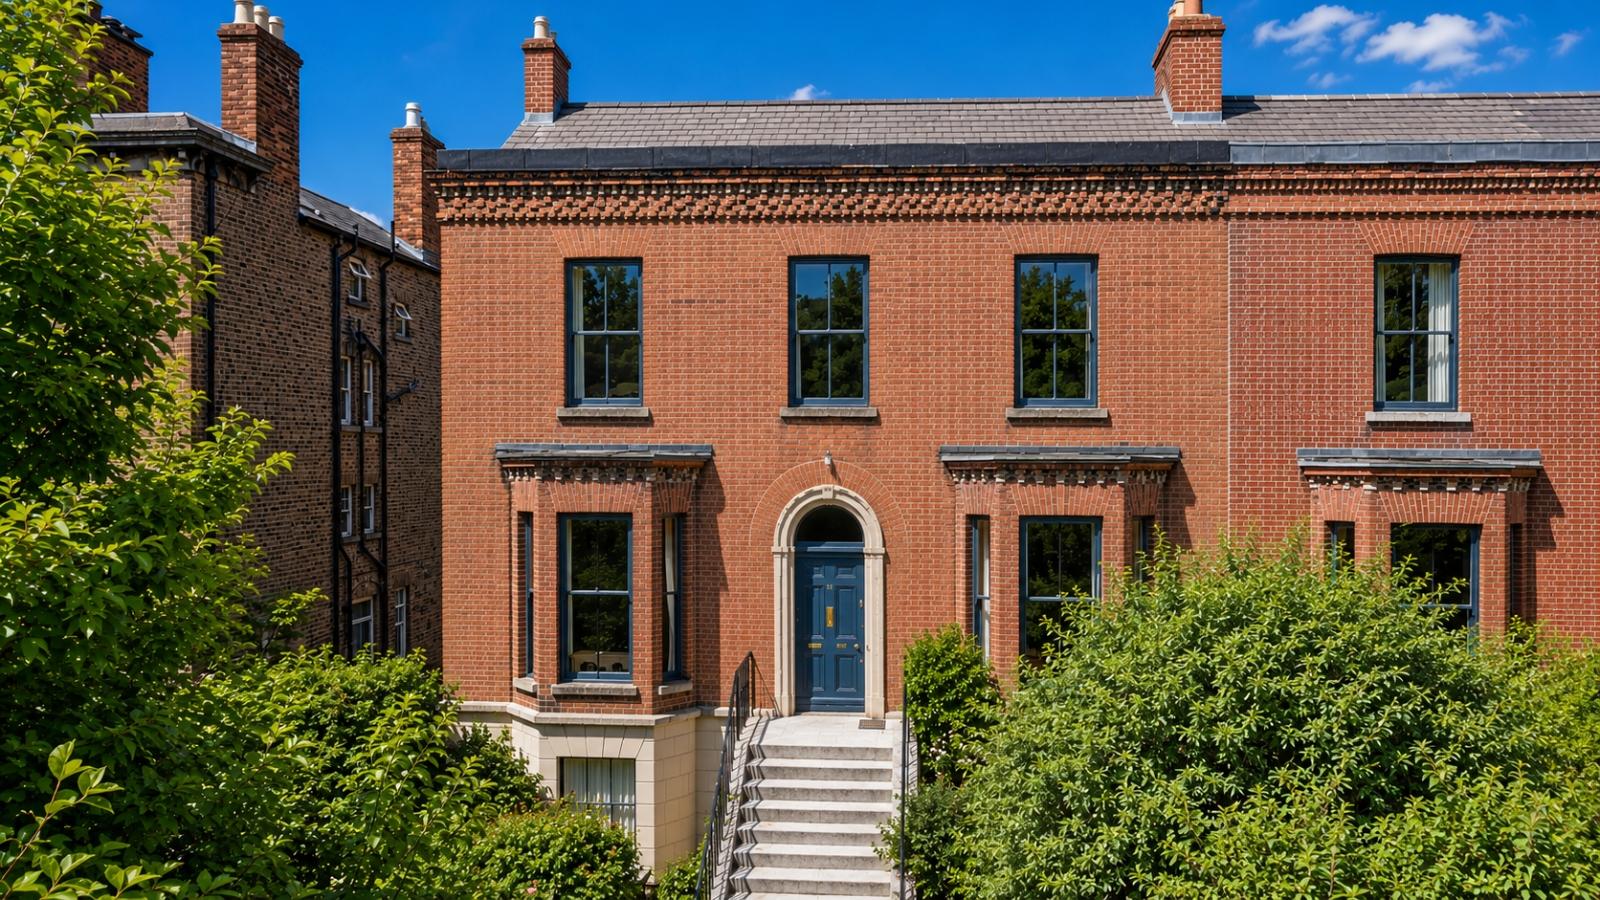
Occupying a prominent position on one of Dublin’s most attractive Early Victorian streets, No. 22 Leeson Park is a house of the highest architectural quality. Built in 1864, as one of a pair of ‘semi-detached’ properties, the house has the rare quality of being double-fronted with a central entrance hall and a pair of spacious reception rooms opening on either side to left and right. Two features that are rare among Dublin town houses of this time are the wide bay-windows on the entrance front of the main-floor, (a feature, much copied by later houses in the area), and the decision to separate the handsome entrance hall from the staircase behind it - a plan which has considerable heating benefits in wintertime! The double-fronted design ...
Features
- Sunny west facing orientation to the rear
- Attractive double fronted Victorian home
- Off street parking to the rear
- Well cared for throughout
- Gas fired central heating
- Versatile accommodation of c. 290sqm
- NameDimensionDescription
- Entrance Level
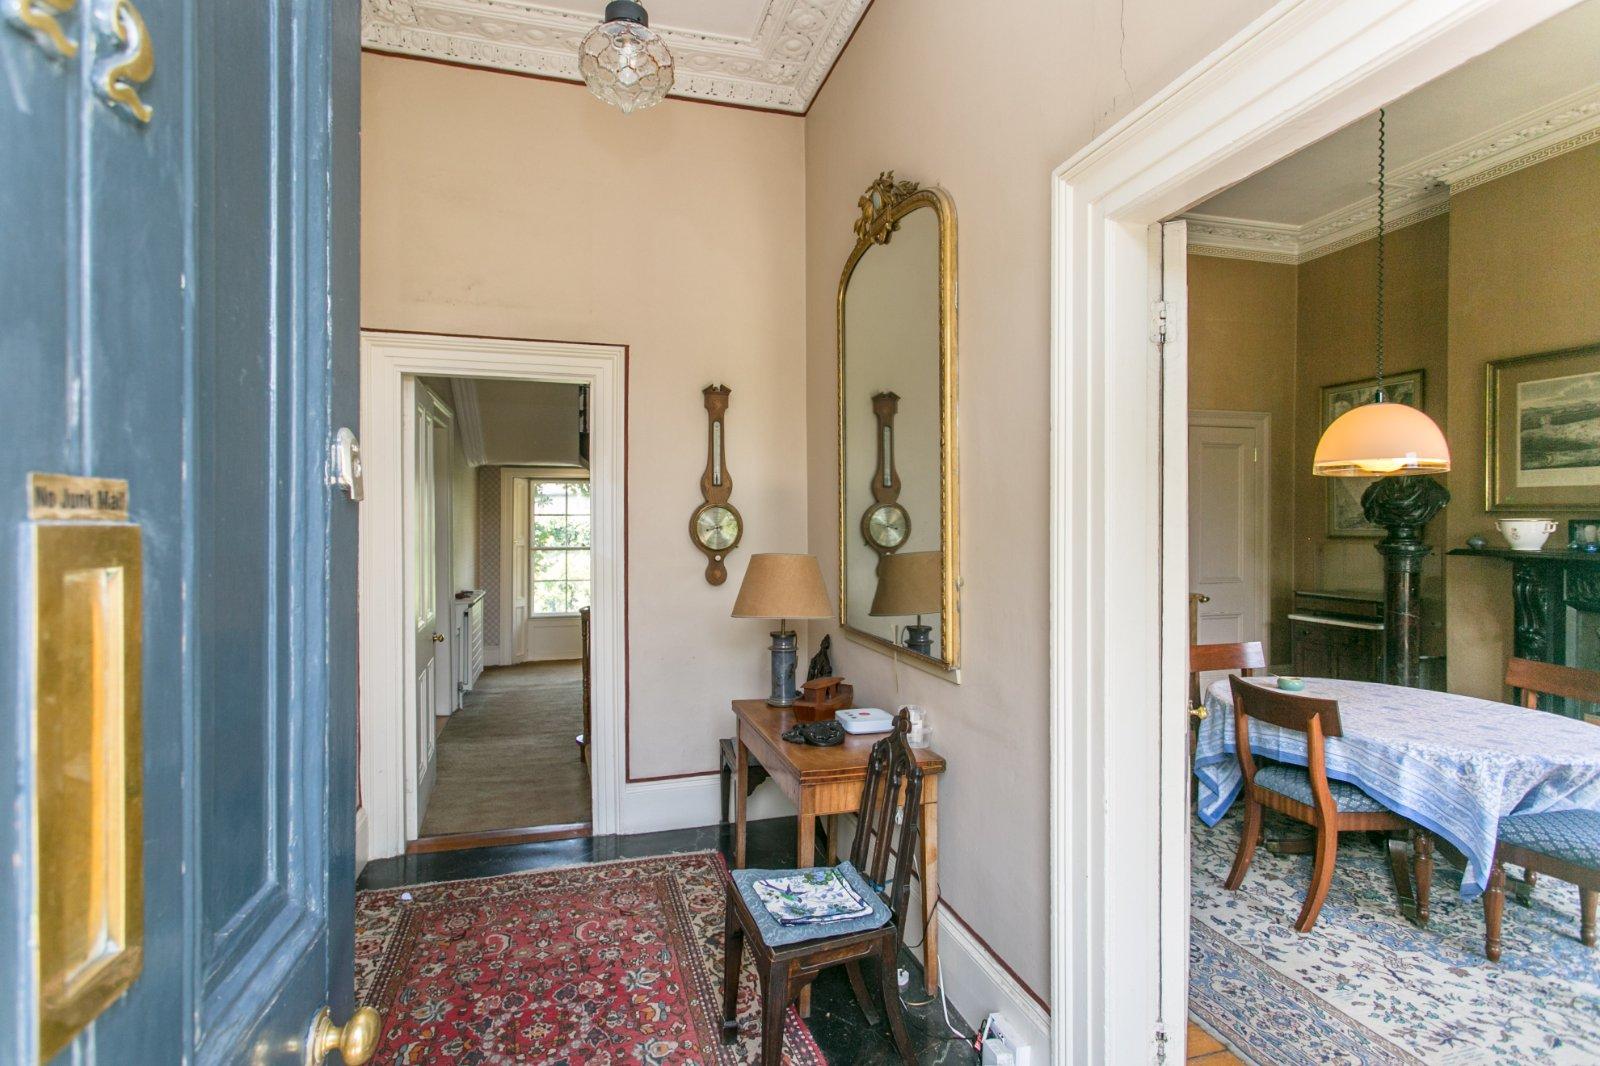
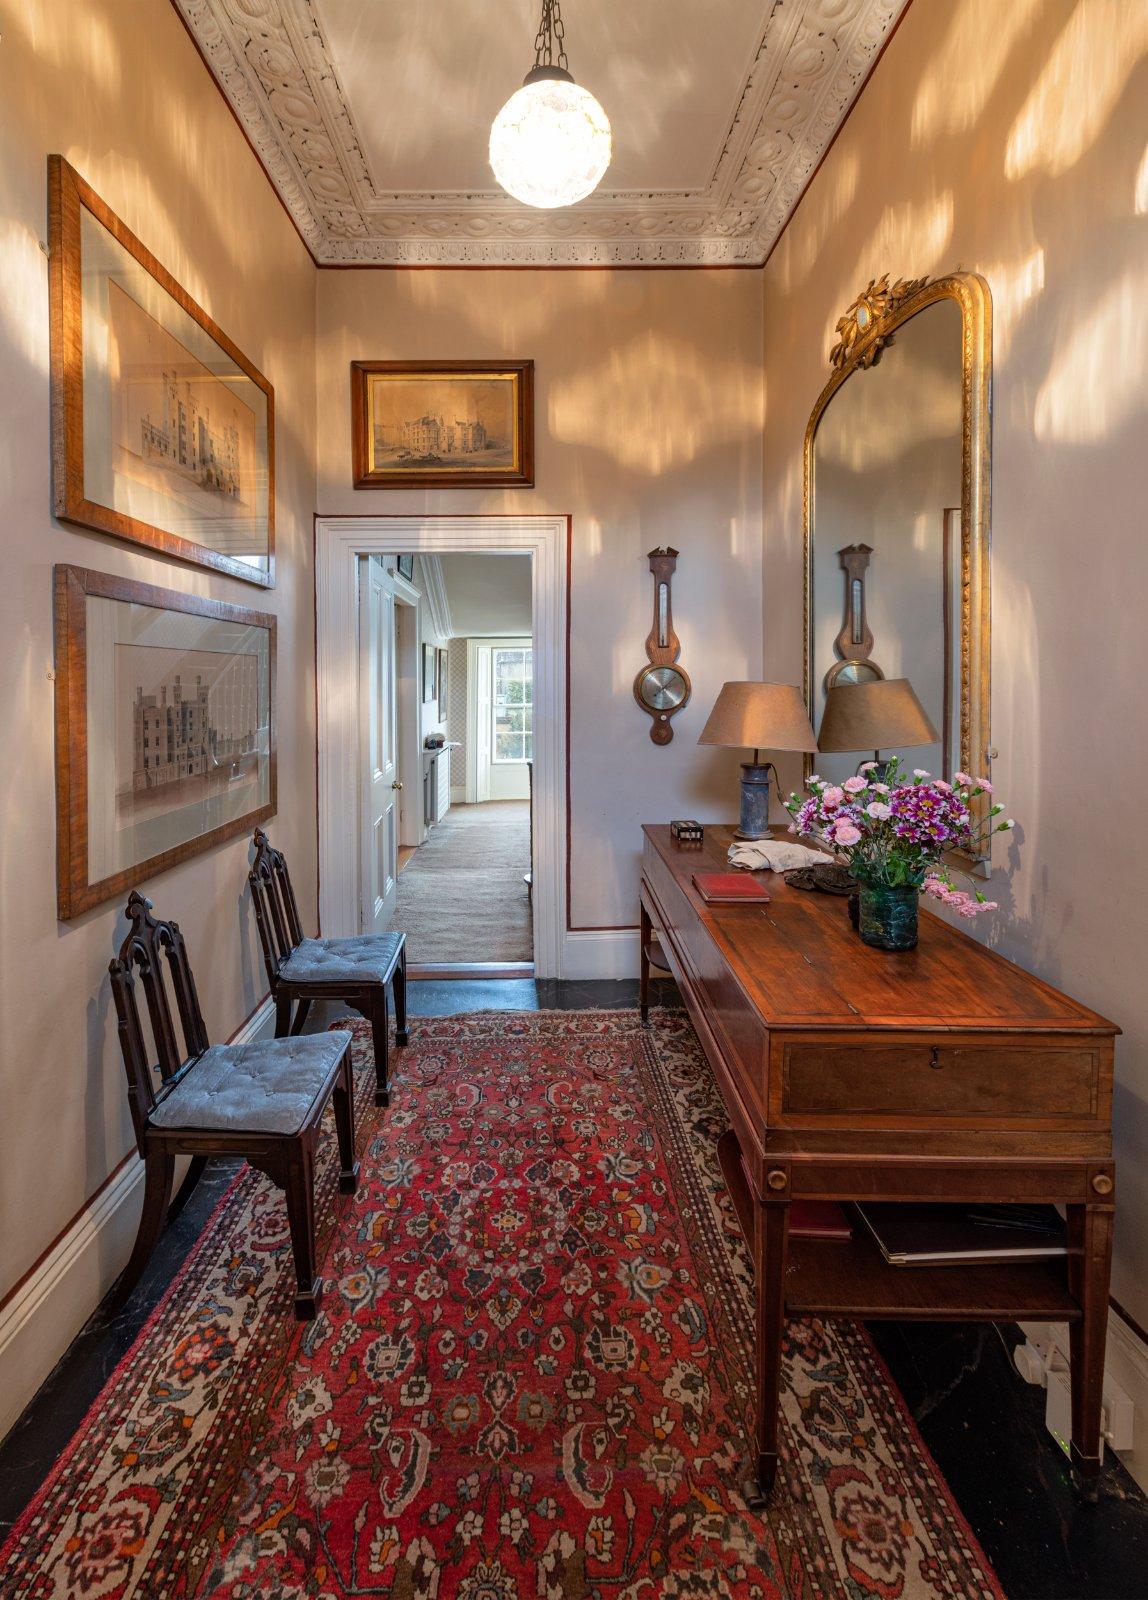
- Reception Hall3.8m x 2mTimber floors, ceiling cornice, door to rear hall and accommodation off. Rear hall 4.45m X 2m with stairs leading to levels above and below. Alarm point.
- Drawing Room4.8m x 4.3mFront facing reception room with Bay window, timber floors, marble fireplace, feature high ceilings with cornicing and central rose. Window shutters.
- Living Room4.3m x 3mRear facing reception room with feature high ceilings, cornicing and central rose. Timber floors and a lovely outlook onto the rear. Window shutters.
- Dining Room4.85m x 4.25mImpressive reception room with feature high ceilings comprising cornicing and a central rose, a Bay window overlooking the large gardens, timber floors and a Richard Turner cast iron fireplace.
- Kitchen4.25m x 3.2mOverlooking the rear garden. Floor and eye level fitted units. Dishwasher. Gas oven.
- Lower Ground Floor Level
- Entrance Hall1.6m x 1.4mWith accommodation and bathroom off.
- Bathroom1.6m x 1.3mBath, shower connection over, wc & whb.
- Lobby2.2m x 2mWith strong door leading to the main house. Bedsit off.
- Bedsit4.85m x 4.25mFront facing room, generous in proportions and previously used as a bedsit. Door leading to Kitchen.
- Kitchen4.2m x 3.1mOverlooking the rear garden. Sink.
- Inner Hall5.85m x 2mWith accommodation off and door to sunroom. Understairs storage.
- Sitting Room / Bedroom 44.3m x 3.25mFront facing room again of generous proportions and suitable for a variety of uses.
- Laundry4.3m x 3mRear facing laundry with a sink, provisions for a washing machine and a GlowWorm gas boiler.
- Shower Room2m x 1.3mShower, wc & whb. Storage area.
- Sun Room3.7m x 3.1mOverlooking the garden and with access to same.
- Top Floor
- Landing Area4.5m x 2mWith accommodation and walk-in hotpress off.
- Bedroom 14.85m x 4.25mFront facing bedroom of grand proportions. High ceilings. Dressing room off.
- Dressing Room2.55m x 2mWith fitted wardrobes.
- Bedroom 24.25m x 425mRear facing double bedroom with timber floors, ceiling cornice, views onto the garden.
- Bedroom 34.25m x 3.9mFront facing double bedroom with ceiling cornice and window shutters.
- Bathroom4m x 2mOriginally a bedroom but in more recent years this was converted into a large bathroom comprising a bath with shower attachment, toilet, bidet and two wash hand basins.
- Separate WC2m x 1mWith wc & whb.
- OutsideDelightful gardens to the front with pedestrian gated entrance. Pathway bound either side by colourful plants and shrubs. There is vehicular gated access to the rear garden which faces west and is walled in, comprising an oval lawn, delighted gardens full of colour, fruit trees, vegetable plots and more. Gravelled patio area. Victorian style Conservatory/garden room to the rear.
Find out how much you will have to pay by using our Stamp Duty Calculator.
Stamp Duty: €137,000
You have to pay stamp duty:1% between €0 and €1,000,0002% between €1,000,000 and €1,500,0006% between €1,500,000 and €3,450,000Your effective stamp duty rate is 4%.