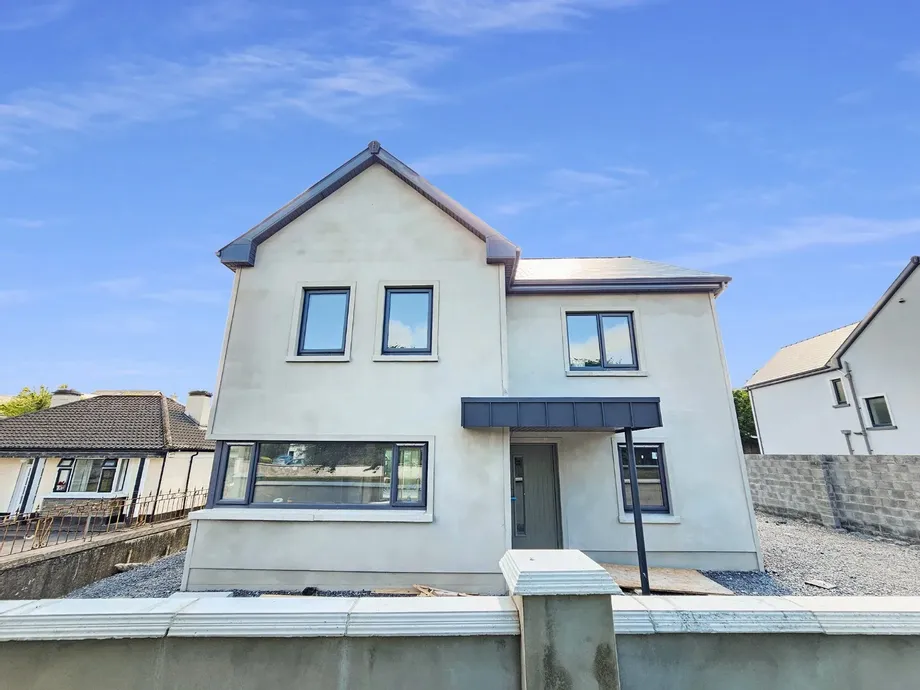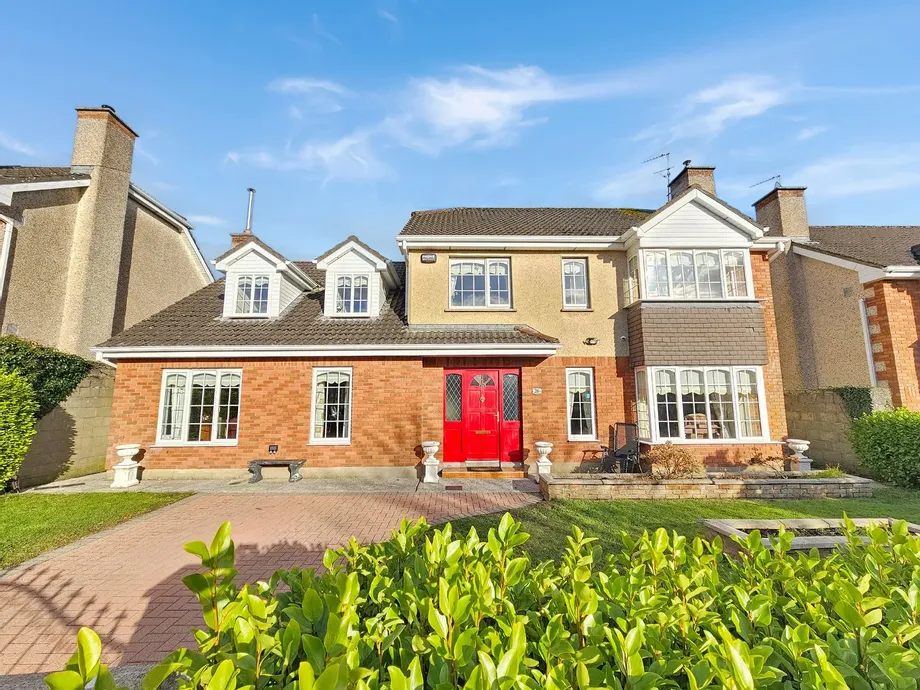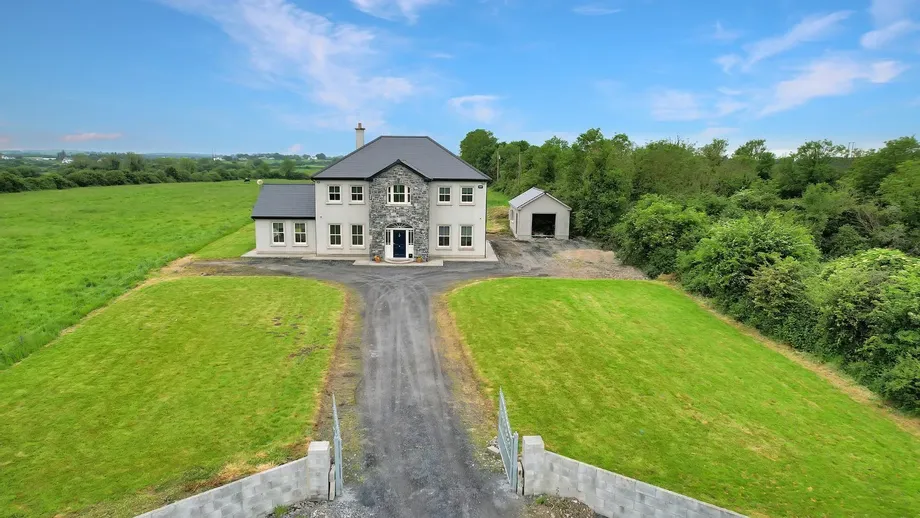
Located just 4 minutes from Quin village Creevagh Beg is an outstanding detached family home offerin...
Sale Agreed
Description & Accommodation
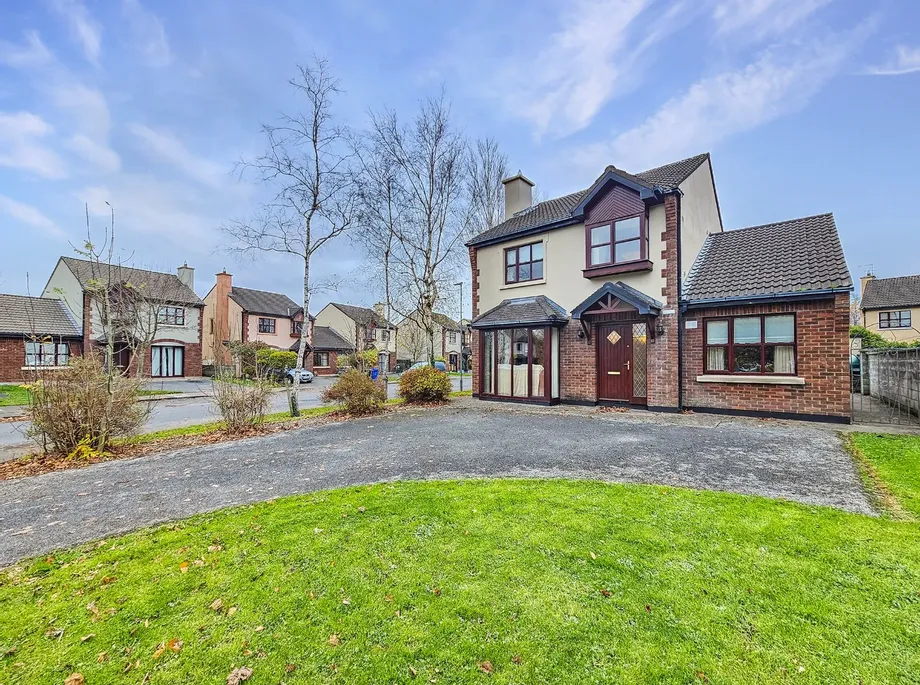
Positioned on a corner site, overlooking the vast and mature green area and located in one of Ennis towns' much sought after developments, this home must be viewed to truly appreciate its outstanding location particularly its proximity to Ennis National School and St. Flannan's College, Aldi supermarket immediately opposite, easy access onto the M18 and fully lit pathway to all of the amenities of Ennis Town Centre. Number 18 is a bright and spacious, 5 bedroom, detached family home, boasting extensive timber flooring, tiling and quality carpets throughout, solid oak fitted kitchen with ample work surfaces, wood surround feature fireplace, fully equipped solid oak unit utility, built-in wardrobes to four bedrooms, block built garden shed, ...
Show MoreFeatures
- Eircode V95XKX7
- Total Floor Space 131.26 Sq. Mt
- Built 1996
- Mains Water, Mains Sewage
- Short Stroll to all Ennis Town Amenities
- Easy Access to Ennis National School (800m).
- Access to the Inner Relief Road Linking onto the M18 Motorway (1000m).
- Ample Off-Street Parking.
- NameDimensionDescription
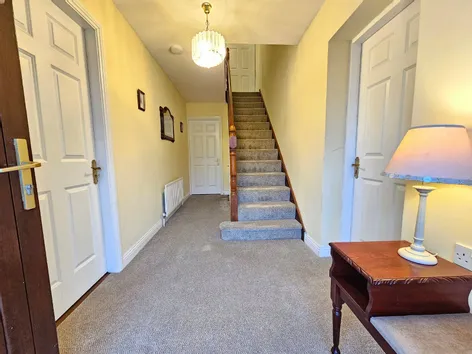
- Entrance Hallway5.4m x 1.9mQuality carpeted flooring, carpeted teak rail stairs leading to first floor landing incorporating understairs ground floor wc, doors leading to main reception, kitchen dining and ground floor bedroom one.
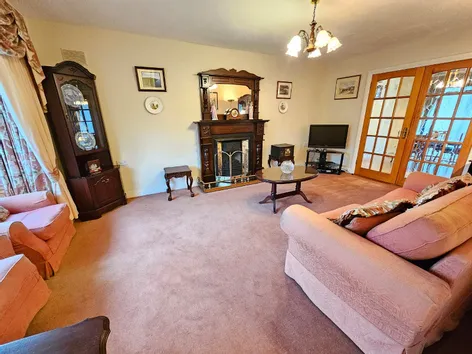
- Main Reception6.2m x 3.7m* Size includes space into bay window Quality carpeted flooring, feature bay window with ceiling to floor windows onto mature green area, wood surround feature fireplace with cast iron insert and polished marble flag, matching wood surround wall mounted mirror unit, tv point, double glass georgian doors leading to kitchen dining.
- Kitchen Dining Room6.8m x 3.8mKitchen Area - Solid oak built-in wall and base units with ample work surfaces, one and a half bowl single drainer sink with mixer tap, space and plumbing for electrical appliances with integrated fan assisted oven, ceramic hob with extractor hood and fan, tile splash back, tile flooring, door to utility and open plan to dining area. Dining Area - Maple style timber flooring, tv point and sliding glass patio door to rear paved patio, fully walled garden, lawns and garden shed.
- Utility Room3.6m x 1.8mSolid oak wall and base units with ample work surfaces, single drainer sink with mixer tap, tile flooring and door leading to rear gardens.
- Ground Floor WC1.4m x 0.8mLow level wc, wash hand basin with overhead wall mounted mirror unit and glazed shelving and quality bordered ceiling to floor tiling.
- Ground floor Bedroom One5m x 2.6mQuality carpeted flooring.
- First Floor Landing3.6m x 3.5mQuality carpeted flooring, stira stairs leading to additional attic storage, door to hot press housing immersion tank and shelving, doors to bedrooms two, three, four and five and door to main bathroom.
- Bedroom Two2.6m x 2.5mQuality carpeted flooring, built-in wardrobes with ample hanging rails with additional overhead and base storage with side vanity unit with three drawer base and wall mounted mirror.
- Bedroom Three3.1m x 2.6mQuality carpeted flooring, built-in wardrobes with ample hanging rails with additional overhead and base storage with mirrored doors and integrated 4 drawer base.
- Main Bathroom2m x 1.7mLow level wc, wash hand basin with overhead wall mounted mirror and electric shaver point and light, glazed shelving, panelled bath unit with overhead electric shower and folding glass panel door and quality wall and floor tiling.
- Bedroom Four Master En-Suite3.9m x 3.6mQuality carpeted flooring, ample built-in wardrobes with integrated drawers, vanity unit, shelving, ample hanging rails and additional overhead and base storage, tv point and door to en-suite.
- En-Suite3.5m x 1mQuality wall and floor tiling, low level wc, wash hand basin with overhead wall mounted mirror with electric shaver point and light, glazed shelving, corner fitted shower tray with overhead electric shower and glass panel shower door.
- Bedroom Five2.6m x 2.6mQuality carpeted flooring, built-in wardrobes with ample hanging rails and additional overhead and base storage.
- BER: C2BER No: 103867727Performance Indicator: 181.8
Find out how much you will have to pay by using our Stamp Duty Calculator.
Stamp Duty: €3,150
You have to pay stamp duty:1% between €0 and €315,000Your effective stamp duty rate is 1%.


PSRA Licence No : 002295