Description & Accommodation
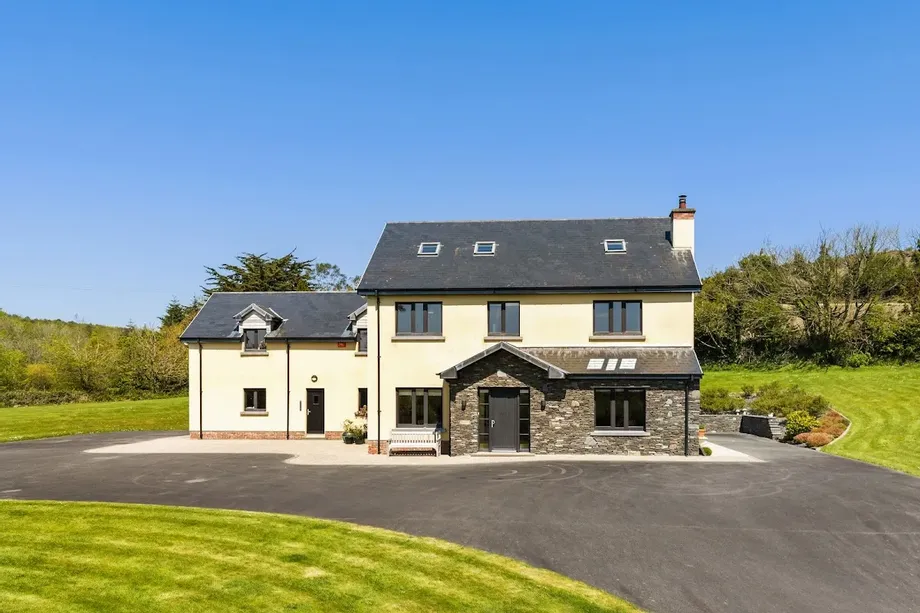
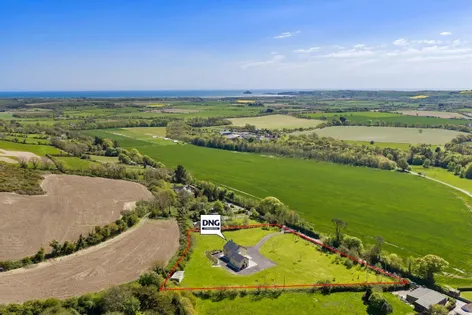
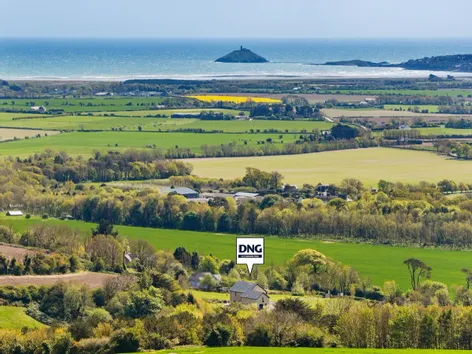
Fiona Waldron of DNG O Connor Finn Auctioneers is proud to present this exceptional detached family residence extending to approximately c. 4,100 sq. ft., standing proudly on a beautifully maintained c. 2.6 acre site. Built in 2004 to an exceptionally high standard, this impressive home combines elegant design, generous accommodation and premium finishes throughout, while enjoying stunning panoramic countryside views. Nestled in the heart of the East Cork countryside at Ballymaloe Cross.
Approached through a welcoming entrance porch with solid wooden front door and glass side panels, the property immediately impresses with its bright and spacious interiors. The entrance hallway features luxurious white marble flooring and a striking turned staircase complete with runner carpet.
The main living room is a superb dual-aspect reception room featuring solid oak flooring, a solid fuel fireplace, recessed lighting and Roman blinds, creating a warm and inviting atmosphere. The dining room overlooks the front gardens and benefits from French doors opening onto a side patio area, ideal for outdoor entertaining.
At the heart of the home lies the bespoke Glenline solid oak kitchen with black granite worktops and an impressive island unit offering extensive storage. A Rangemaster cooker with five-ring hob and overhead extractor fan completes this outstanding kitchen space. Just off the kitchen is a walk-in pantry and a second living room overlooking the exquisite gardens to the side and rear.
The property offers exceptional versatility with a large utility room, guest bathroom and an adjoining fully insulated garage area with independent access, making it ideal for conversion into a self-contained unit subject to requirements.
The accommodation is extensive and flexible, comprising five/seven spacious bedrooms in total, including a luxurious master suite with walk-in wardrobe, built-in dressing area and a beautifully appointed en-suite bathroom. Bathrooms throughout the property are finished to a high standard with fully tiled pumped showers, quality sanitary ware and chrome heated towel rails. All showers are Glass fibre tanking waterproofed showers.
The upper floors continue to impress with additional large bedrooms, Velux windows, polished pine flooring, built-in storage and stunning countryside views from multiple aspects.
Externally, the grounds are beautifully maintained and include a substantial 5m x 4m garden shed with full planning approval.
Hakabe Hill offers an exceptional standard of living in one of East Cork’s most sought-after countryside settings, within easy reach of Ballymaloe, Midleton and Cork City.
Accommodation
Entrance Porch
Solid wooden front door with glass side panels.
Entrance Hallway
White marble tiled flooring, feature staircase with runner carpet.
Living Room
Solid oak flooring, solid fuel fireplace, recessed lighting, dual aspect windows with Roman blinds.
Dining Room
Bright reception room with front-facing windows and French doors to side patio.
Kitchen
Bespoke Glenline solid oak kitchen with black granite worktops, island unit, Rangemaster cooker, overhead extractor fan, extensive floor and wall mounted storage.
Pantry
Walk-in pantry area off kitchen.
Second Living Room
Dual aspect room overlooking gardens, carpet flooring, recessed lighting.
Utility Room
Extremely spacious utility with floor and wall mounted units, plumbed for washing machine and dryer, door to rear.
Guest Bathroom
Fully tiled with white sanitary ware and large double pumped shower.
Garage / Potential Self-Contained Unit
Fully insulated, wired, double doors to exterior, housing heating system and water tanks.
First Floor Accommodation
Bedroom 1
Large double bedroom with laminate flooring and front-facing views.
Main Bathroom
Fully tiled shower area, double bath, double pumped shower, recessed lighting, frosted window, vanity storage.
Master Bedroom
Large double bedroom with wooden flooring and countryside views.
Walk-In Wardrobe
Built-in dressing table, storage and full-length mirrors.
En-Suite
Fully tiled with large pumped shower and quality sanitary ware.
Bedroom 3
Double bedroom with laminate flooring and countryside views.
Additional Accommodation Wing
Bedroom 4
Large dual-aspect double bedroom.
Bedroom 5
Bright double bedroom with front-facing window.
Bathroom
Fully tiled with walk-in rainforest shower and heated towel rail.
Top Floor
Storage Room
Polished pine flooring, built-in shelving and storage, Velux windows.
Currently used a a home gym
Extremely spacious room with high ceilings, Velux windows front and rear, side window and extensive natural light.
Fully insulated garage
5m x 4m garden shed with full planning permission
DNG O'Connor Finn, for themselves and for the vendors or lessors of the property whose Agents they are, give notice that: (i) The particulars contained herein are set out as a general outline for the guidance of intending purchasers or tenants, and do not constitute any part of an offer or contract and are not in any way legally binding. (ii) All descriptions, dimensions, references to condition and necessary permissions for use and occupation, and other details are given in good faith and are believed to be correct, but any intending purchasers or tenants should not rely on them as statements or representations of fact but must satisfy themselves by inspection or otherwise as to the correctness of each of them. (iii) No person in the employment of DNG O'Connor Finn has any authority to make or give representation or warranty whatever in relation to this development. (iv) The particulars contained herein are confidential and are given on the strict understanding that all negotiations shall be conducted through DNG O'Connor Finn. (v) DNG O'Connor Finn disclaims all liability and responsibility for any direct and/or indirect loss or damage which may be suffered by any recipient through relying on any particular contained in or omitted from the aforementioned particulars.
- BER: B3BER No: 118734599
Find out how much you will have to pay by using our Stamp Duty Calculator.
Stamp Duty: €8,950
You have to pay stamp duty:1% between €0 and €895,000Your effective stamp duty rate is 1%.