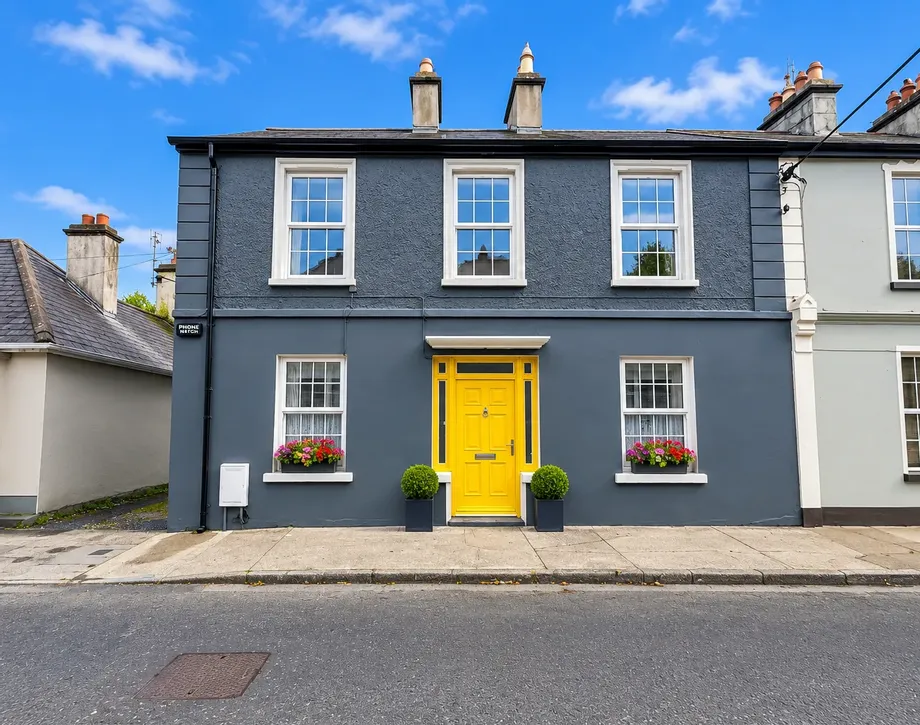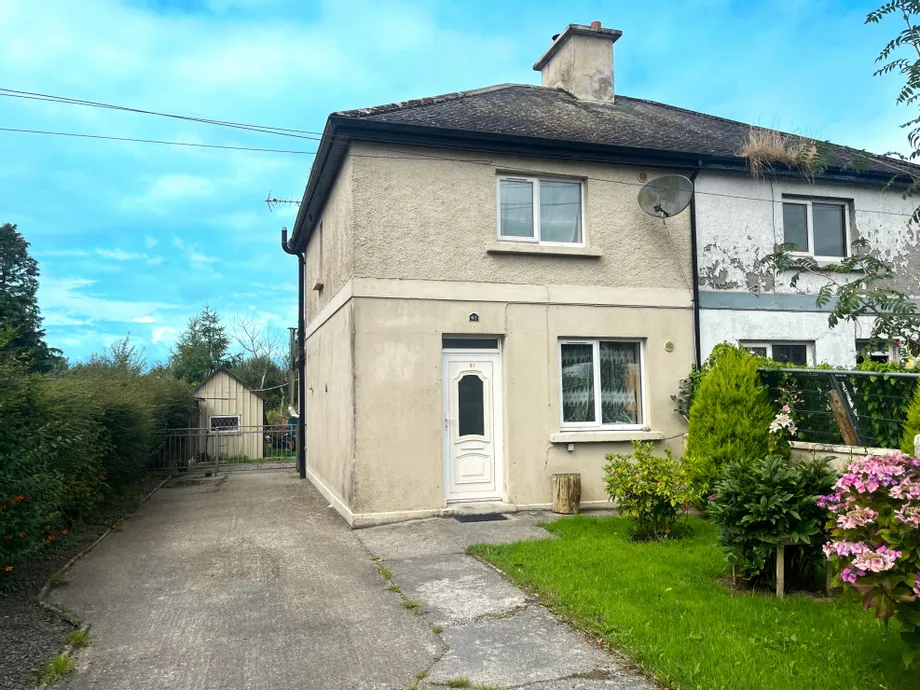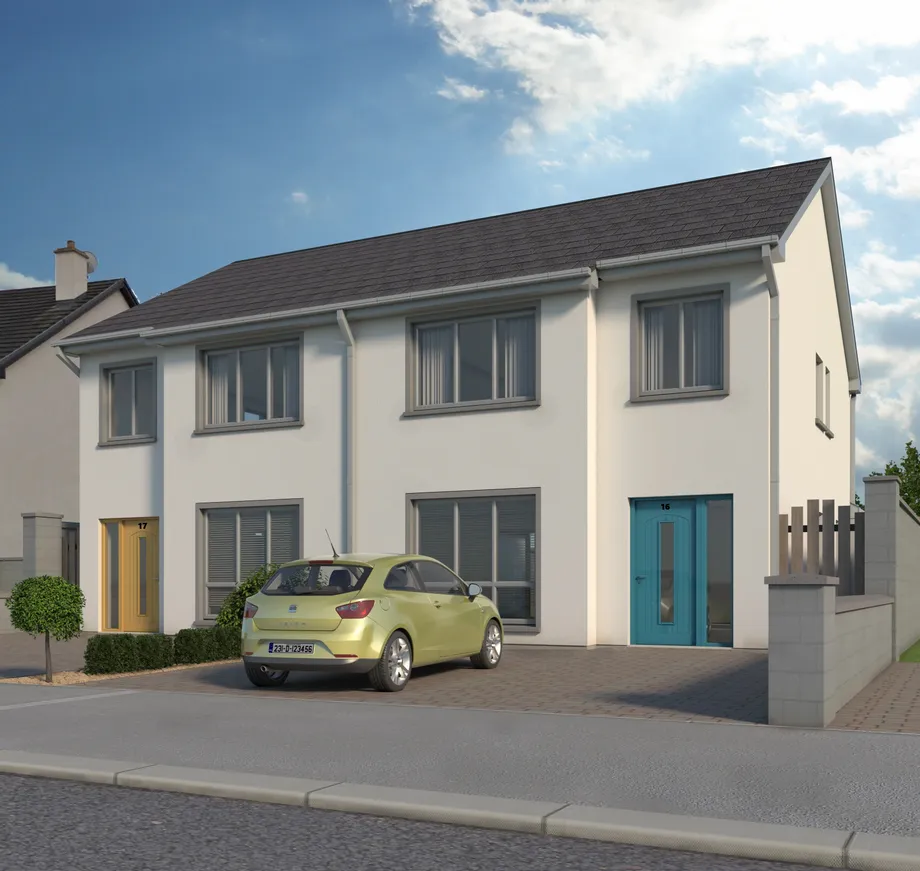
An exceptional A2-rated 3-bedroom semi-detached residence located at Beechpark, Clare...
Sale Agreed
€495,000
5 Beds
3 Baths
1 Reception
215 m2
Description & Accommodation
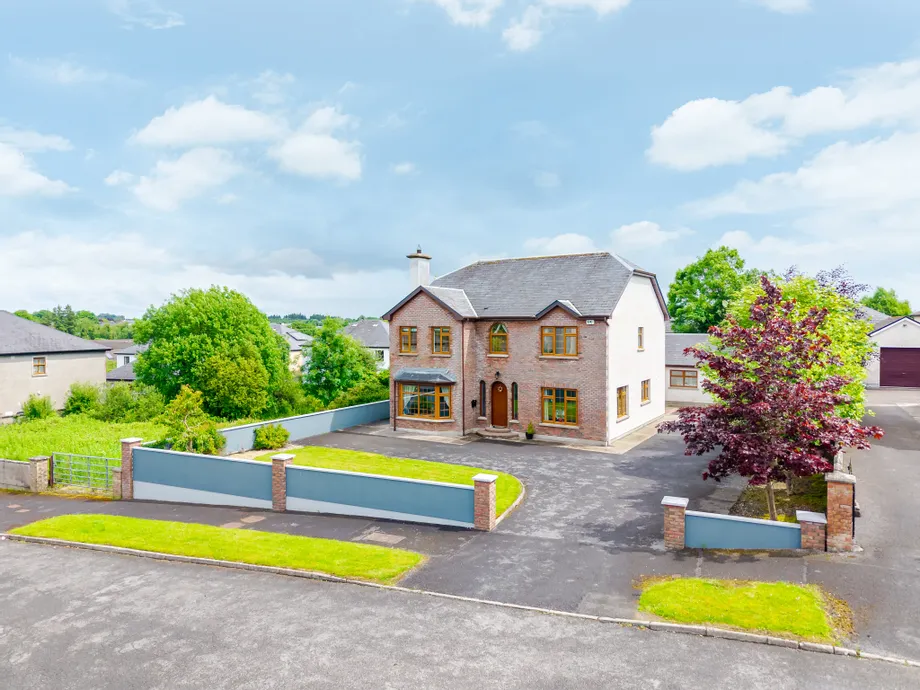
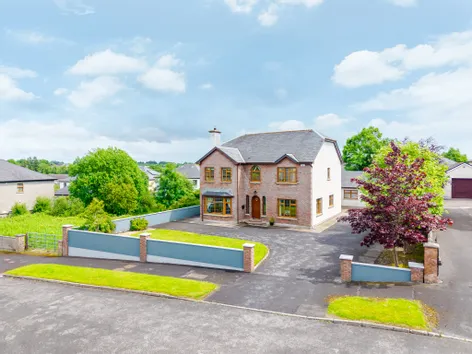
Presented in exceptional condition throughout, this magnificent five-bedroom detached two-storey residence is located in the highly sought- after Westbury development in Mayfield, Claremorris, Co. Mayo. Extending to approximately 2314 sq.ft, this substantial family home has been finished to an exceptionally high standard with quality craftsmanship, elegant design, and meticulous attention to detail evident throughout. Ideally located just a short distance from Claremorris town centre, the property enjoys the perfect balance of peaceful residential living while remaining within easy reach of all local amenities.
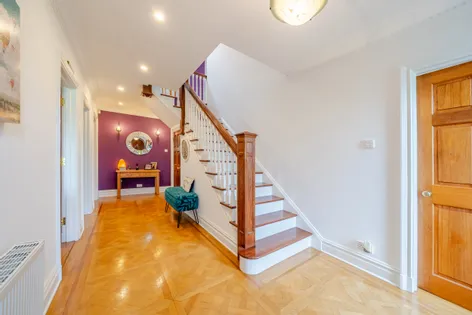
Upon entering, a bright and welcoming entrance hallway immediately impresses with its beautiful American oak herringbone flooring and striking American-style staircase with oversized banisters, creating a wonderful sense of space and grandeur. The elegant sitting room is centred around a feature fireplace with a solid fuel stove, while a large bay window floods the room with natural light, creating a warm and inviting atmosphere.The heart of the home is the stunning bespoke kitchen thoughtfully designed with quality cabinetry, integrated appliances and an impressive waterfall island. Bathed in natural light, this space is ideal for both everyday family living and entertaining. French doors open directly onto the rear patio area. The adjoining dining room enjoys dual-aspect windows and timber flooring. A generously proportioned utility room offers extensive storage and workspace, a gound-floor bedroom with the convenience and privacy of a shared Jack-and-Jill bathroom. The spacious landing is enhanced by skylights allowing natural light to flow throughout the first floor and beautiful American oak herringbone flooring. A further four bedrooms with timber flooring, including a master bedroom with spacious ensuite, fully tiled family bathroom, home office and hot-press complete the upper floor accommodation.
Additional features include oil-fired central heating, double-glazed PVC windows and doors, landscaped front and rear gardens, a large detached garage offering excellent storage, a rear patio area, tarmacadam driveway with ample parking.
The accommodation includes Entrance Hallway, Sitting Room, Kitchen, Utility Room, Dining Room, Ground-floor Bedroom, Ground-floor bathroom, Understairs Cloakroom. Upstairs there are 4 further Bedrooms, 1 Ensuite, Main Bathroom, Home Office & Hot-Press.
This exceptional home offers luxury, space, and comfort in a highly desirable location, with viewing highly recommended.
MEASUREMENTS AND FEATURES:
Entrance Hallway 6.739 x 2.64
American oak herringbone flooring, coving to ceiling with centre pieces, spotlights to ceiling, 1 radiator.
Sitting Room 5.262 x 3.246
Solid oak timber flooring, fireplace with solid fuel
stove, coving to ceiling with centre piece, spotlights
to ceiling, bay window, 1 radiator.
Kitchen 5.891 x 4.371
Fully fitted bespoke kitchen with integrated double oven, ceramic hob, extractor fan, dishwasher, American
Style fridge freezer, waterfall island, tiled flooring and
splash back area, spotlights to ceiling, French Doors to
rear patio, 1 radiator.
Utility Room 2.877 x 1.992
Tiled flooring, fitted units, plumbed for washing
machine and dryer.
Dining Room 3.729 x 3.710
Timber flooring, dual aspect windows, paneling to walls, coving to ceiling with centre piece, 1 radiator.
Ground-floor Bedroom 4.282 x 3.735
With a Jack-and-Jill bathroom, timber flooring,
1 radiator.
Ground-floor Bathroom 3.713 x 1.873
Tiled flooring, paneling to walls, wc., wash hand
basin, pump shower, coving to ceiling, 1 radiator.
Understairs Cloakroom 1.00 x 1.00
Upstairs
Landing Area 2.786 x 2.060
+ 2.957 x 1.4
American Style stairwell with oversized banisters,
American Oak herringbone flooring, skylights, spotlights to ceiling, coving to ceiling with centre piece,
2 radiators.
Bedroom 2 4.25 x 3.755
Timber flooring, built in wardrobes, 1 radiator.
Bedroom 3 3.832 x 3.036
Timber flooring, built in wardrobes, 1 radiator.
Bedroom 4 3.861 x 3.378
Timber flooring, built in wardrobes, 1 radiator.
Bedroom 5 (Main) 3.828 x 3.717
Timber flooring, coving to ceiling, 1 radiator.
Fitted Wardrobe (2.566 x 1.787).
Ensuite 4.160 x 2.61
Tiled floors, walls semi-tiled, vanity unit with his
and her wash hand basins, wc., jacuzzi bath, large double shower, spotlights to ceiling, 1 radiator.
Main Bathroom 3.670 x 1.770
Fully tiled, bath, wc., wash hand basin, pump shower,
laundry chute, 1 radiator.
Home Office 2.54 x 2.136
Timber flooring, office desk, 1 radiator.
Hot Press 2.1 x 0.633
Fully shelved
Outside:
Detached Garage 11.9 x 5.3
W.C., Heating.
Substantial detached garage offering excellent potential
for additional accommodation.
FEATURES:
Magnificent five-bedroom detached two-storey residence extending to circa 2314 sq.ft.
Located in the highly sought-after Westbury development.
Finished to an exceptionally high standard throughout.
Stunning bespoke fitted kitchen with integrated appliances and waterfall island.
Elegant sitting room with feature fireplace, solid fuel stove, and bay window.
Ground-floor bedroom with Jack-and-Jill bathroom.
Four spacious first-floor bedrooms, including a master bedrooim with ensuite.
Beautiful American oak herringbone flooring and feature staircase.
Landscaped front and rear gardens with patio area.
Substantial detached garage offering excellent potential for additional accommodation.
Tarmacadam driveway with ample off-street parking and oil-fired central heating.
DIRECTIONS:
From Claremorris take the Ballinrobe Road - R331. Turn right for Mayfield. Take the 2nd turn right. Drive for approx 240 m. The property is the 5th house on the right hand side. Look out for the DNG Gilligan sign. F12 C2Y9
VIEWING:
Highly recommended and by appointment only
- BER: C1BER No: 119186716Performance Indicator: 160.7
Find out how much you will have to pay by using our Stamp Duty Calculator.
Stamp Duty: €4,950
You have to pay stamp duty:1% between €0 and €495,000Your effective stamp duty rate is 1%.


PSRA Licence No : 001665