Exceptional 5-Bedroom Detached Residence on Mature Landscaped Grounds – Walking Distance to Tullamor...
Description & Accommodation
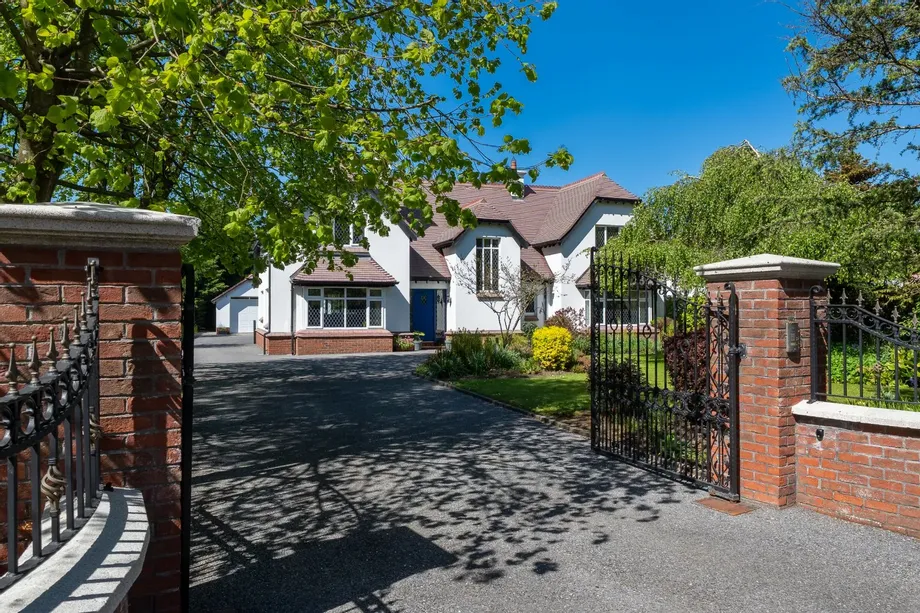
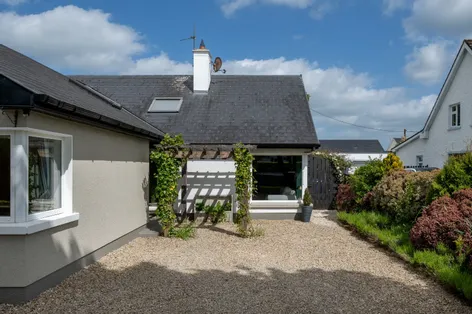
Behind electronic gates in one of Tullamore’s most desirable residential settings lies Bramlea — a beautifully curated architect-designed residence where exceptional family living meets private landscaped surroundings.
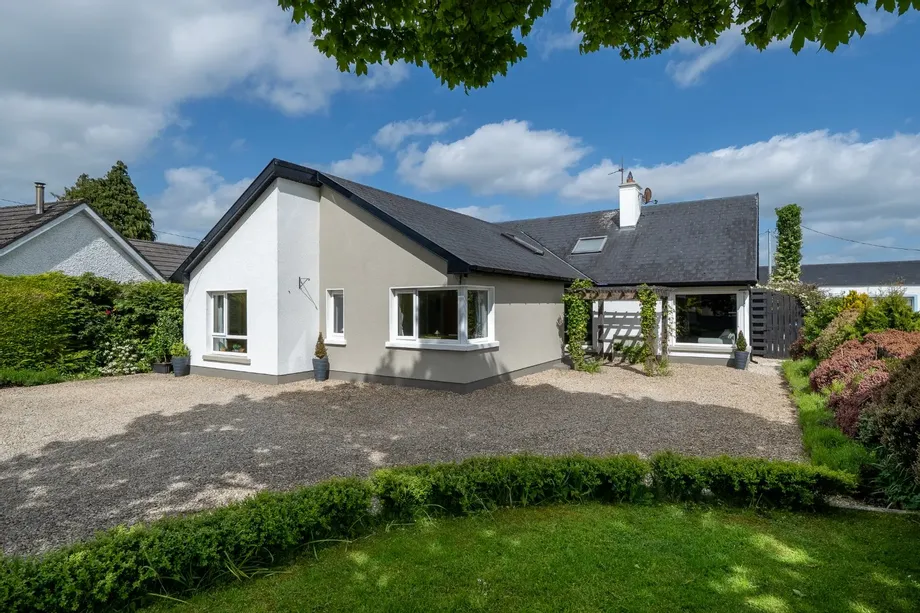
DNG Kelly Duncan invites you to view Bramlea, a beautifully presented five-bedroom family home ideally situated in the highly regarded Clonminch area of Tullamore. Extending to approximately 175 sq.m., this exceptional residence occupies a private mature site and offers an outstanding blend of contemporary family living, thoughtful architectural design, and beautifully landscaped outdoor spaces.
The property is accessed through electronic gates onto a low-maintenance driveway bordered by manicured gardens and mature plantin...
Show MoreFeatures
- Architecturally Designed Five Bedroom Family Home
- Extending To Approximately 175 Sq.M.
- Private Mature Site With Electronic Gates
- Beautifully Landscaped Rear Garden
- Large Patio Area With Timber Pergola
- Spacious Split-Level Open Plan Living Accommodation
- Bespoke In-Frame Fitted Kitchen
- Black Granite Countertops And Butcher Block Breakfast Counter
- Dual Aspect Sitting Room With Open Fireplace
- Five Spacious Bedrooms
- Two Ensuite Bathrooms
- Luxurious Contemporary Family Bathroom
- Walk-In Wardrobe And Walk-In Hot Press
- Highly Sought After Clonminch Location Minutes From Tullamore Town Centre
- Ideal Family Home With Exceptional Indoor And Outdoor Living Spaces
- NameDimensionDescription
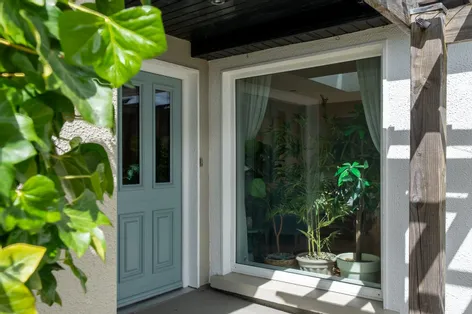
- Entrance Hall2.68m x 10.68mAccessed via impressive double composite front doors, the welcoming entrance hallway is flooded with natural light from a large Velux roof window. Finished with elegant marble tiled flooring and recessed downlighters, this bright and spacious area immediately sets the tone for the quality and style evident throughout the home. A Stira pull-down staircase located off the hallway provides access to the partially floored attic space, offering excellent additional storage potential.
- Living Room5.74m x 3.63mOverlooking the front garden through a large picture frame window, this inviting living space is finished with semi-solid timber flooring and bespoke fitted cabinetry. A Velux roof light enhances the natural brightness of the room, while recessed downlighters and a radiator provide additional comfort. The room opens effortlessly to the open-plan kitchen/dining area below, creating a superb sense of flow and connectivity.
- Dining Room4.00m x 3.63mPositioned at the heart of the home, the dining area is finished with marble tiled flooring and enjoys excellent natural light throughout. Glazed patio doors open directly onto the beautifully landscaped rear garden and patio area, creating a seamless connection between indoor and outdoor living and providing an ideal space for family dining and entertaining.
- Kitchen4.04m x 2.96mA beautifully appointed bespoke in-frame fitted kitchen finished with marble tiled flooring and flooded with natural light from three Velux roof windows. Features include black granite countertops, matching granite upstands and splashbacks, a butcher block breakfast counter, and ample fitted storage. A dual-fuel Rangemaster cooker with five-ring gas hob and electric ovens forms an impressive focal point within this exceptional culinary space.
- Sitting Room4.83m x 3.92mA beautifully appointed, light-filled dual-aspect sitting room offering a warm and relaxing atmosphere. Features include laminate timber flooring, an open fire with cast iron fireplace set on a granite hearth, radiator, and glazed double doors leading seamlessly to the open-plan kitchen/living/dining area.
- Bedroom 14.30m x 3.25mA spacious rear-aspect bedroom finished with carpet flooring and complete with radiator and ample power sockets. This superb main bedroom also benefits from a storage room and private ensuite bathroom.
- Ensuite Bathroom2.66m x 1.15mFully tiled and fitted with a mains power shower, wash hand basin, toilet, radiator, window, and LED lighting.
- Bedroom 23.50m x 3.33mA well-proportioned side-aspect bedroom finished with carpet flooring and complete with fitted slide robes, radiator, and ample power sockets.
- Bedroom 33.50m x 3.20mA bright side-aspect bedroom finished with carpet flooring and complete with fitted slide robes, radiator, and ample power sockets.
- Ensuite Bathroom3.50m x 1.00mFully tiled and fitted with a mains power shower, wash hand basin with vanity unit and fitted mirror, WC, radiator, globe lighting, and window.
- Bedroom 44.91m x 3.02mfront-aspect bedroom featuring carpet flooring, fitted slide robes, radiator, and ample power sockets.
- Bedroom 53.82m x 2.67mA spacious dual-aspect bedroom positioned to the front of the property, complete with carpet flooring, fitted slide robes, radiator, and ample power sockets.
- Utility Room1.96m x 1.50mWell-equipped and practical, the utility room continues the marble tiled flooring from the rear hallway and features ample fitted storage, a kitchen sink with tiled splashback, and designated space for a stacked washer and dryer.
- Side Entrance1.84m x 1.50mFinished with marble tiled flooring seamlessly continued from the kitchen/dining area, the side entrance provides convenient side access to the property through an external door.
- Bathroom3.50m x 3.20mA stunning contemporary family bathroom finished to an exceptional standard, featuring tiled flooring, tiled feature walls, and fully tiled wet areas throughout. This luxurious space comprises a spacious walk-in wet room shower with overhead rainfall showerhead and glazed screen, a stylish wash hand basin with fitted heated mirror and integrated lighting, WC, radiator, recessed downlighters, and an elegant raised pelmet ceiling. The room is further enhanced by a beautiful air bath with tiled surround, creating a true spa-like retreat within the home.
- Hotpress/Store2.67m x 1.15mConveniently located off the entrance hallway with marble tiled flooring continued seamlessly from the hall. Fully shelved and complete with zoned heating controls, providing excellent storage and functionality.
- BER: C2BER No: 119401552Performance Indicator: 195.72
Find out how much you will have to pay by using our Stamp Duty Calculator.
Stamp Duty: €6,000
You have to pay stamp duty:1% between €0 and €600,000Your effective stamp duty rate is 1%.


PSRA Licence No : 002289