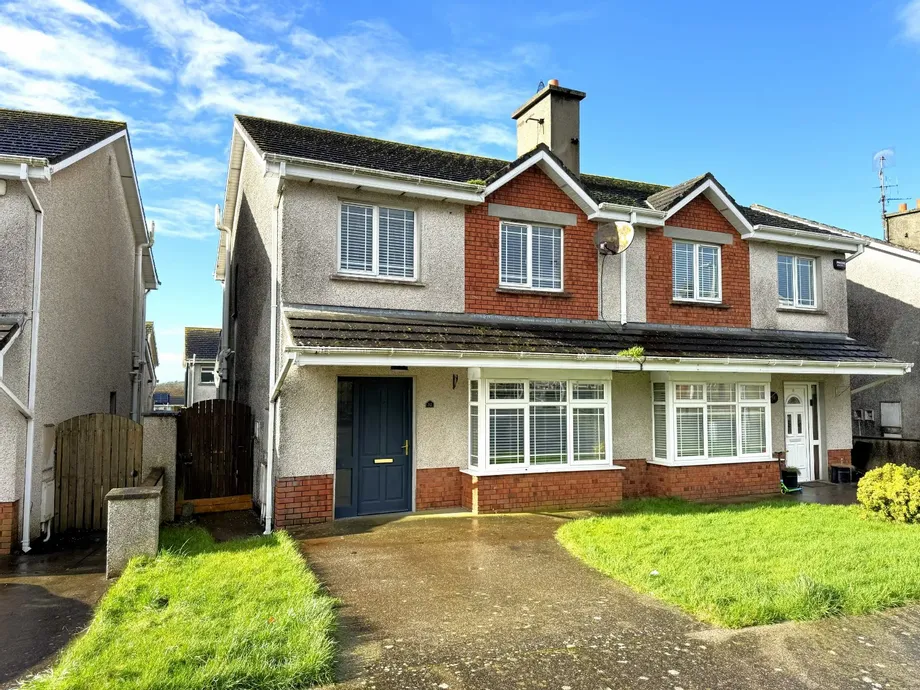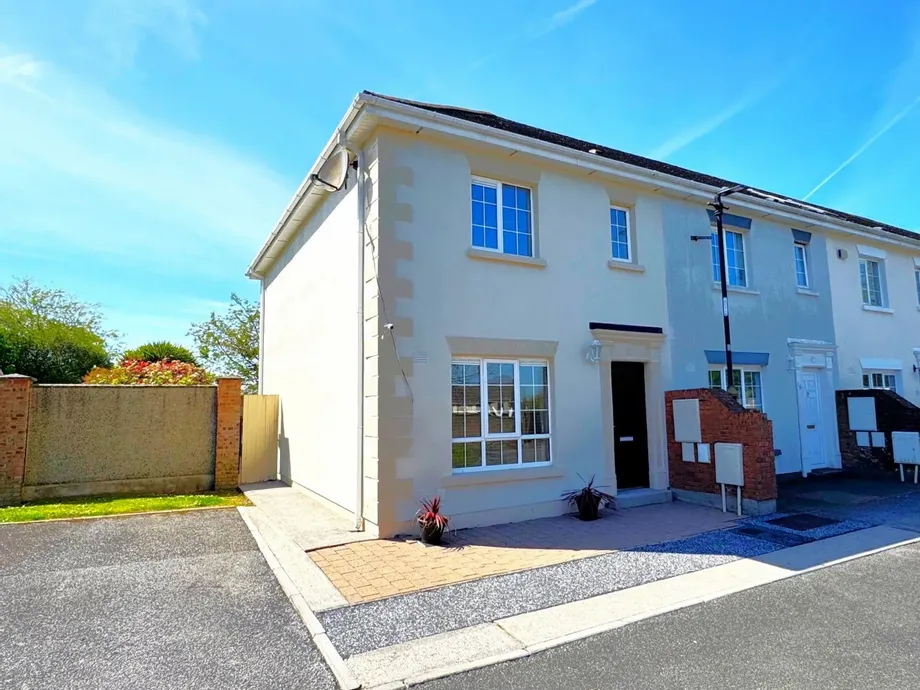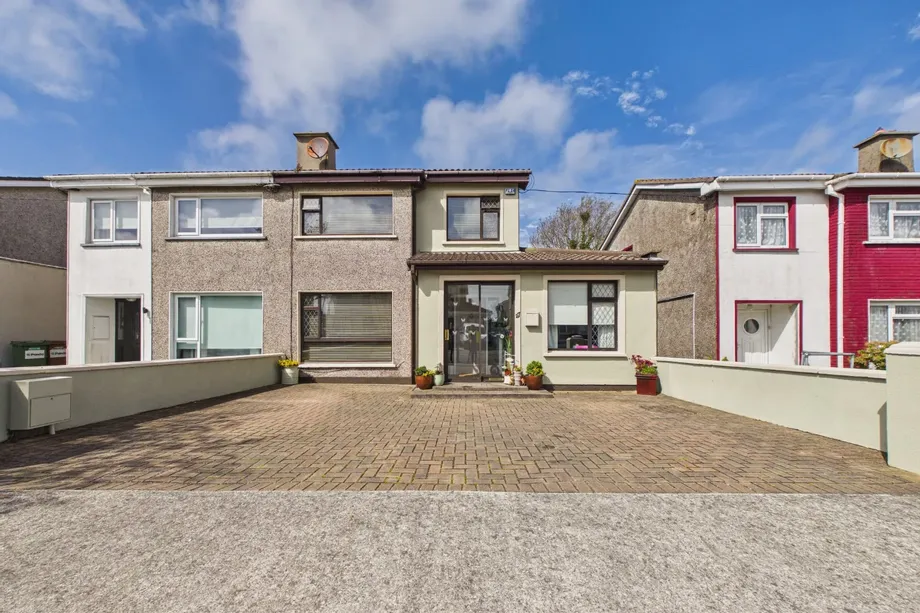
FULLY FURNISHED. Excellent 4/5 bed semi detached family home situated in the popular residentIal es...
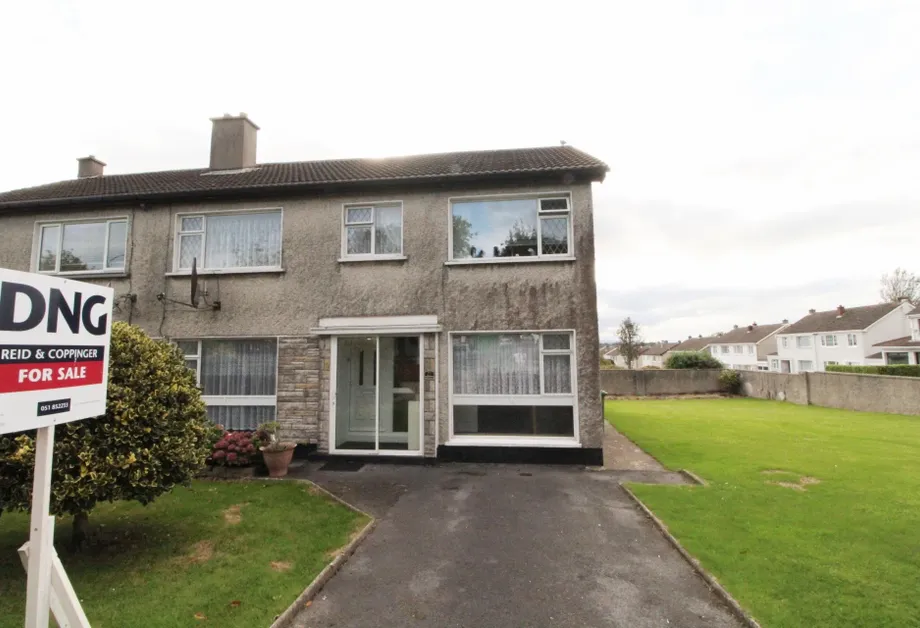
Sale Agreed
Description & Accommodation
Generous four bedroom semi-detached property, located on the front of Avondale Lawn on well-appointed large corner site with development potential. Planning permission was previously granted for a detached three bedroom house within the extensive gardens to the right of the existing house, which has now expired. The existing property is a bright spacious home in a superb location offering spacious living accommodation. The property comprises of entrance porch, entrance hall, living room, kitchen, dining area, three generous double bedrooms with main en-suite and one single bedroom and a main bathroom. Outdoors, the property offers a spacious west-facing rear yard with a block built garden shed, and a mature front garden in lawn with planted...
Show MoreAccommodation
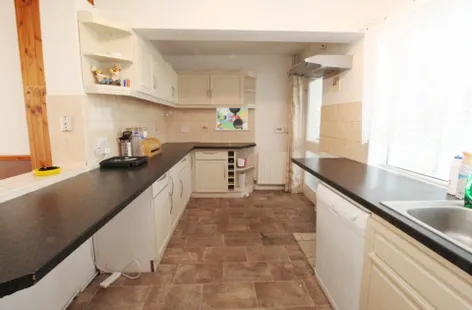
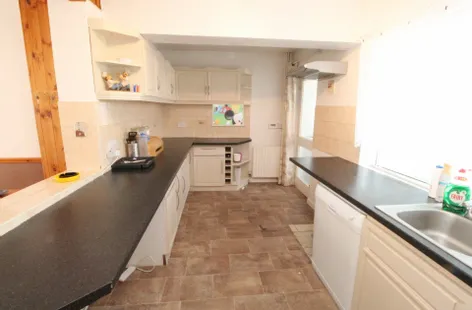
Entrance PorchTiled flooring. Sliding double glazed door. Entrance HallCarpet flooring. Storage under stairs.Living Room 7.36 x 3.81Carpet flooring. Feature cast iron fireplace with mahogany surround. Gas fire inset. Service hatch from kitchen. Sliding patio door to rear garden. This is a large living room, sub dividable into two rooms.Kitchen 4.69 x 2.41Linoleum flooring. Fitted kitchen with ground and eye level units. Breakfast bar.Dining Area 5.05 x 2.69Linoleum flooring. Exposed timber beam detail to ceiling.Rear Hallway 2.11 x 1.80Carpet tiled flooring. WC. WHB.Stairs and Landing in CarpetBedroom 1 2.67 x 5.57Carpet flooring. Extensive fitted wardrobesEn-Suite Tiled flooring. WC. WHB with vanity unit. Bath and separate shower.Bedroom 2 3.26 x 3.64Carpet flooring. Extensive fitted wardrobesBedroom 3 3.00 x 3.54Carpet flooring. Fitted wardrobes.Bedroom 4 2.43 x 2.43Carpet flooring. Fitted wardrobes.
Features
Development potential to construct additional detached house adjoining the existing dwelling.Planning previously granted (now expired) for additional adjoining property (details available upon request).West Facing Rear Garden.Concrete Rear Yard.Side Entrance to Rear Yard.Gas fired central heating.uPVC Double Glazing throughout.
BER Details
BER: D1 BER No.101943934 Energy Performance Indicator:246.93 kWh/m²/yr
- BER: D1BER No: 101943934Performance Indicator: 246.93 kWh/m²/yr
Find out how much you will have to pay by using our Stamp Duty Calculator.
Stamp Duty: €2,180
You have to pay stamp duty:1% between €0 and €218,000Your effective stamp duty rate is 1%.

PSRA Licence No : 004069