
Description & Accommodation
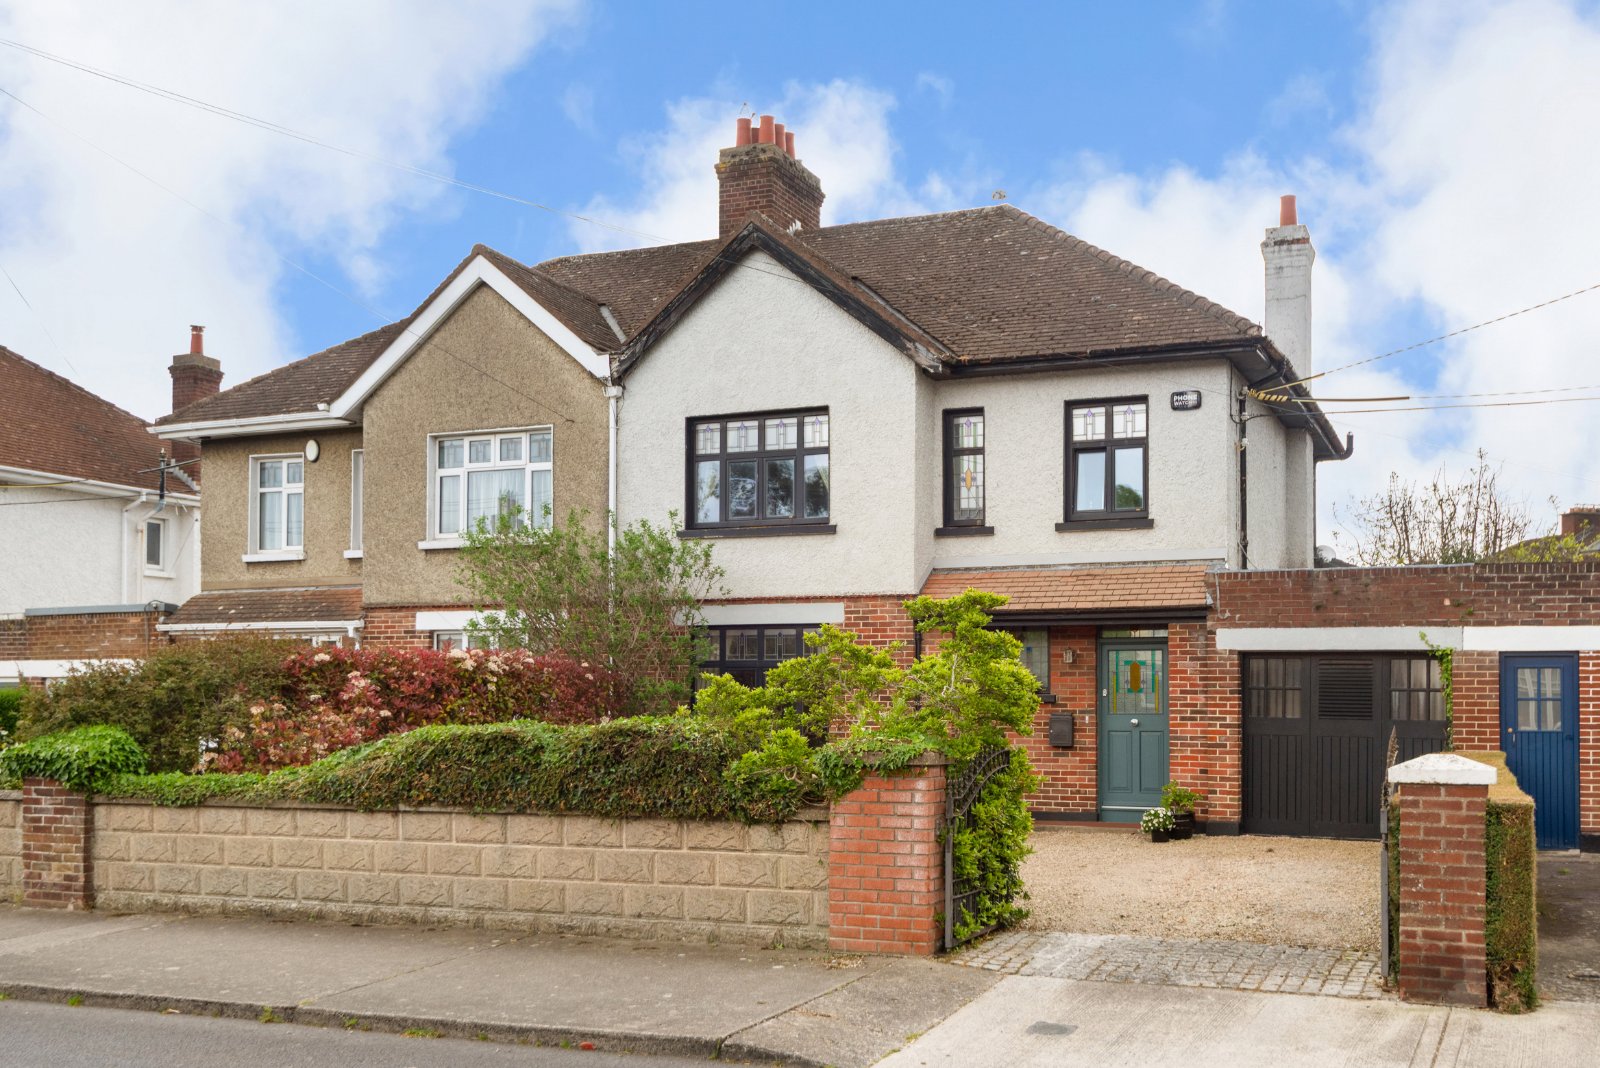
**DNG 3D VIRTUAL TOUR OF THIS PROPERTY AVAILABLE** Located in the heart of Rathfarnham, just a short stroll from Rathfarnham Village and Rathfarnham Shopping Centre, No. 31 Butterfield Park is a truly impressive four-bedroom semi-detached period family home presented to the market in pristine, turnkey condition throughout. Dating from the 1930’s and having undergone a full refurbishment and substantial extension in recent years, this is a rare opportunity to acquire one of these much-admired period homes that has been expertly modernised and redesigned for contemporary family living while still retaining all of the charm and character synonymous with the era. Situated on what is widely regarded as one of Rathfarnham’s most sought-a...
Features
- Superb four-bedroom semi-detached 1930’s period family home
- Presented in pristine turnkey condition throughout
- Fully refurbished and substantially extended in recent years
- Total overall floor area of 175 sqm to include garage
- Rare opportunity to acquire a modernised period home on one of Rathfarnham’s most sought-after residential roads
- Original refurbished stained-glass front door by Georgian Doors
- Restored original wooden internal doors throughout
- Bright and spacious accommodation with high ceilings throughout
- Magnificent open-plan kitchen/living/dining extension
- Triple-glazed Aluclad windows
- NameDimensionDescription
- GROUND FLOOR
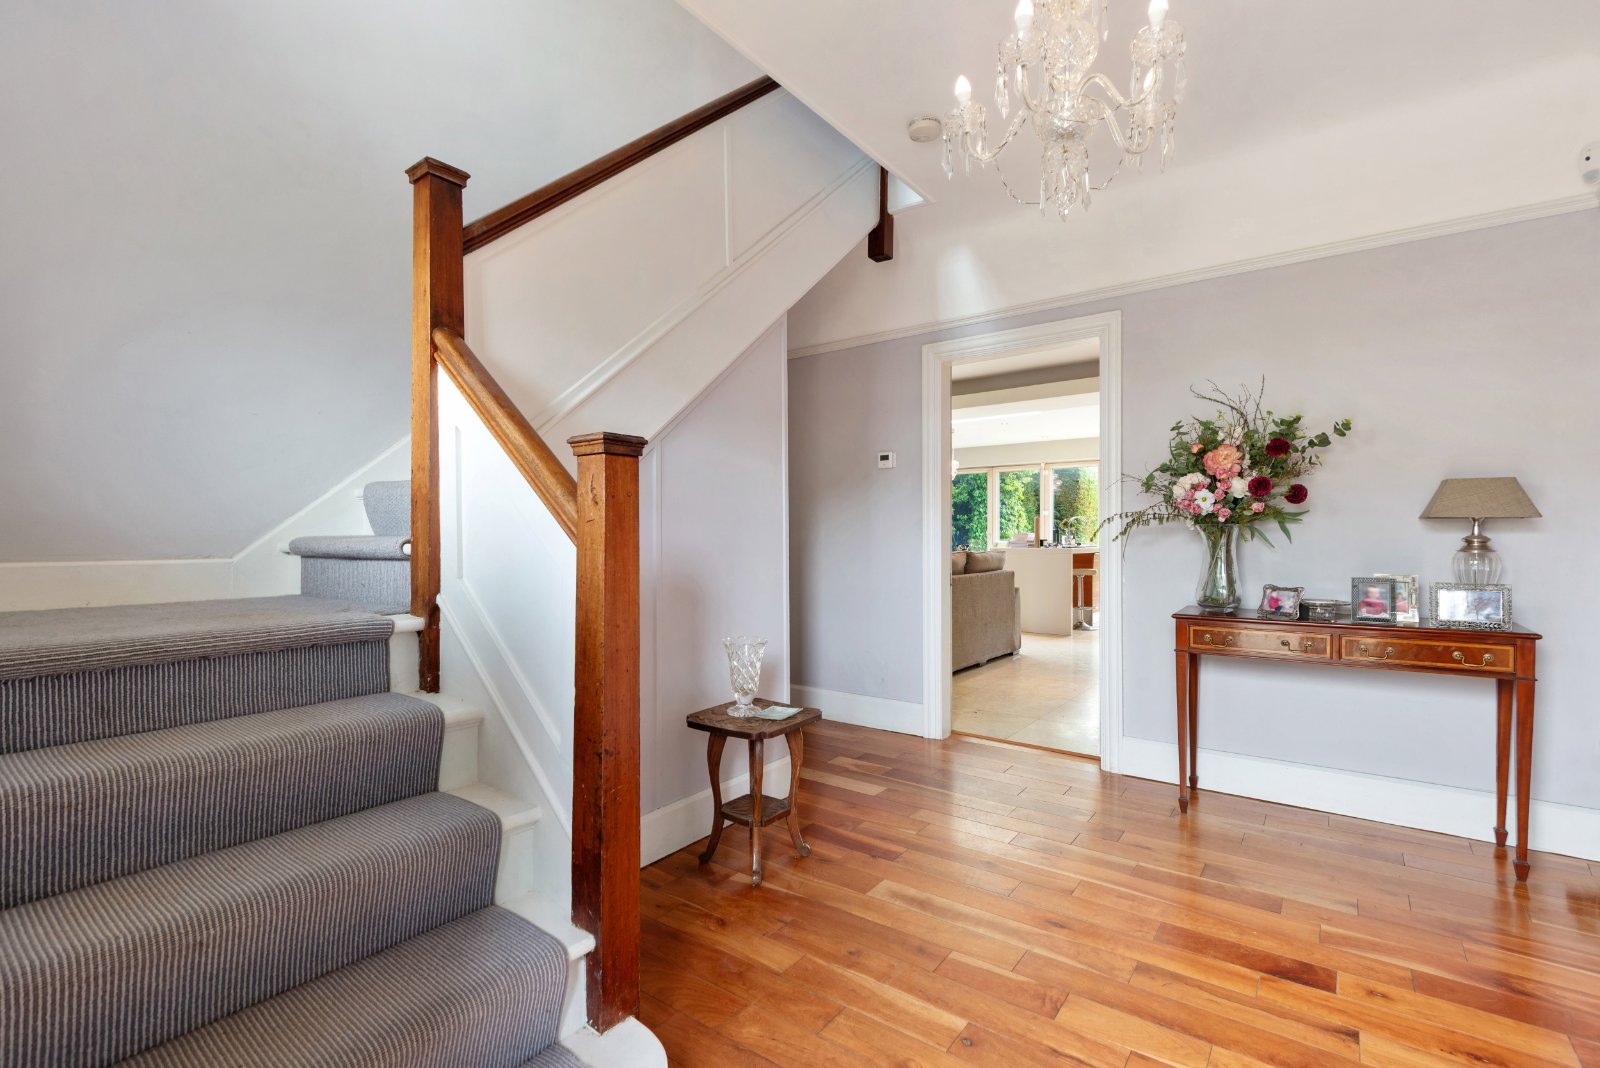
- Entrance Hall3.53m x 3.56mWelcoming entrance hall featuring a solid wooden front door by Georgian Doors with original refurbished stained glass, engineered cherrywood flooring and restored original wooden internal doors throughout.
- Downstairs WCGuest WC fitted with Villeroy & Boch sink and Hansgrohe fittings.
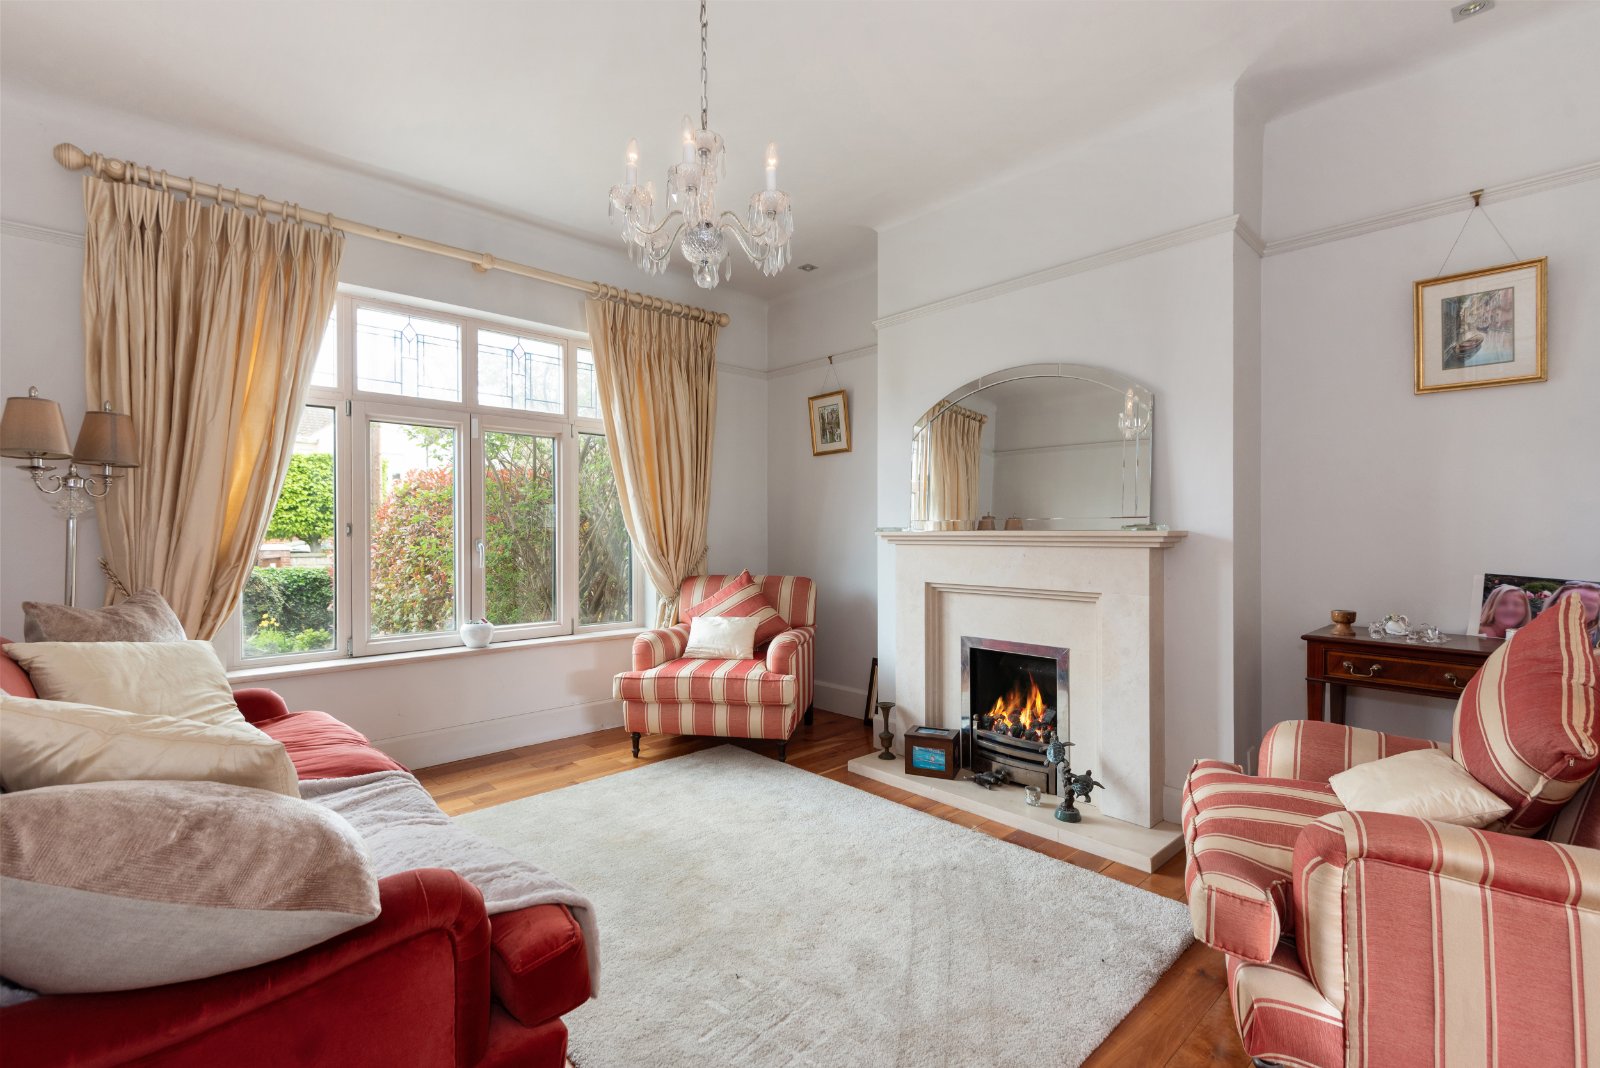
- Lounge3.23m x 3.49mElegant front reception room with engineered cherrywood flooring and original sliding doors opening through to the rear living space.
- Living Room/Dining Room/Kitchen8.32m x 6.10mMagnificent open-plan living space with natural stone flooring, wall-mounted gas fire and underfloor heating with zoned thermostats. The kitchen features a bespoke “Snaidero” kitchen with integrated fridge freezer and dishwasher. Flooded with natural light from triple-glazed Aluclad windows with internal wooden frames imported from Austria.
- Utility RoomPractical utility space with natural stone flooring and additional storage.
- Downstairs Bedroom4.42m x 2.88mHighly versatile room currently in use as a downstairs bedroom, equally suited as a playroom, home office or additional reception room, finished with natural stone flooring.
- FIRST FLOOR
- LandingBright landing area with restored original wooden internal doors throughout.
- Main Bedroom5.31m x 3.71mExceptional master suite (originally two bedrooms) featuring solid oak flooring and generous proportions.
- En-suite Bathroom2.49m x 2.25mStylishly appointed ensuite with Villeroy lamp; Boch sanitary ware and Hansgrohe taps and shower fittings.
- Bedroom 24.44m x 3.02mLarge double bedroom overlooking the rear garden.
- Bedroom 33.64m x 2.20mBright and well-proportioned bedroom.
- Bathroom2.49m x 1.91mLuxurious family bathroom featuring a Villeroy & Boch jet bath, Villeroy & Boch sinks and Hansgrohe fittings.
- Garage4.77m x 2.63mIdeal for storage or potential conversion subject to the necessary planning permission.
- BER: C3BER No: 118272236Performance Indicator: 203.32
Find out how much you will have to pay by using our Stamp Duty Calculator.
Stamp Duty: €15,900
You have to pay stamp duty:1% between €0 and €1,000,0002% between €1,000,000 and €1,295,000Your effective stamp duty rate is 1.2%.

