
Description & Accommodation
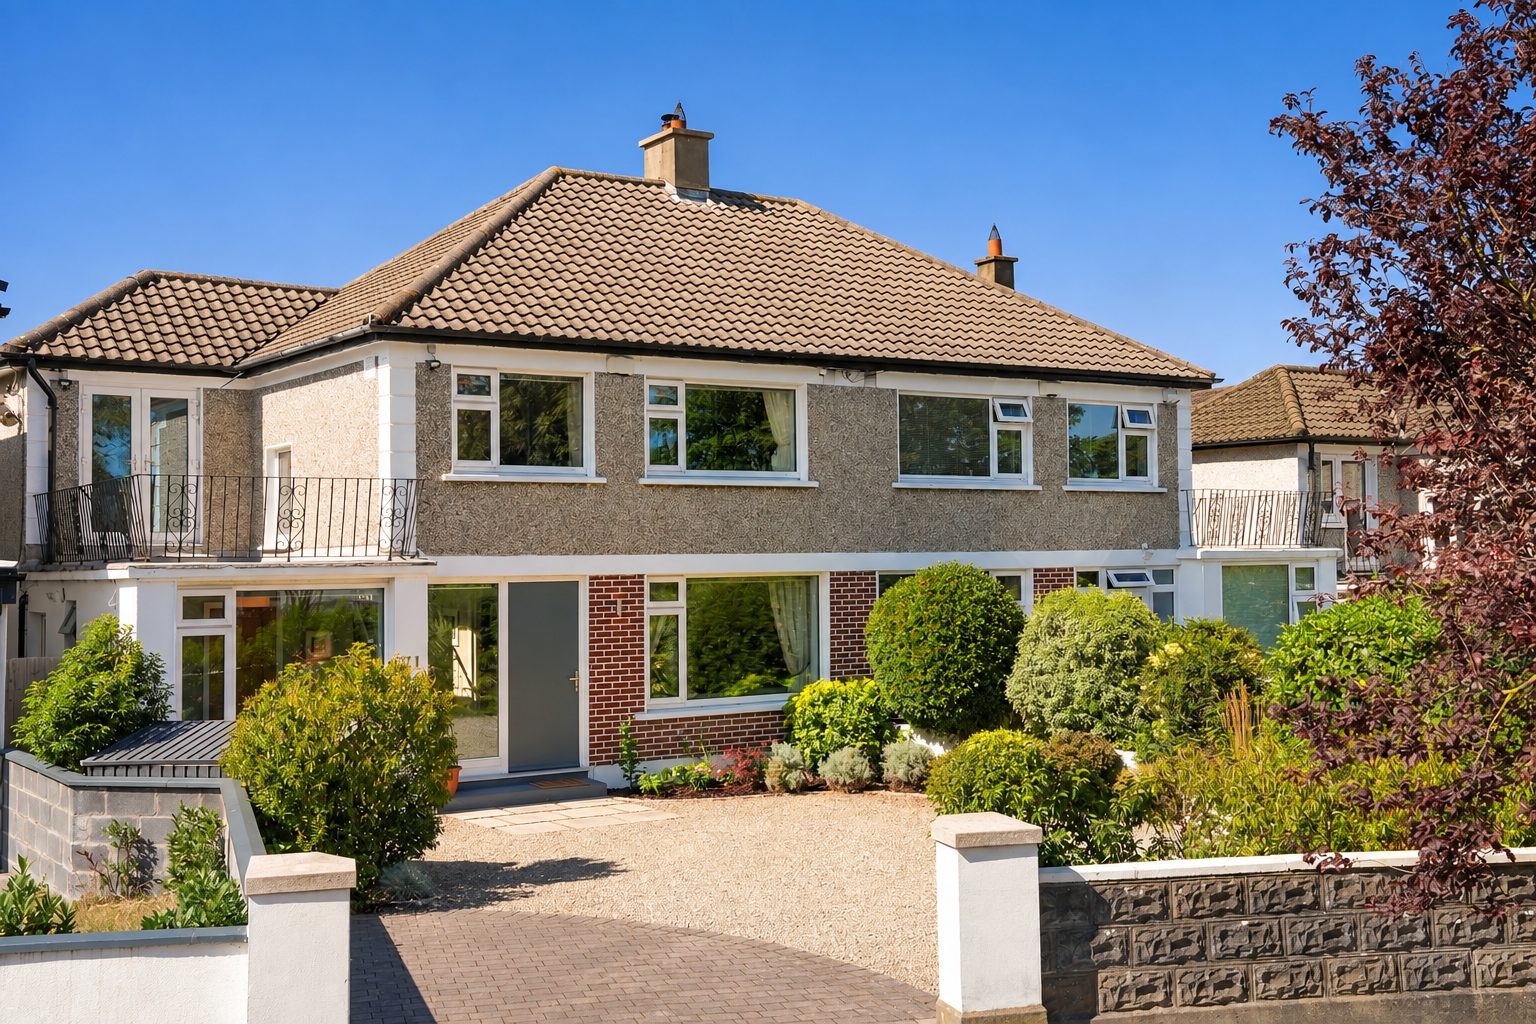
**OPEN VIEWING SATURDAY OCTOBER 3rd FROM 1:00pm - 1:30pm** DNG are delighted to present to the market No. 71 Butterfield Avenue, a simply magnificent four-bedroom semi-detached family home with converted garage, presented in truly pristine, turnkey condition following a full and extensive renovation in recent years. Substantially extended to the rear, the property offers beautifully proportioned accommodation throughout, further enhanced by an exceptional standard of finish. Boasting an impressive B BER energy rating, this is a rare opportunity to acquire a turnkey, energy-efficient home on this highly sought-after road. The impressive and well-appointed accommodation comprises a wide and welcoming entrance hall, downstairs ...
Features
- Substantial four-bedroom semi-detached family home with converted garage
- Extensively renovated and presented in pristine, turnkey condition
- Exceptional standard of finish throughout
- Impressive B3 BER energy rating
- Substantial rear extension creating a superb open-plan family living space
- High ceilings and triple-glazed skylights to the extended living area
- Gas-fired central heating
- Triple-glazed windows throughout
- 350mm wool insulation with raised floor in attic
- Solid fuel-burning stove
- NameDimensionDescription
- GROUND FLOOR
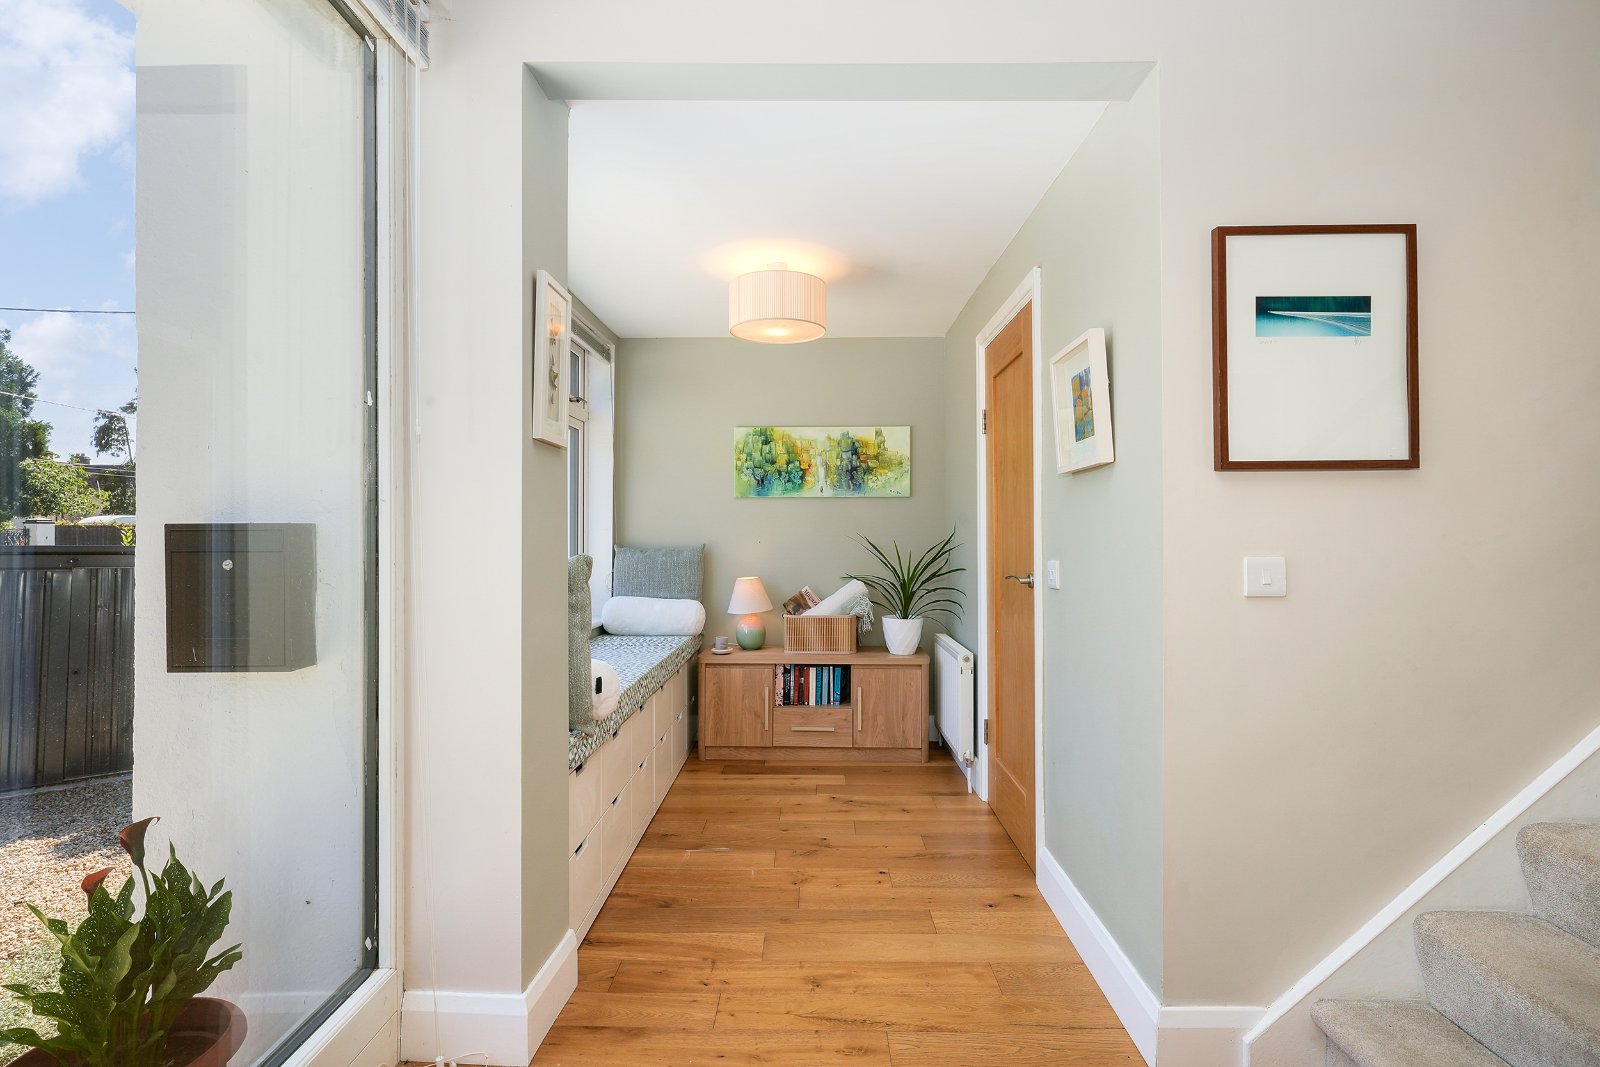
- Entrance Hall4.81m x 5.02mA wide and welcoming entrance hall featuring beautiful oak flooring, integrated understairs storage and a built-in window seat with additional storage.
- Guest WC0.92m x 2.41mFully tiled with floor tiling and stylish subway wall tiling, incorporating WC and WHB.
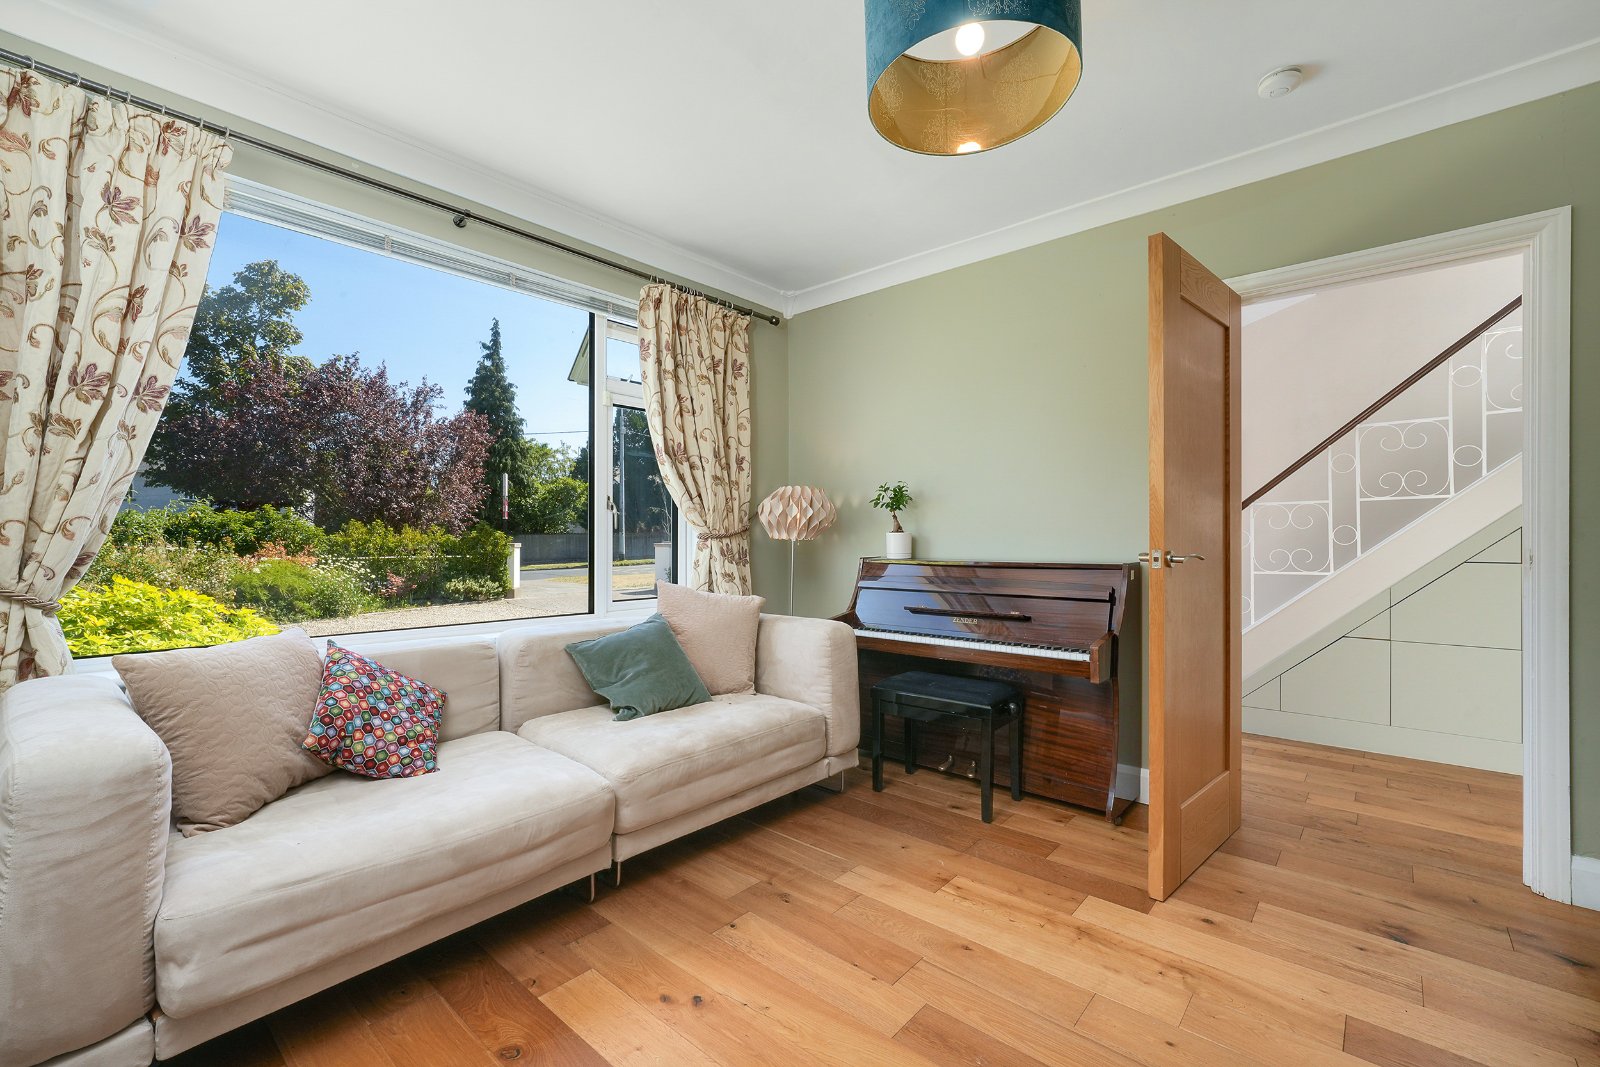
- Sitting Room3.87m x 3.59mA spacious and comfortable reception room with oak flooring.
- Kitchen/Living/Dining Room8.19m x 5.16mAn impressive extended open-plan kitchen/living/dining space, beautifully finished and flooded with natural light. The extended section features a large skylight, while the stylish contemporary kitchen boasts a generous island with quartz worktops and waterfall edge, along with excellent storage. Oak flooring, bespoke built-in shelving, stylish vertical radiators and a solid fuel-burning stove add warmth and character, while double doors provide direct access to the rear garden.
- Utility Room1.71m x 2.40mWell-appointed with built-in units, quartz worktop and direct access to the side passage.
- FIRST FLOOR
- Landing3.60m x 2.43mA generous landing with carpet flooring and hotpress off.
- Bedroom 14.25m x 3.49mA very spacious main bedroom with carpet flooring.
- Bedroom 23.62m x 3.49mA spacious double bedroom with built-in wardrobes and carpet flooring.
- Bedroom 33.22m x 2.63mA well-proportioned double bedroom with carpet flooring and double doors opening onto the balcony
- Bedroom 42.40m x 2.43mA spacious single bedroom with carpet flooring.
- Bathroom1.77m x 2.43mA stylish bathroom suite featuring tiled flooring and partial wall tiling, with WC, WHB, shower and heated towel rail.
- Balcony5.20m x 2.73mA generous private balcony enjoying wonderful views towards the Dublin Mountains.
- BER: BBER No: 107954448Performance Indicator: 136.45
Find out how much you will have to pay by using our Stamp Duty Calculator.
Stamp Duty: €13,000
You have to pay stamp duty:1% between €0 and €1,000,0002% between €1,000,000 and €1,150,000Your effective stamp duty rate is 1.1%.

