
Description & Accommodation
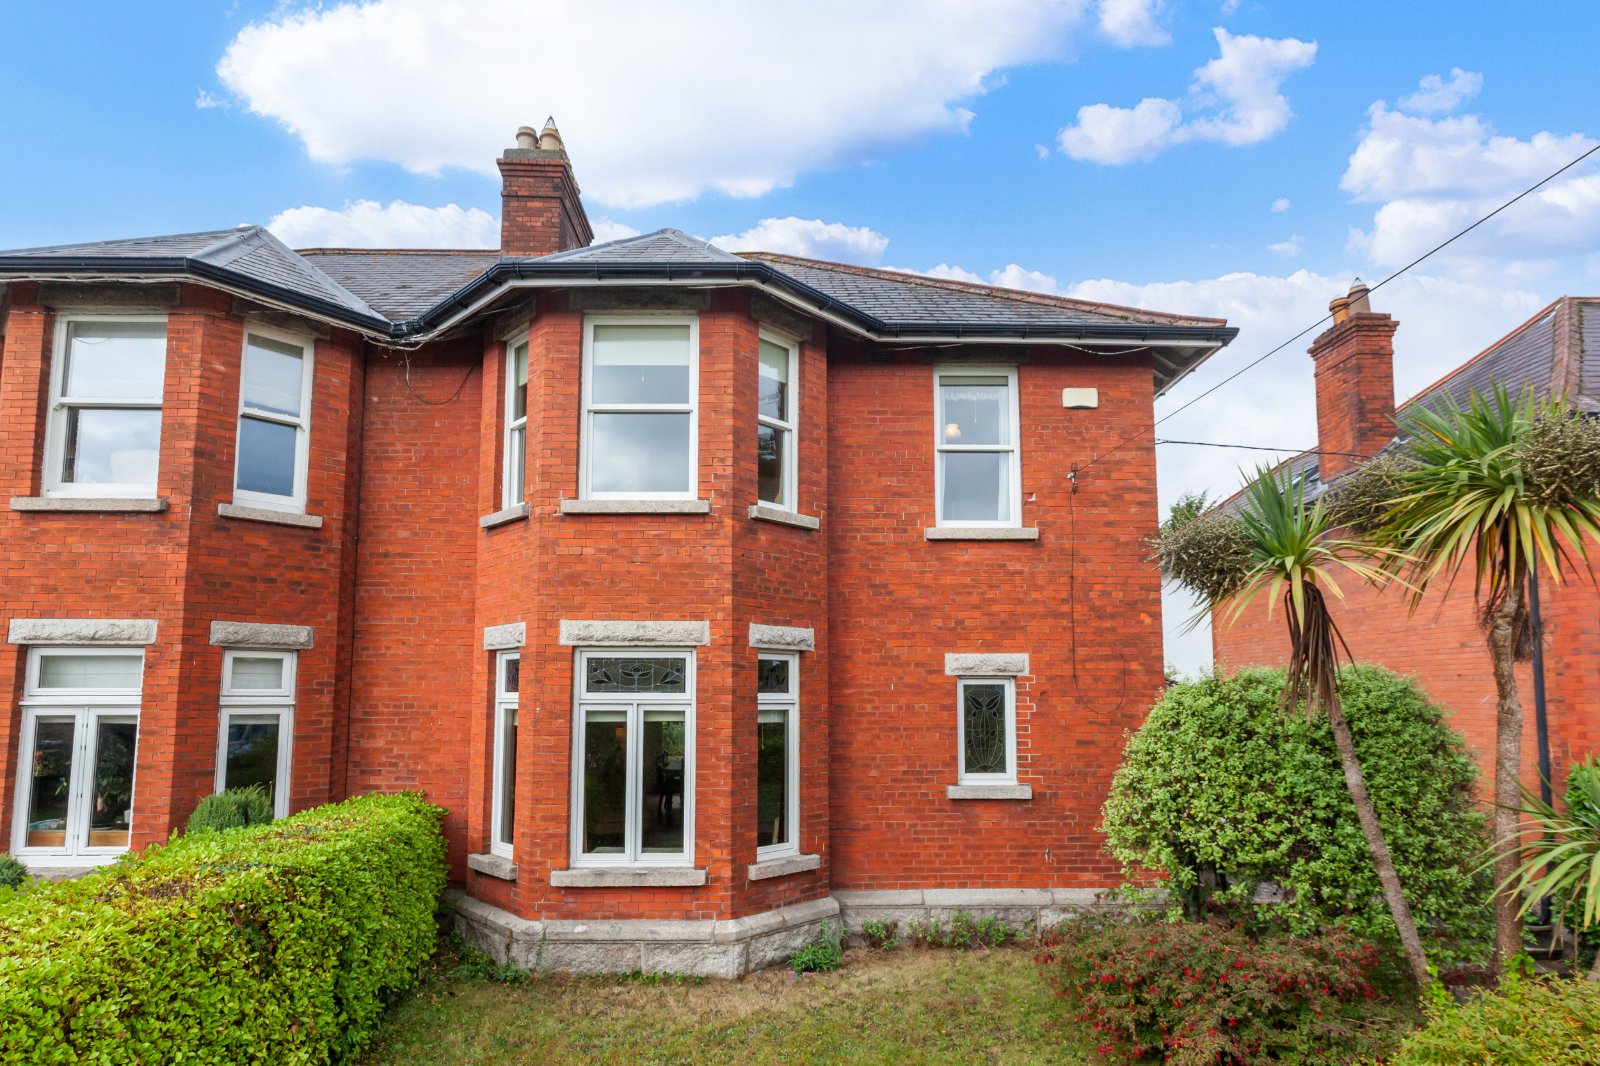
DNG are delighted to present to the market 21 Ballymun Road, a four bedroom, three bathroom semi-detached red brick period home dating from circa 1912. Extending to approximately 190 sq. m., this impressive property retains a wealth of original character while offering generous and versatile accommodation across three levels. Built by Alexander Strain the residence benefits from two well proportioned reception rooms, a large kitchen with breakfast nook, separate utility room, four bedrooms, an attic conversion and a west facing rear garden with convenient side access. Original features including high ceilings, sash windows, stained glass, feature fireplaces and ceiling coving complement the home's attractive red brick exterior. Upo...
Features
- 4 Bedrooms
- Porch
- Entrance Hall
- Living Room
- Dining Room
- Kitchen
- Utility Room
- Wc
- Ensuite Bathroom
- Family Bathroom
- NameDimensionDescription
- Porch1.67m x 4.42mA spacious and welcoming porch providing a pleasant entrance to the property and leading directly into the main entrance hall.
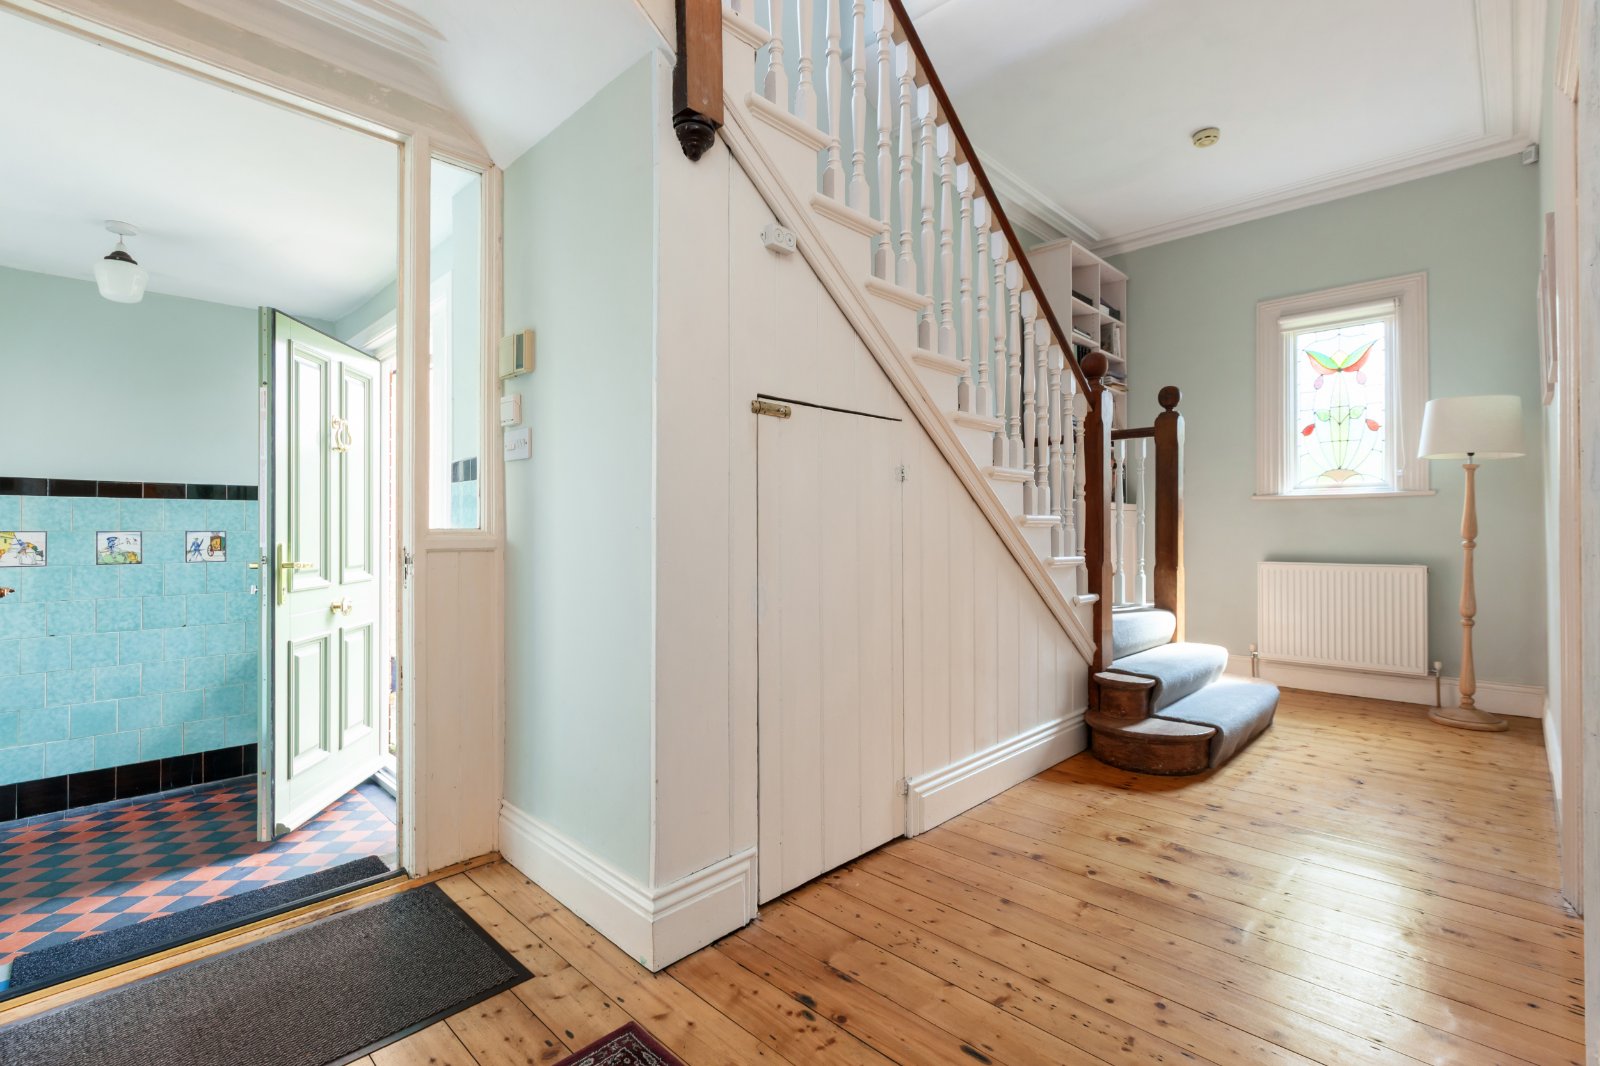
- Entrance Hall5.73m x 3.00mA generous entrance hall featuring attractive wooden flooring and providing access to the main ground floor accommodation. The hall also benefits from useful under stairs storage.
- Living Room3.85m x 4.38mA bright and generously proportioned reception room overlooking the beautiful front garden. The room features wooden flooring, an attractive feature fireplace, ceiling coving and large double glazed windows, which are a feature throughout the property, flood the space with natural light. Beautiful stained glass detailing further enhances the character of this impressive room.
- Dining Room4.97m x 3.55mA spacious and characterful dining room accessed via pocket doors. The room features a feature fireplace, ceiling coving and wooden flooring, with double doors providing direct access to the rear garden.
- Kitchen4.65m x 3.24mA well appointed kitchen fitted with wooden cabinetry throughout, providing ample storage and generous countertop space. While the room benefits from excellent natural light and convenient access to the adjoining utility room.
- Utility Room2.64m x 3.24mA useful separate utility room positioned to the rear of the kitchen. Featuring tiled flooring, extensive cabinetry and generous storage, the room also benefits from a separate door providing direct access to the rear garden.
- WC1.29m x 2.12mConveniently located on the ground floor, the guest WC features wooden flooring, partially tiled walls, WC and wash hand basin. A window provides natural ventilation.
- Landing6.65m x 2.95mA carpeted landing providing access to all first floor accommodation and the stairs leading to the attic conversion.
- Bedroom 14.07m x 3.76mA bright and spacious front facing double bedroom featuring wooden flooring, ceiling coving and an attractive feature fireplace. Beautiful bay sash windows overlook the front garden, while the high ceilings add to the generous proportions and period character of the room.
- Bedroom 23.74m x 3.76mA generously sized rear bedroom featuring wooden flooring, ceiling coving and a feature fireplace. A sash window overlooks the rear garden, providing excellent natural light and views over the garden.
- Bedroom 32.71m x 3.00mA well proportioned single bedroom positioned to the front of the property. The room features wooden flooring, ceiling coving and a window overlooking the mature front garden.
- Bedroom 44.13m x 3.00mA generously sized rear bedroom featuring wooden flooring and a feature fireplace. The room overlooks the rear garden and benefits from a private ensuite bathroom.
- Ensuite Bathroom0.85m x 2.08mThe ensuite bathroom is fully tiled and comprises a WC, wash hand basin and shower unit. A frosted window provides natural ventilation.
- Family Bathroom3.08m x 2.08mA well proportioned family bathroom featuring wooden flooring and comprising a WC, wash hand basin and bath with shower.
- Attic Room3.77m x 3.51mA versatile attic space featuring wooden flooring, skylights and an attractive feature fireplace. The generous space offers a variety of potential uses, including as a home office.
- Front GardenA beautifully established front garden with an abundance of mature foliage, shrubbery and planting, creating a particularly attractive approach to the property.
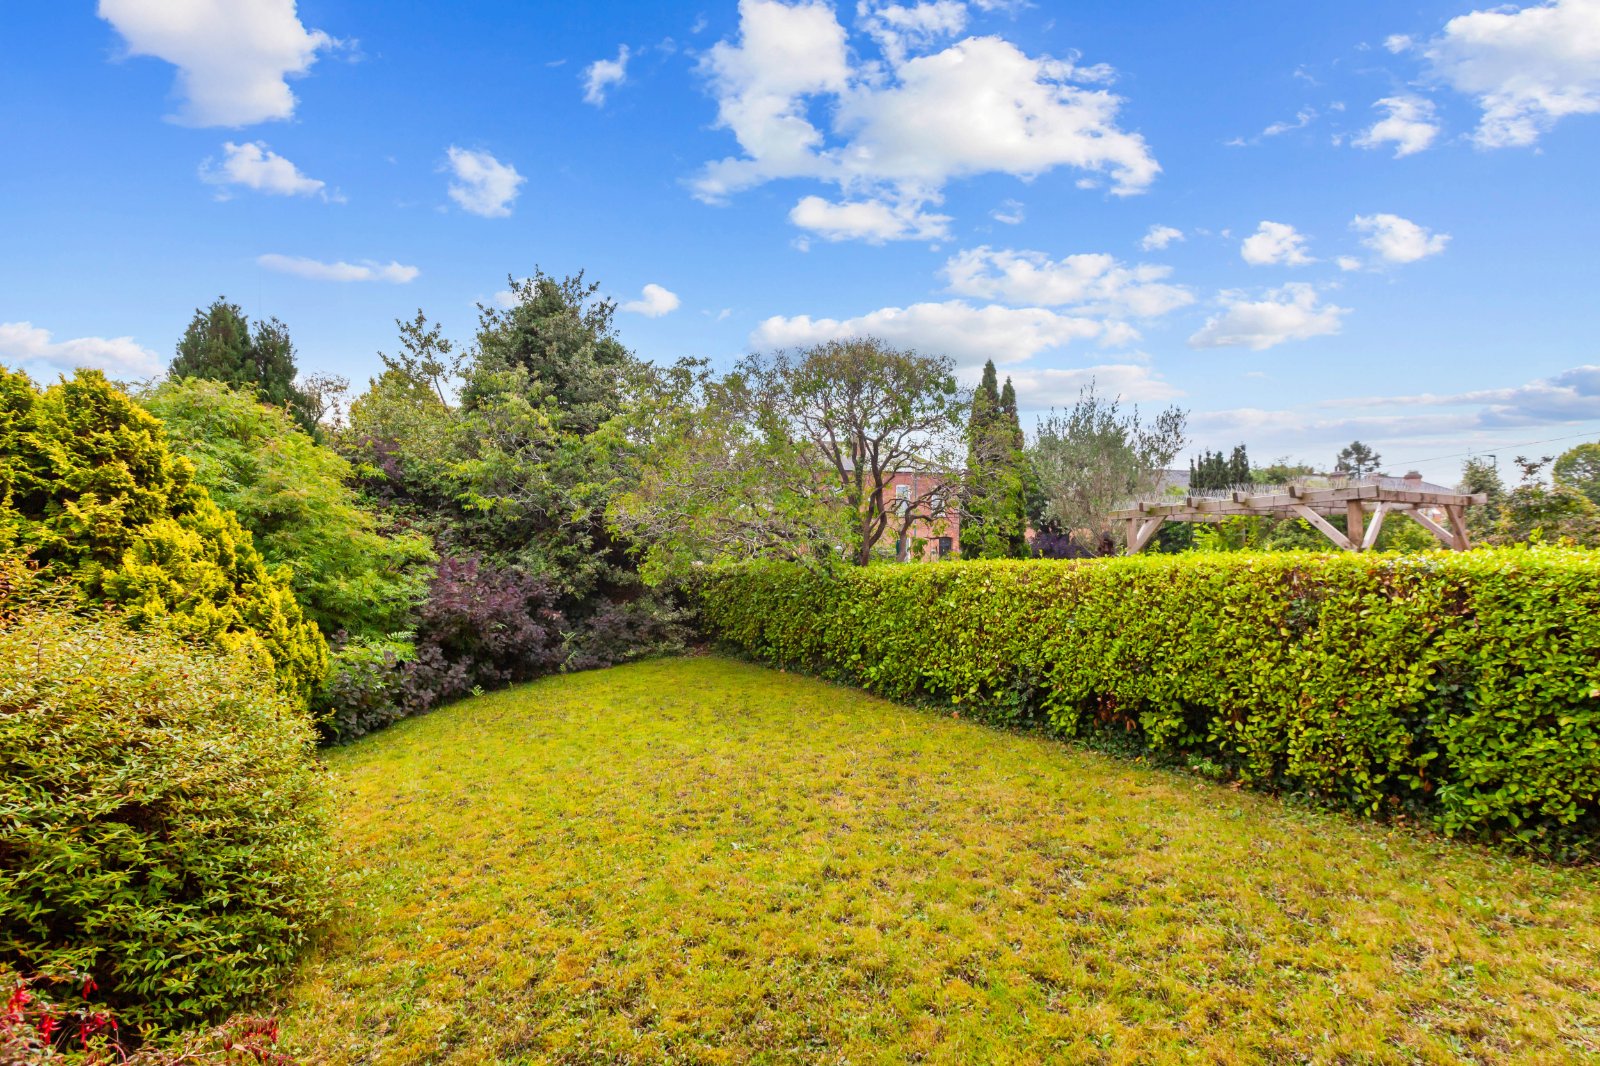
- Rear GardenA beautiful west facing rear garden providing excellent afternoon and evening sunlight. The garden offers a generous outdoor space for relaxing and entertaining and benefits from convenient side access.
- BER: EBER No: 119782407Performance Indicator: 322.29 kWh/(m .y)
Find out how much you will have to pay by using our Stamp Duty Calculator.
Stamp Duty: €14,000
You have to pay stamp duty:1% between €0 and €1,000,0002% between €1,000,000 and €1,200,000Your effective stamp duty rate is 1.2%.

